We’re Over the moon to introduce another exceptional condo to the King West market! Introducing 333-1030 King St | Offered at $669,000. Includes parking.
Proudly presented by Michael & Sara Camber, sales representatives with Royal LePage Signature Realty and #1 for Liberty Village Condo sales.
To Book your viewing or for any questions, email Sara at [email protected]
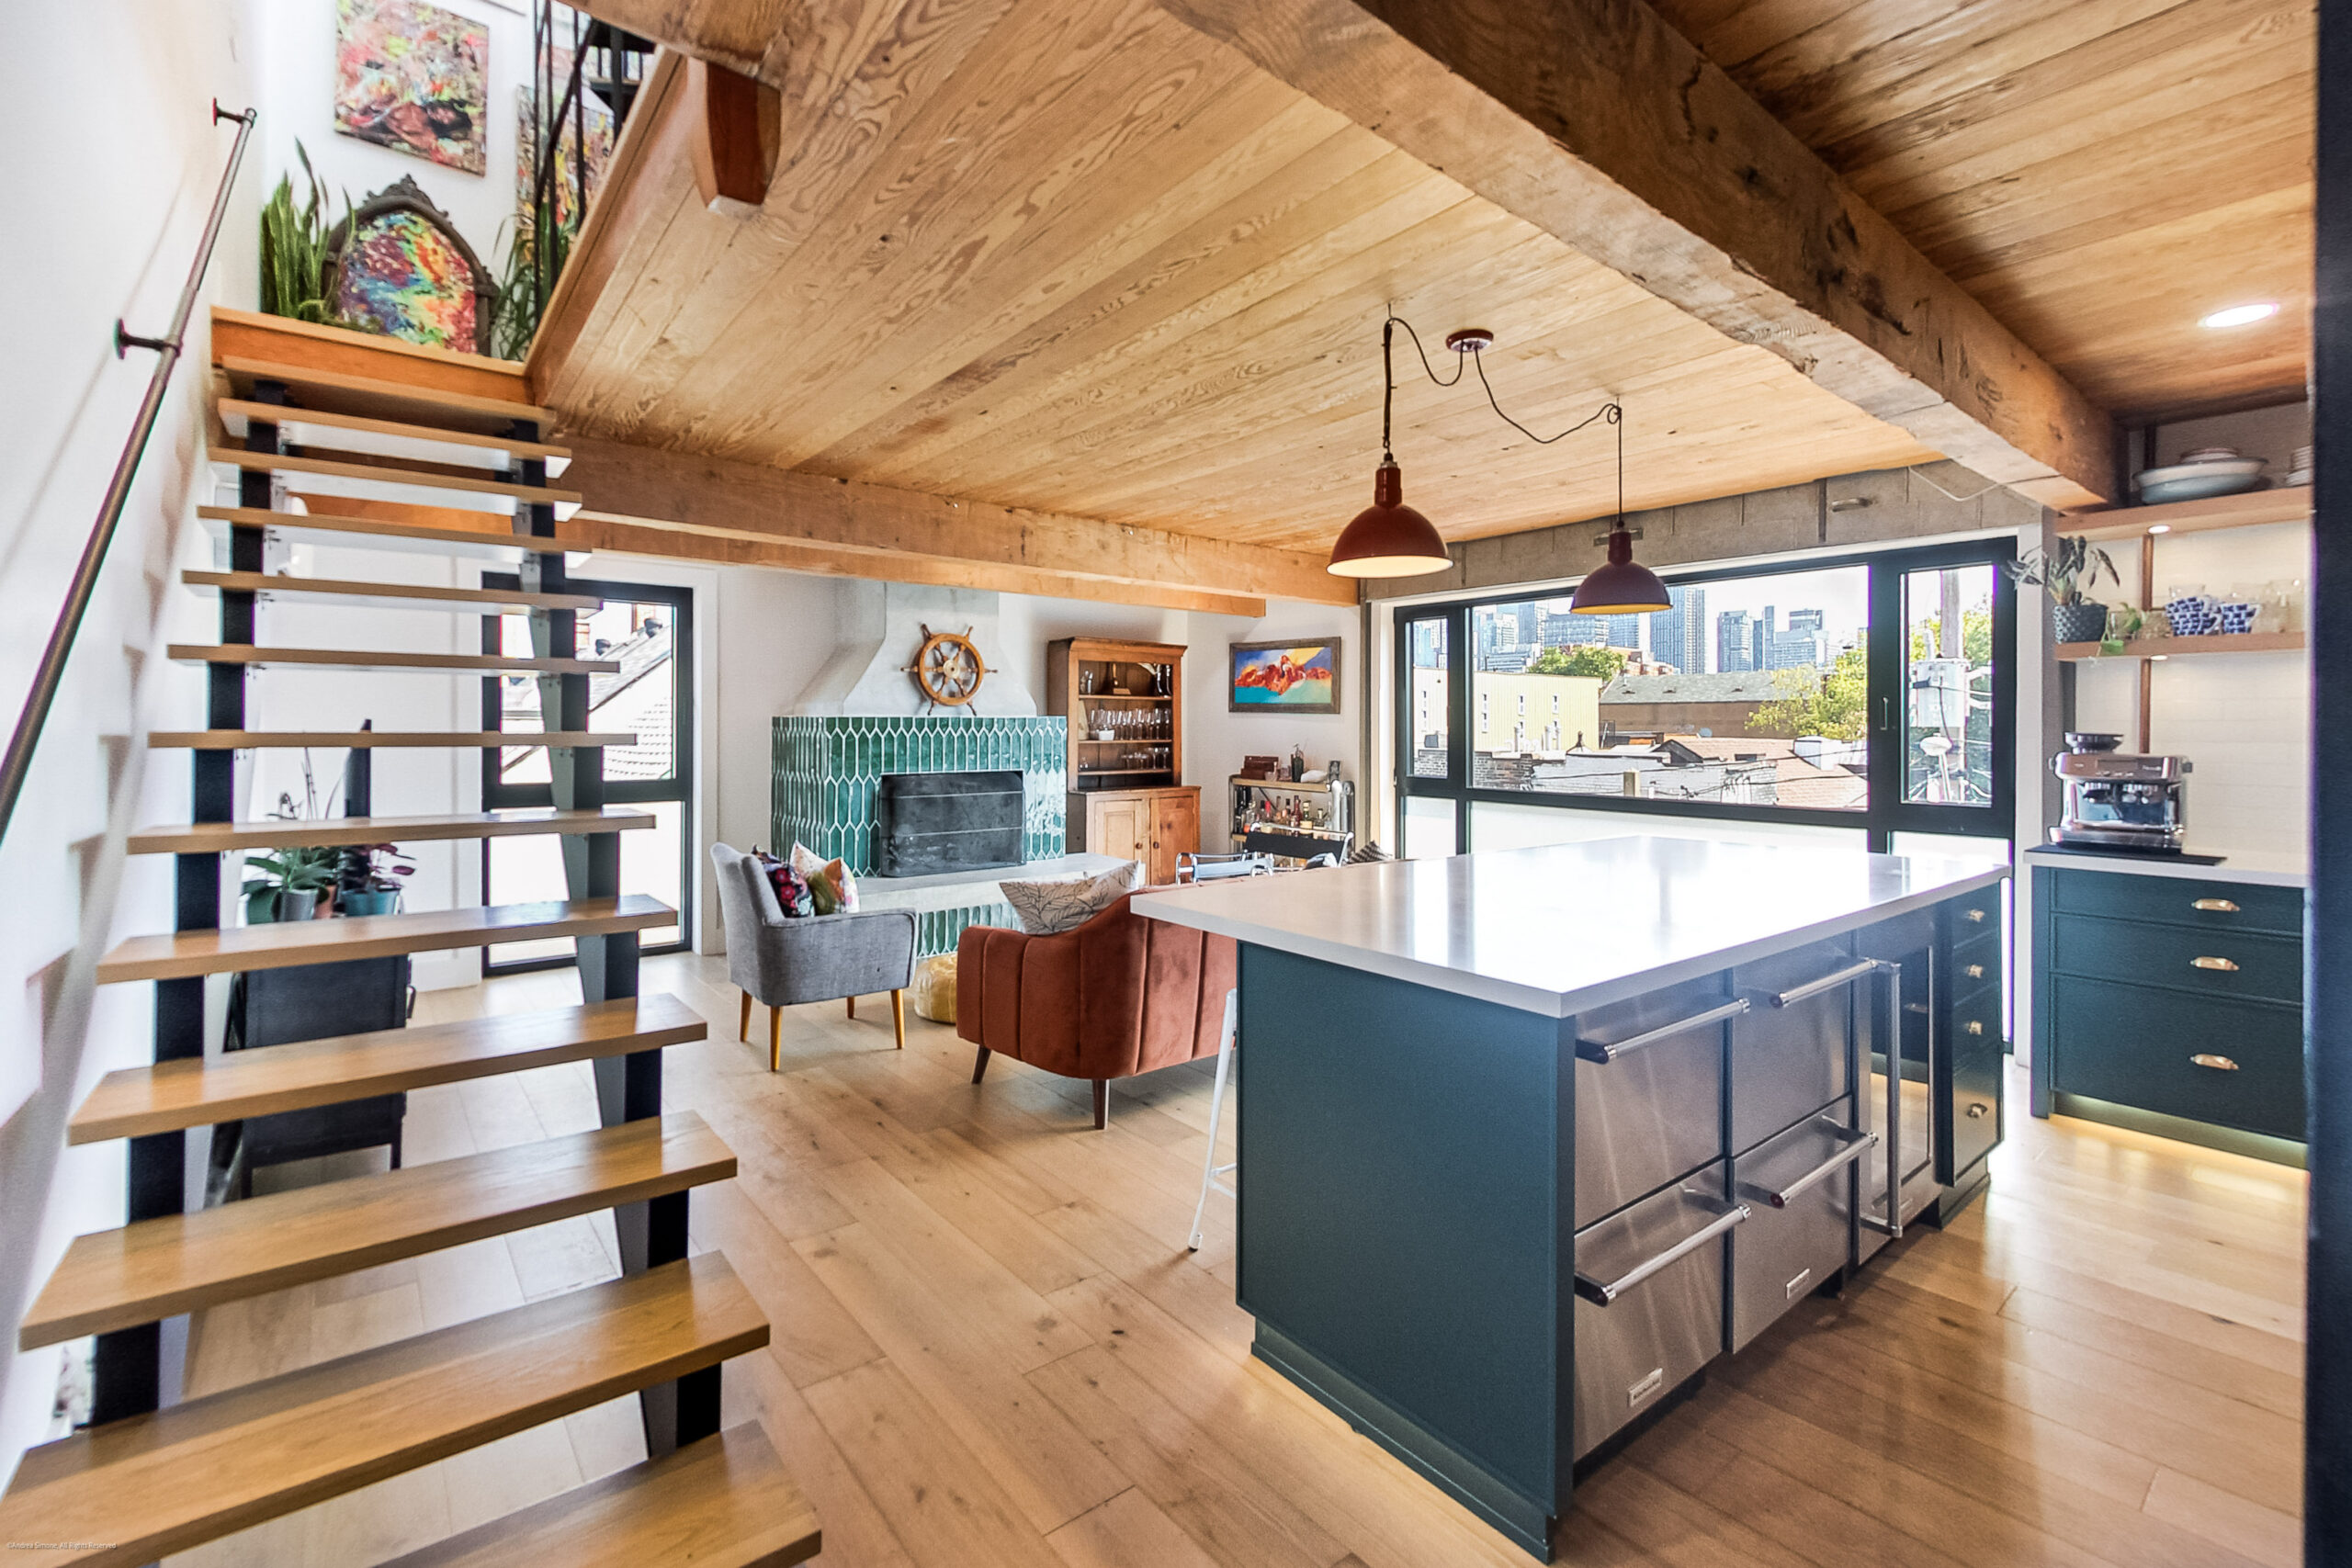
A rare offering at the coveted DNA3 Condos – one of only a handful of two-storey loft-style residences in the building. Soaring 9-to-18-foot exposed concrete ceilings and dramatic floor-to-ceiling windows anchor the space, finished throughout in rich, deep-toned laminate. The kitchen features quartz counters, built-in high-end stainless steel appliances, and a seated centre island, flowing seamlessly into an open-concept living and dining area – ideal for entertaining.
A spa-like powder room adds convenience on the main level. Step out to a generous terrace with a gas BBQ hookup and east-facing sunrise views over the landscaped sundeck. Upstairs, the loft-style primary suite overlooks the living space through a glass railing and two-storey windows, complete with a double closet. A light-filled den – perfect as an office, studio, or nursery – sits alongside a spa-inspired 4-piece bath with a 2-in-1 shower/tub and rainfall head. Ensuite laundry and parking included. A true architectural statement in one of the city’s most sought-after addresses.
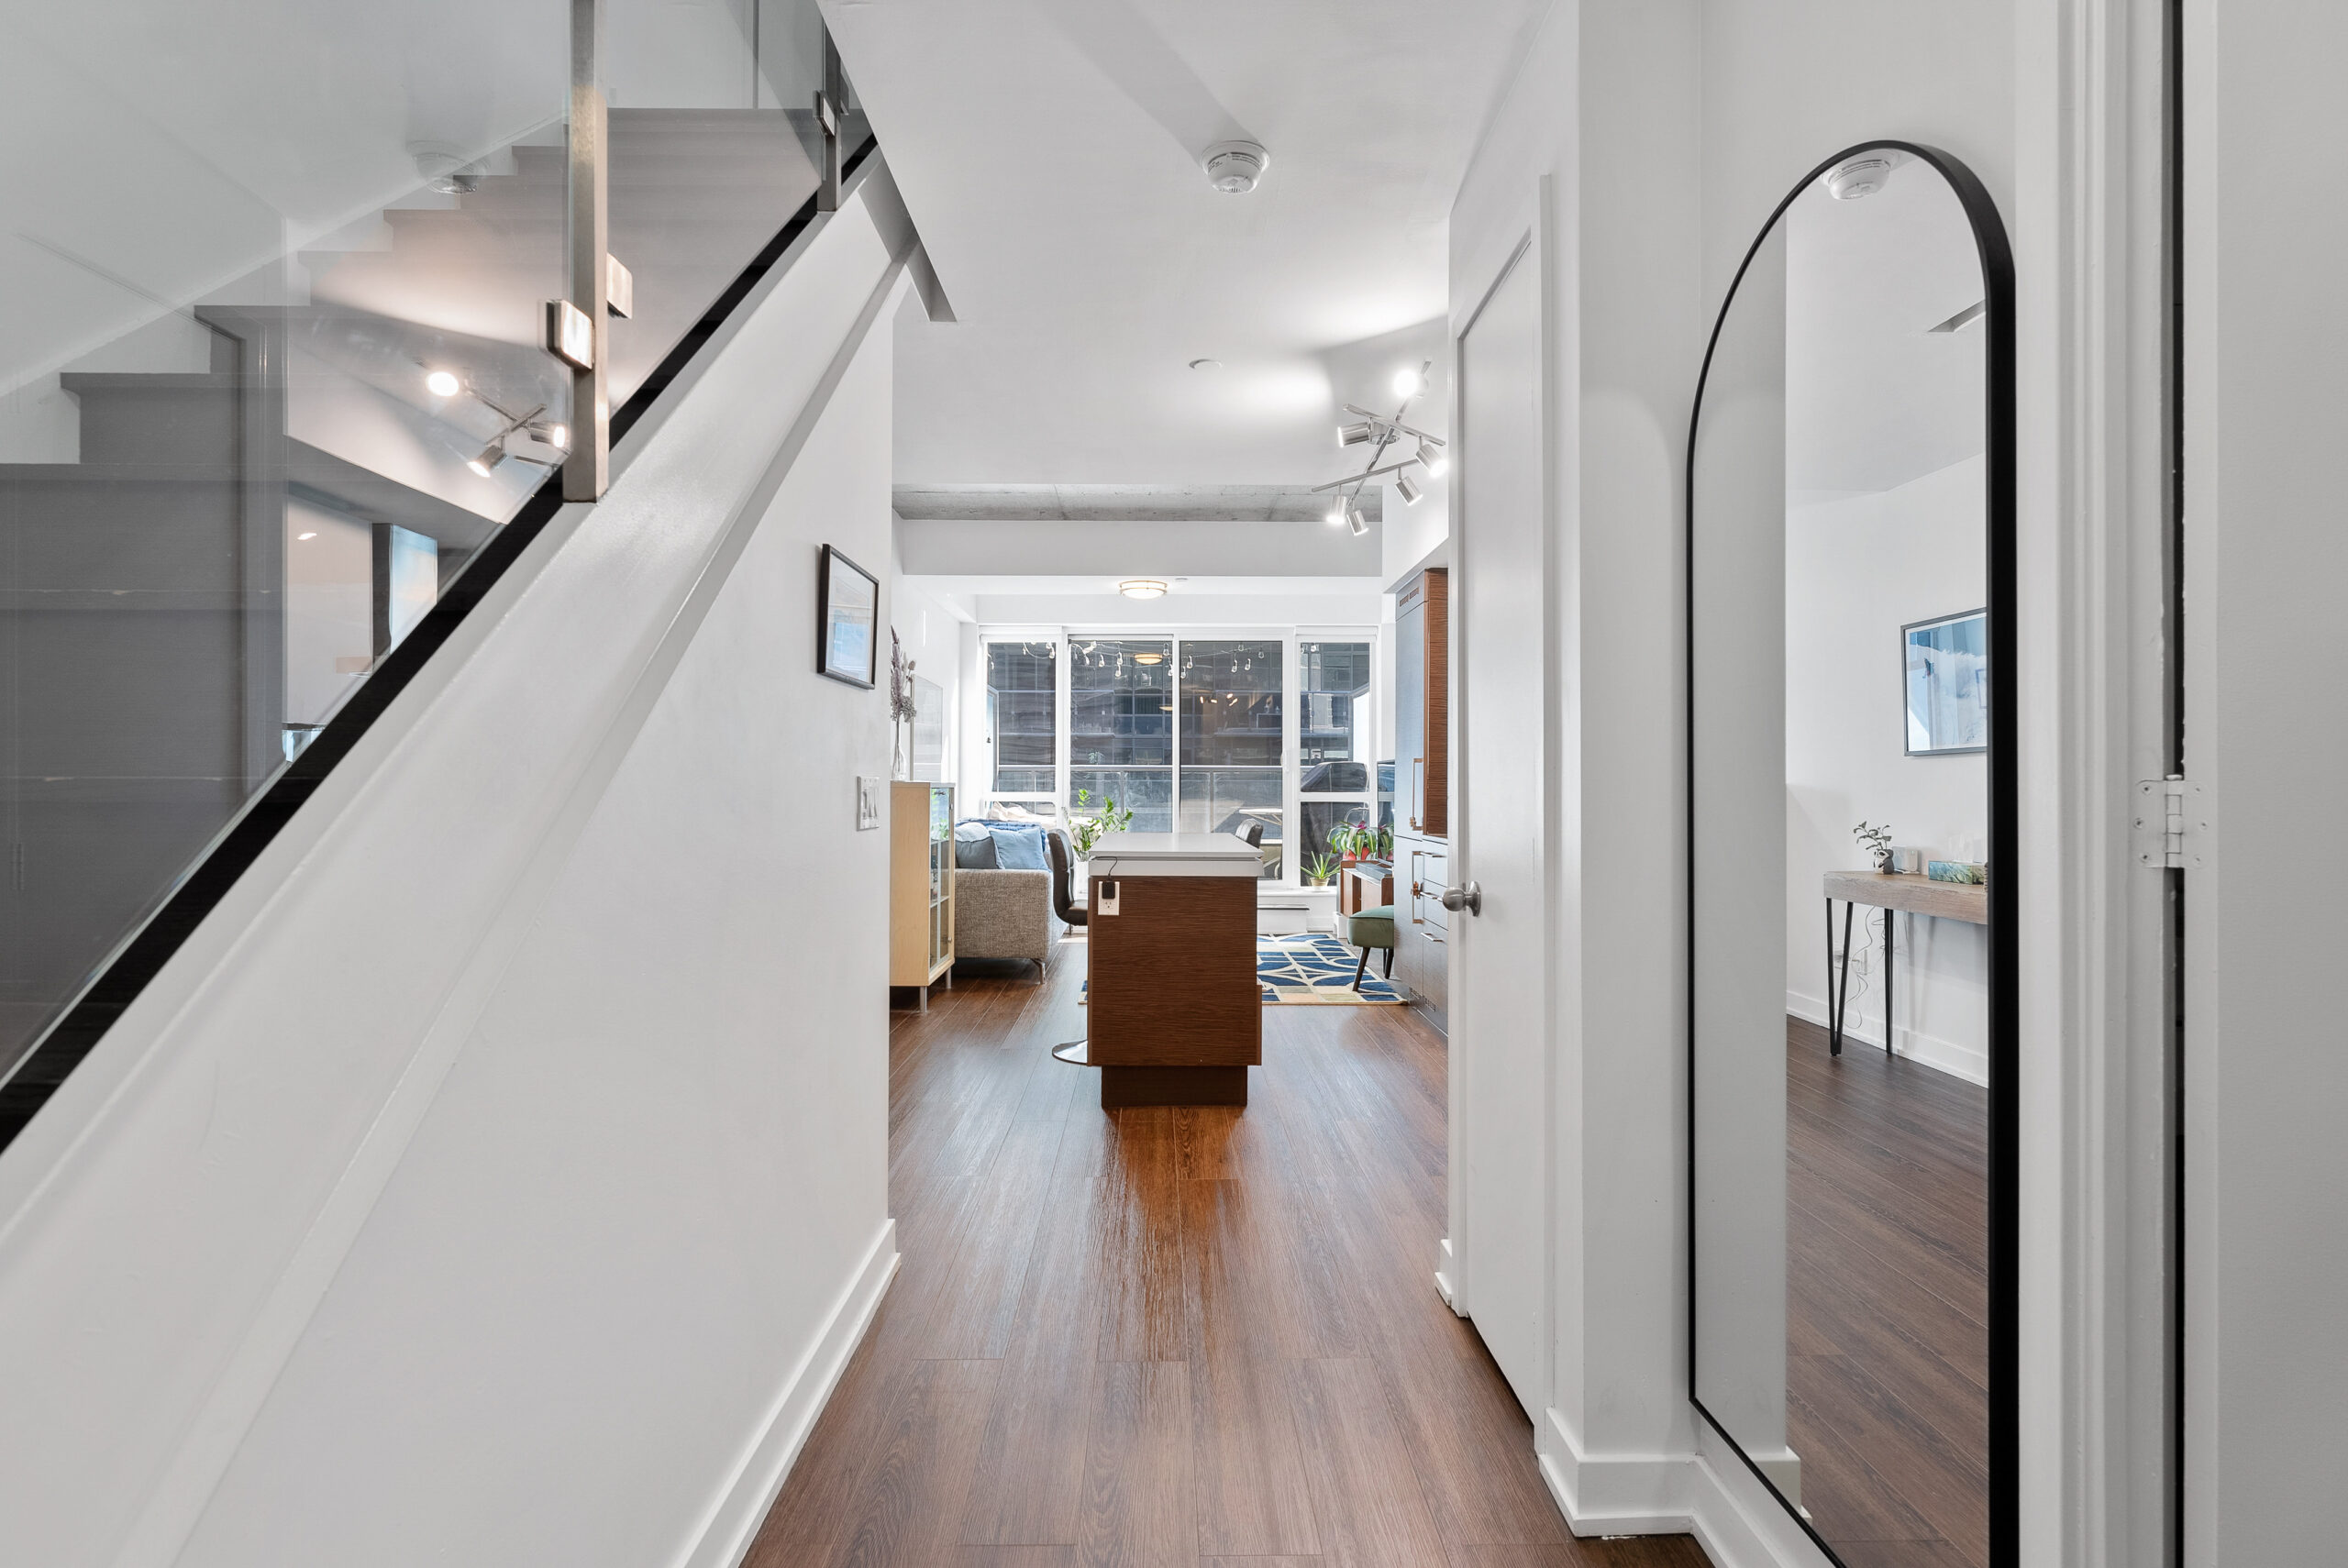
A bright, welcoming foyer introduces the home’s modern loft aesthetic, with rich flooring, clean white walls and a dramatic glass-railed staircase. The open sightline draws you toward the kitchen and sun-filled living area beyond.
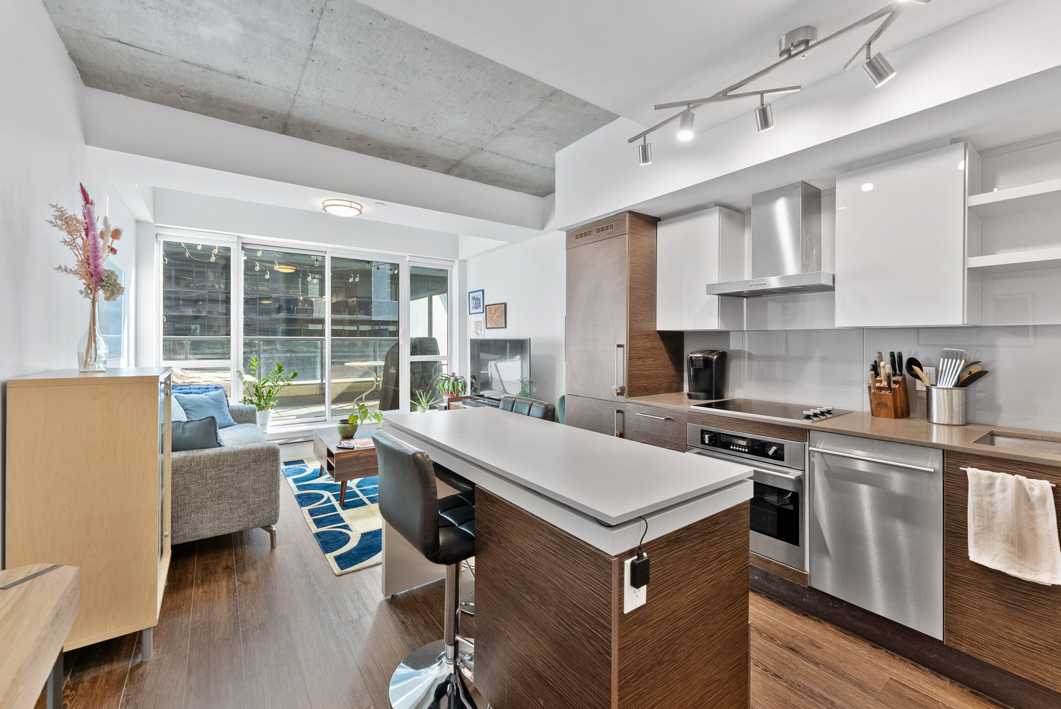
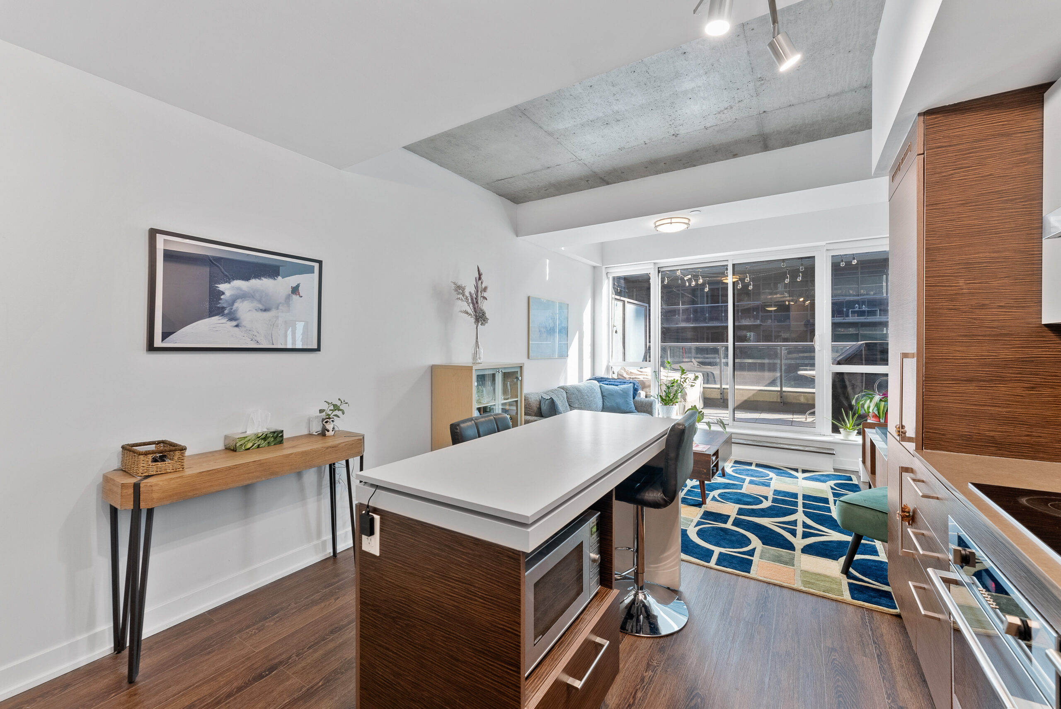
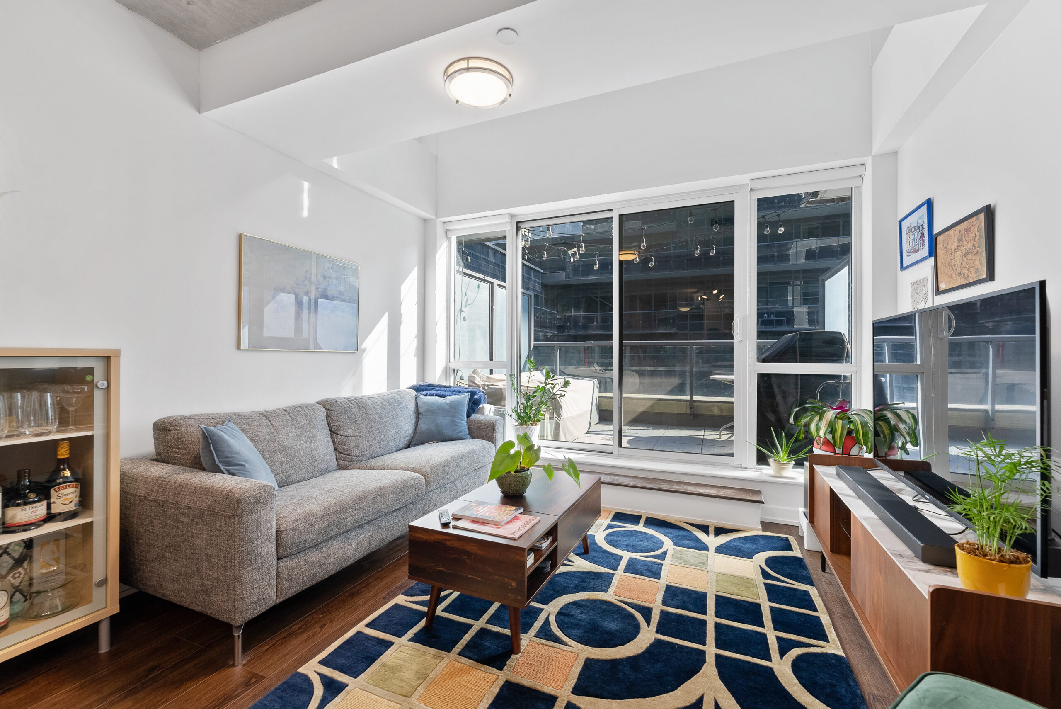
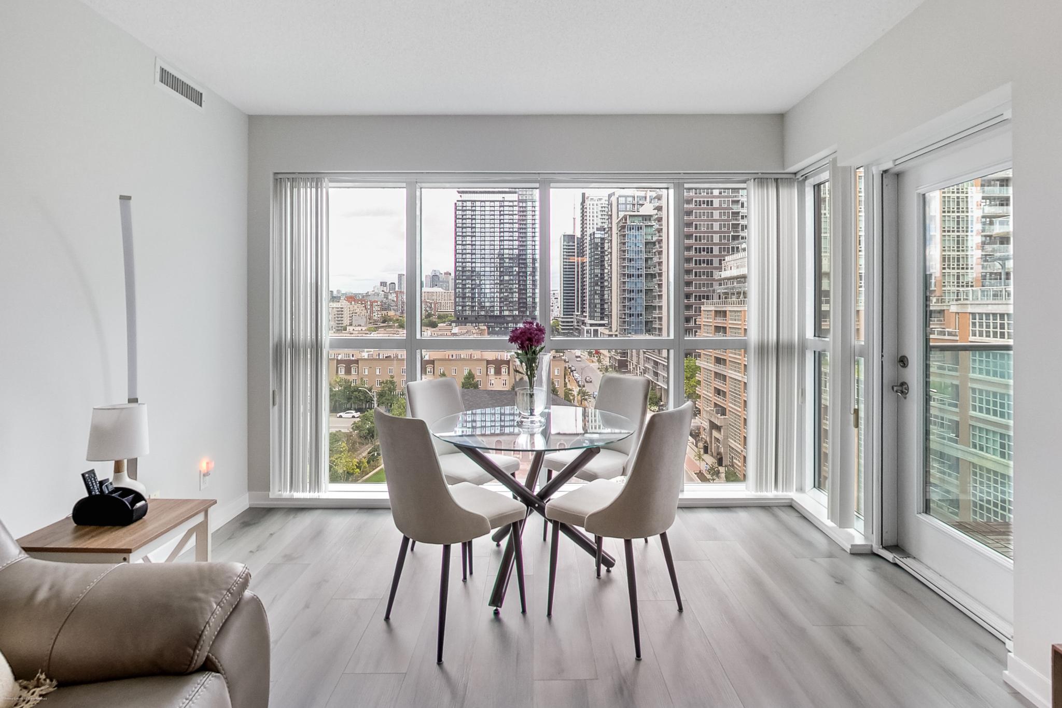
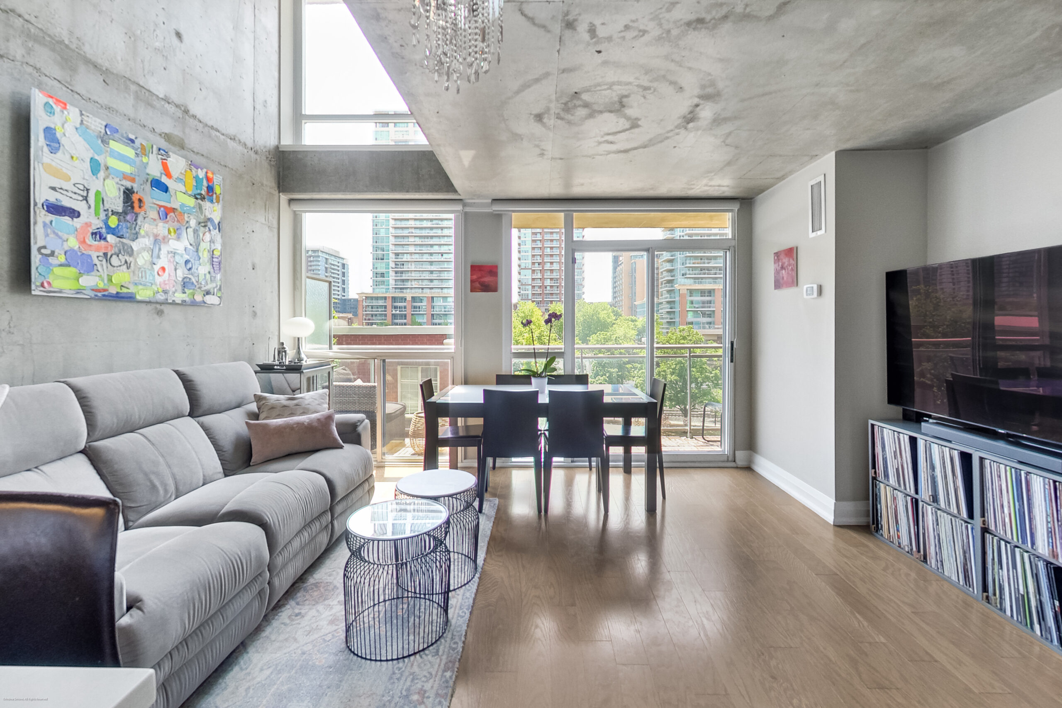
The open-concept living and dining area is framed by an exposed concrete ceiling and expansive floor-to-ceiling windows.
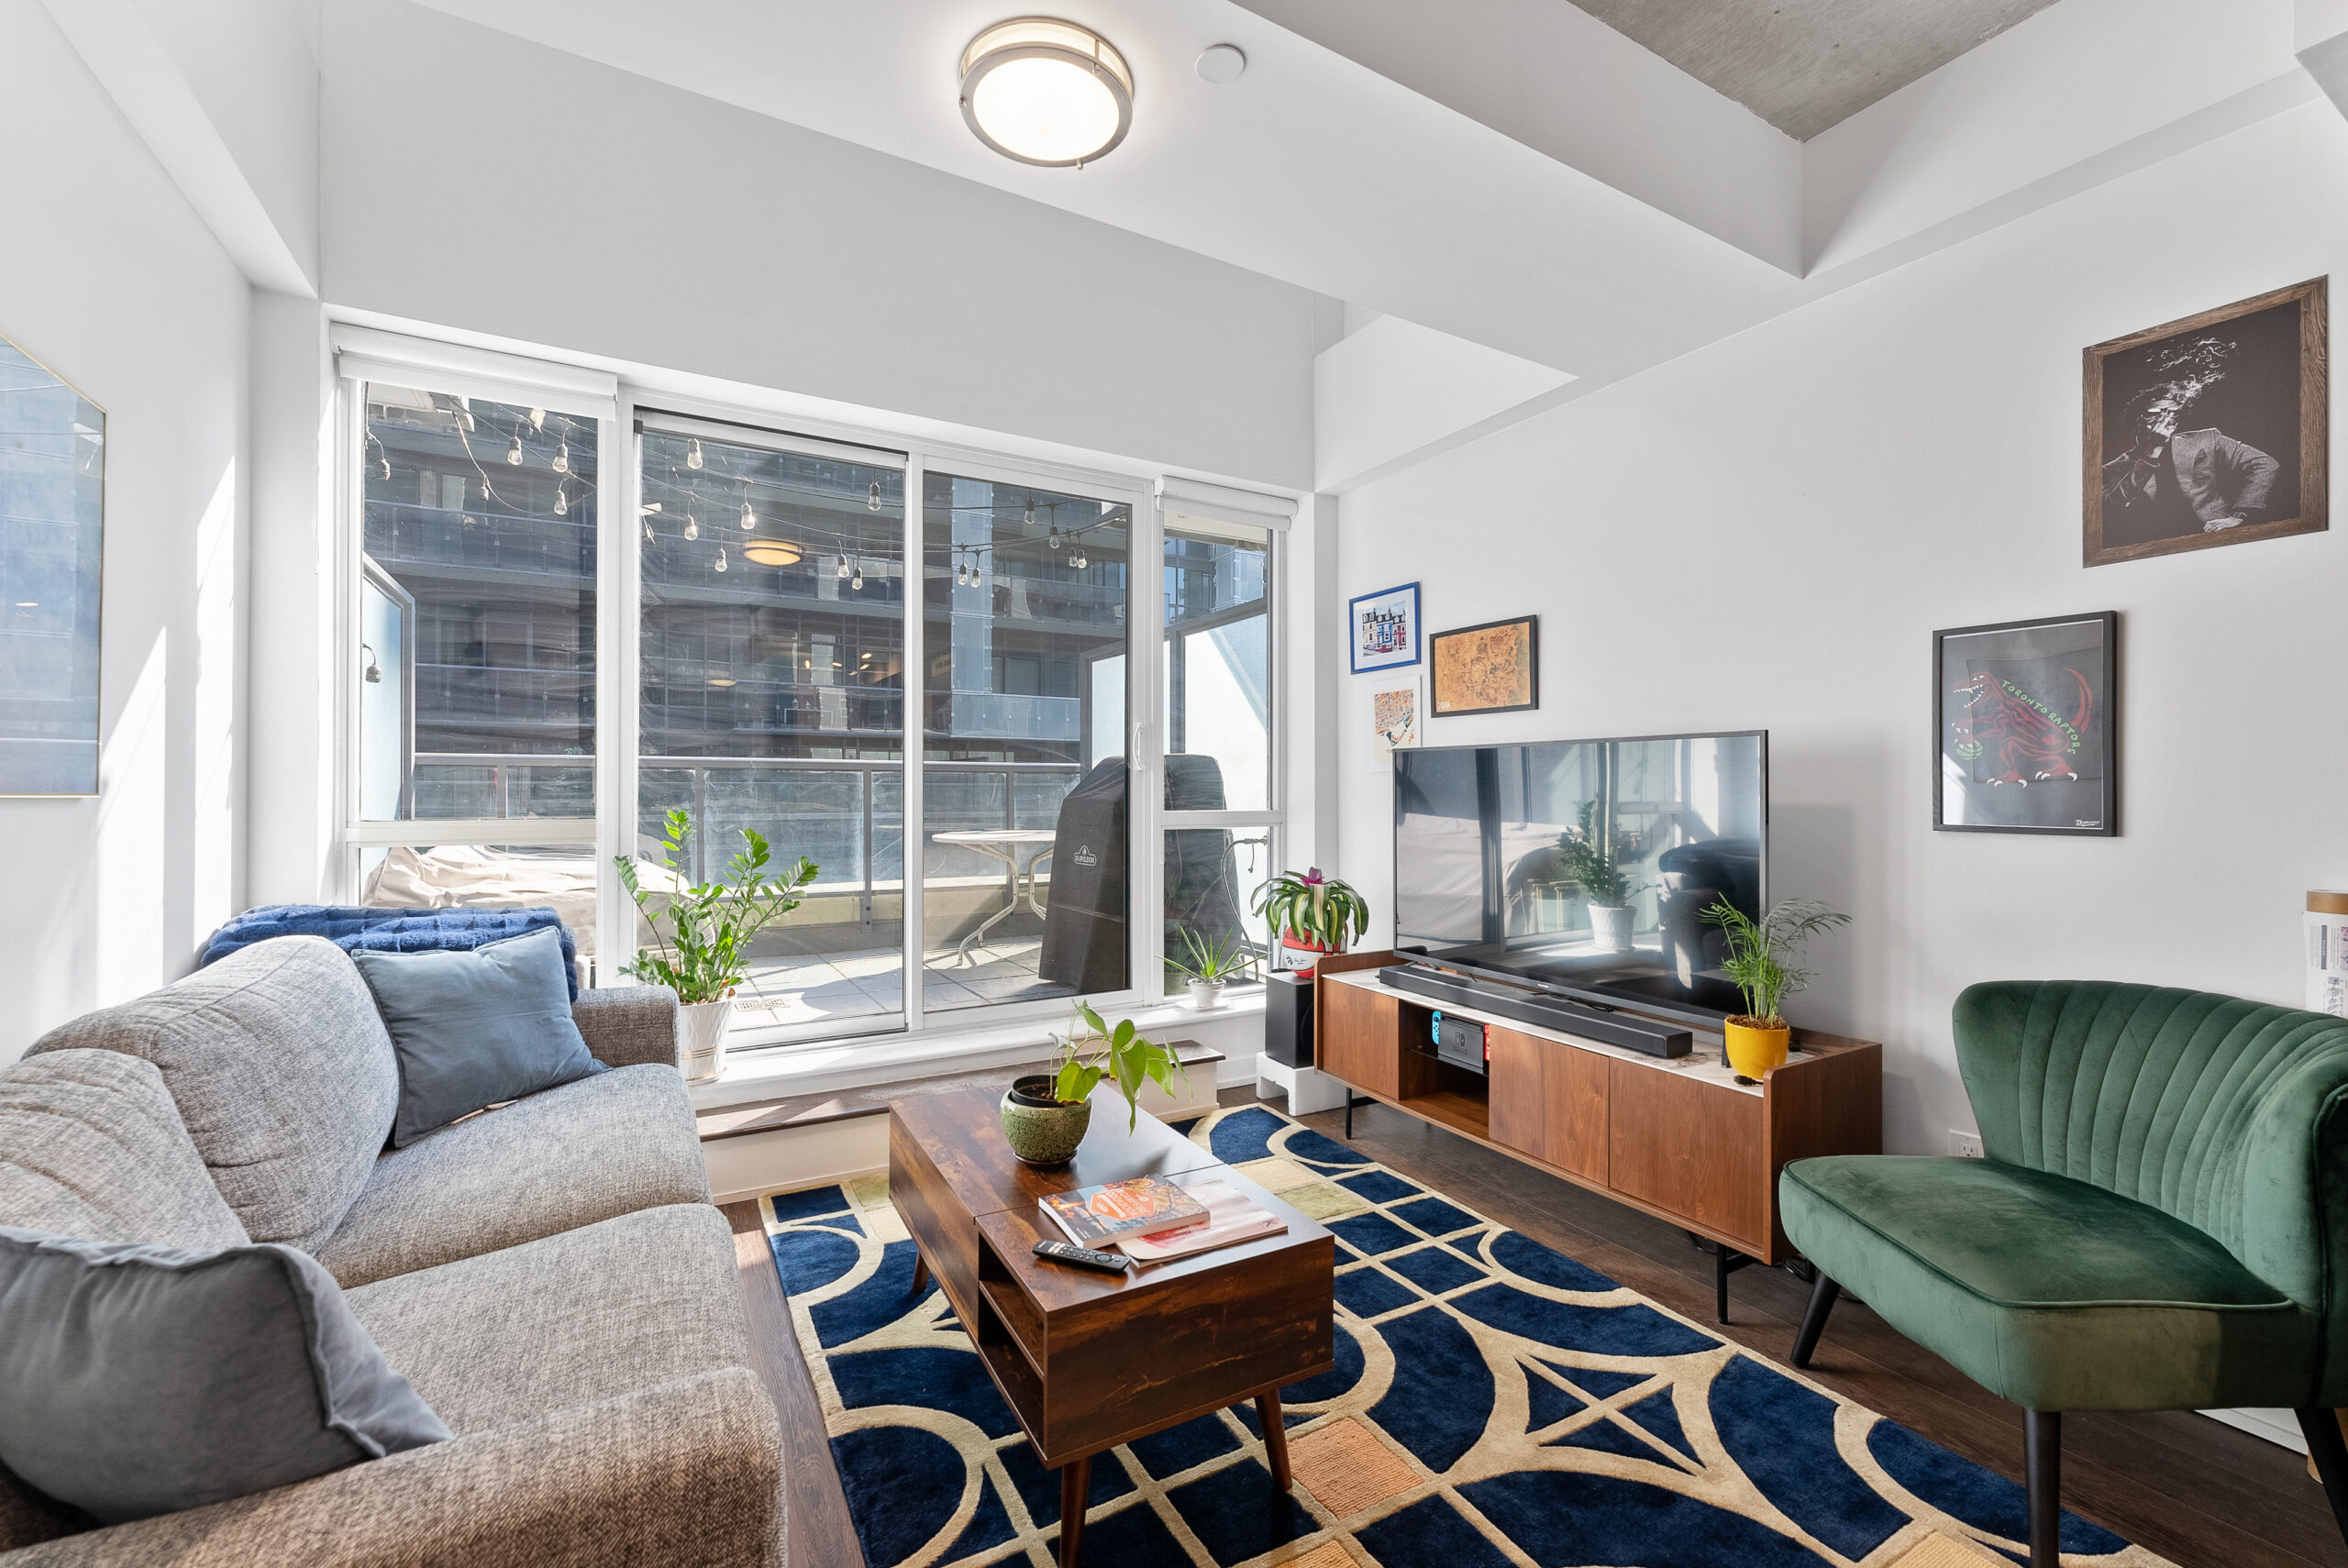
Natural light fills the space, while direct access to the terrace creates a seamless connection between indoor and outdoor living.
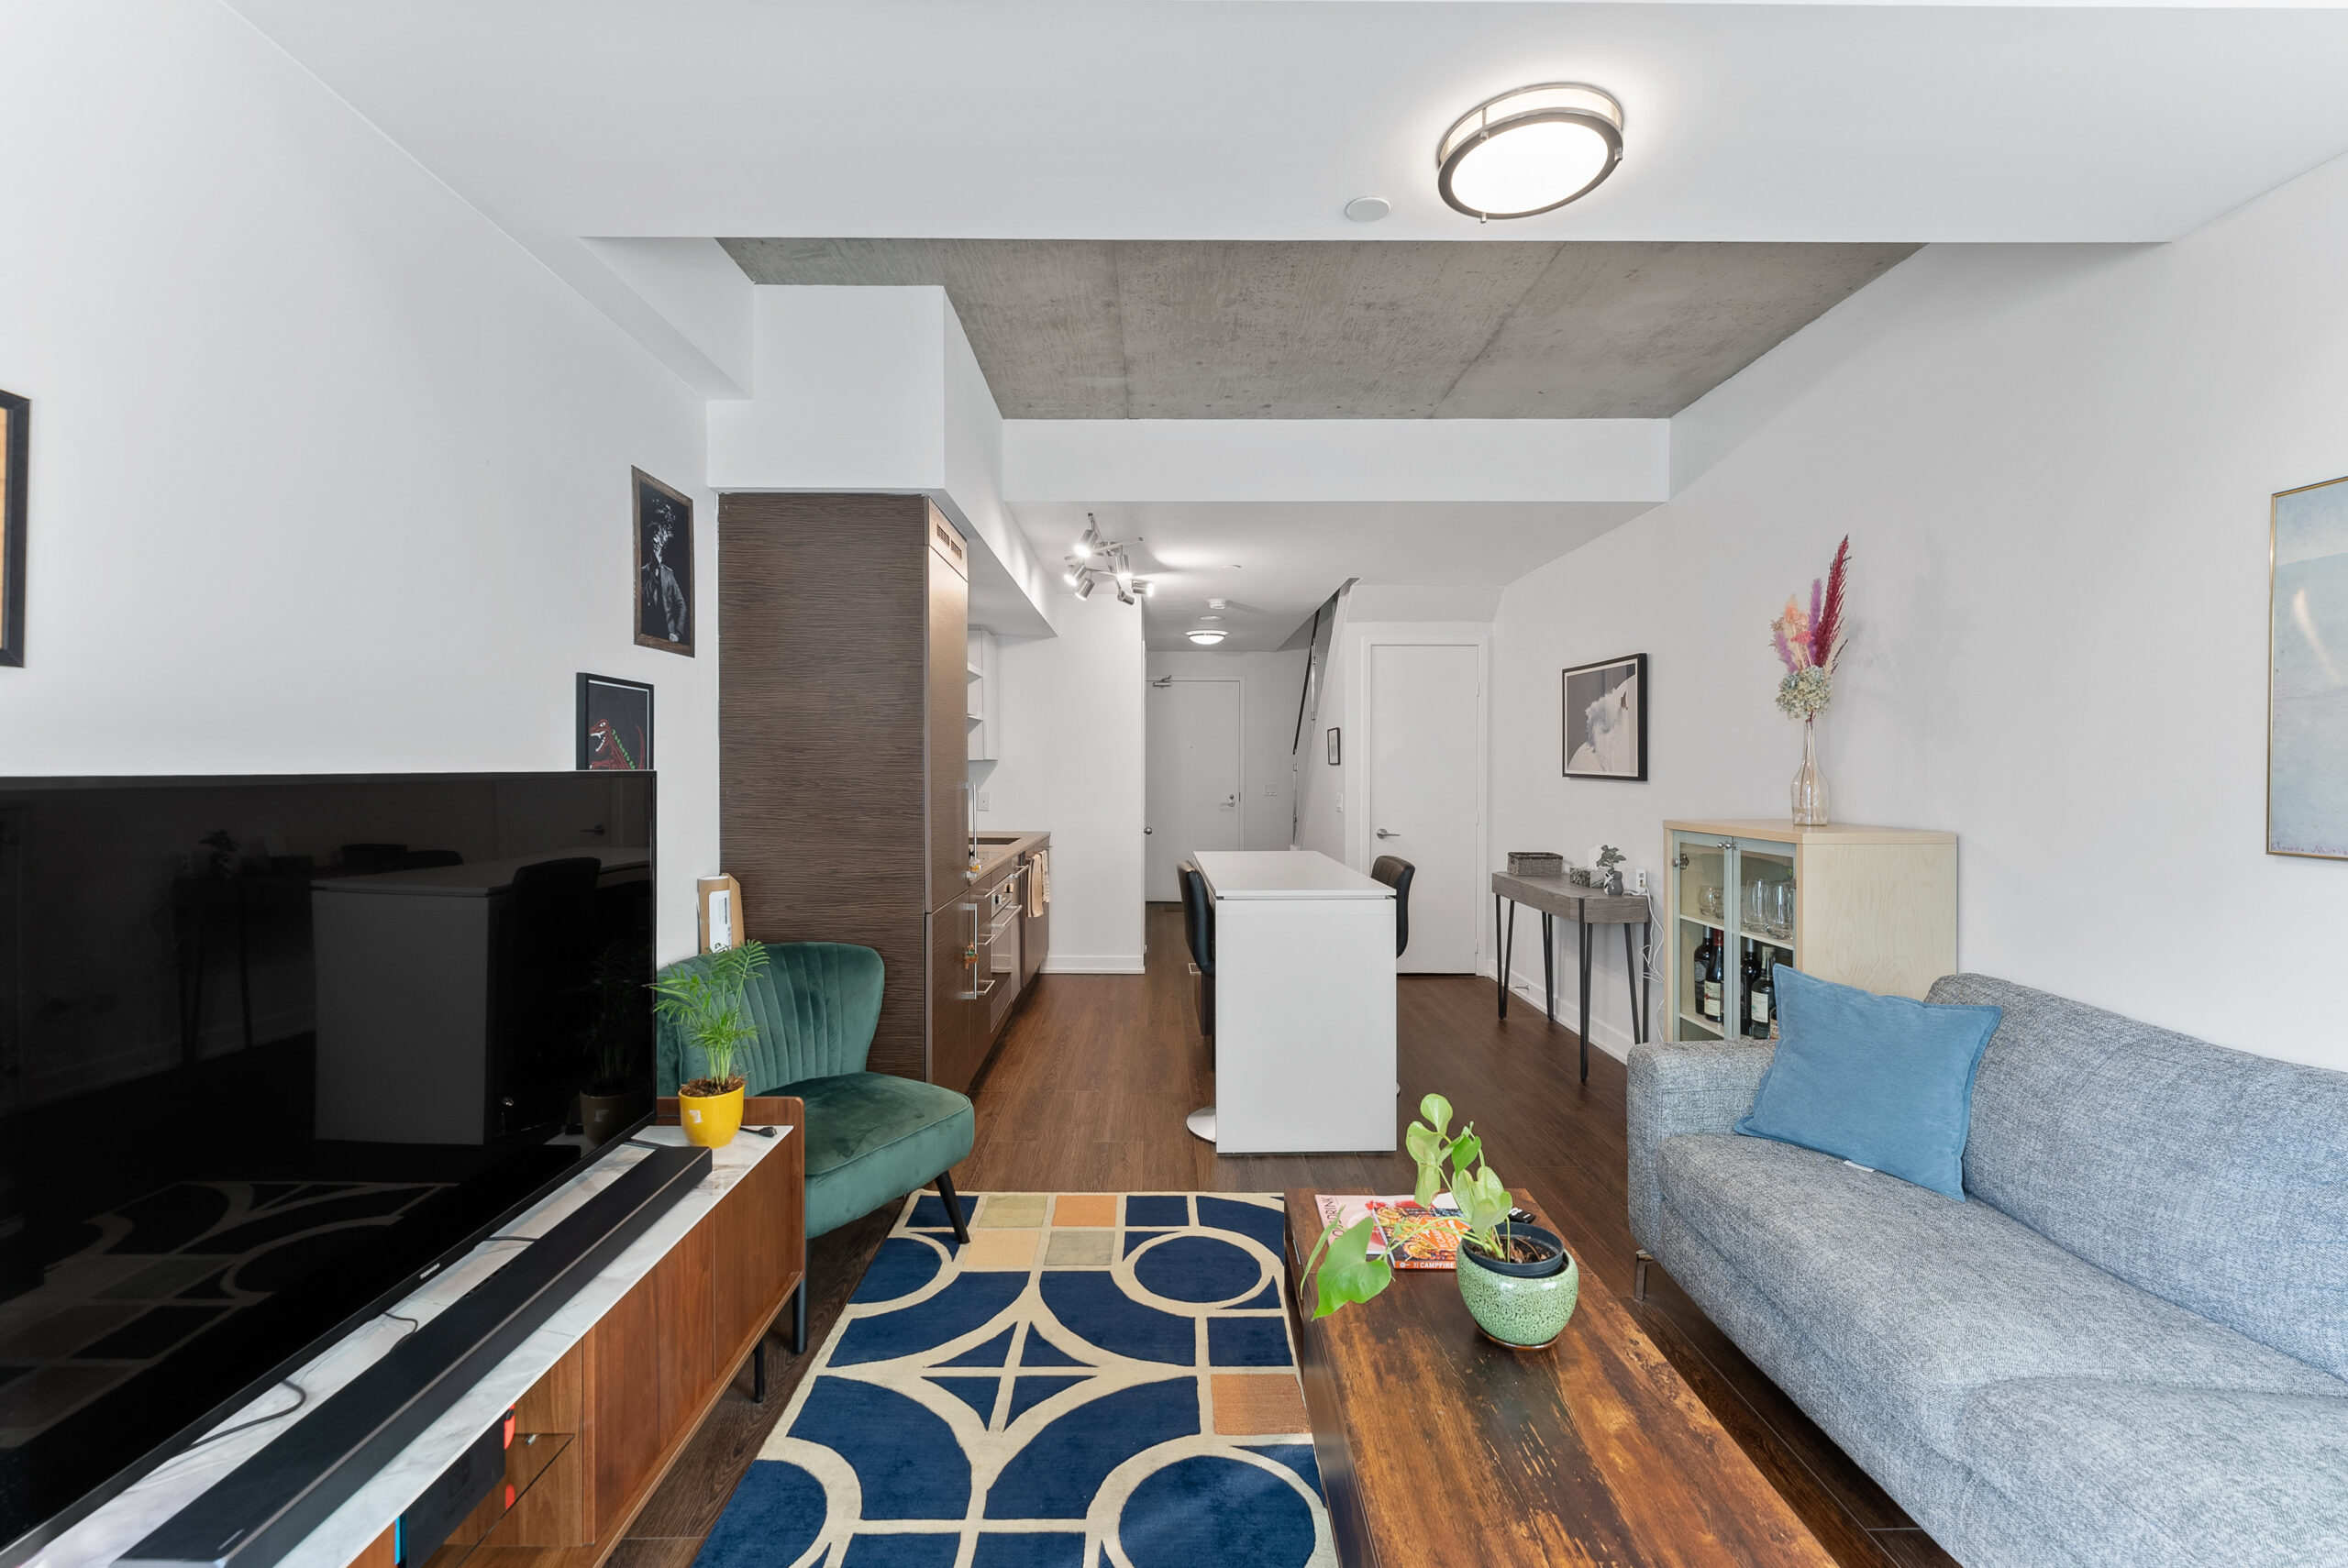
The open-concept living and dining area blends warmth with modern loft character. Its spacious layout offers plenty of room to relax or entertain while flowing seamlessly into the contemporary kitchen.
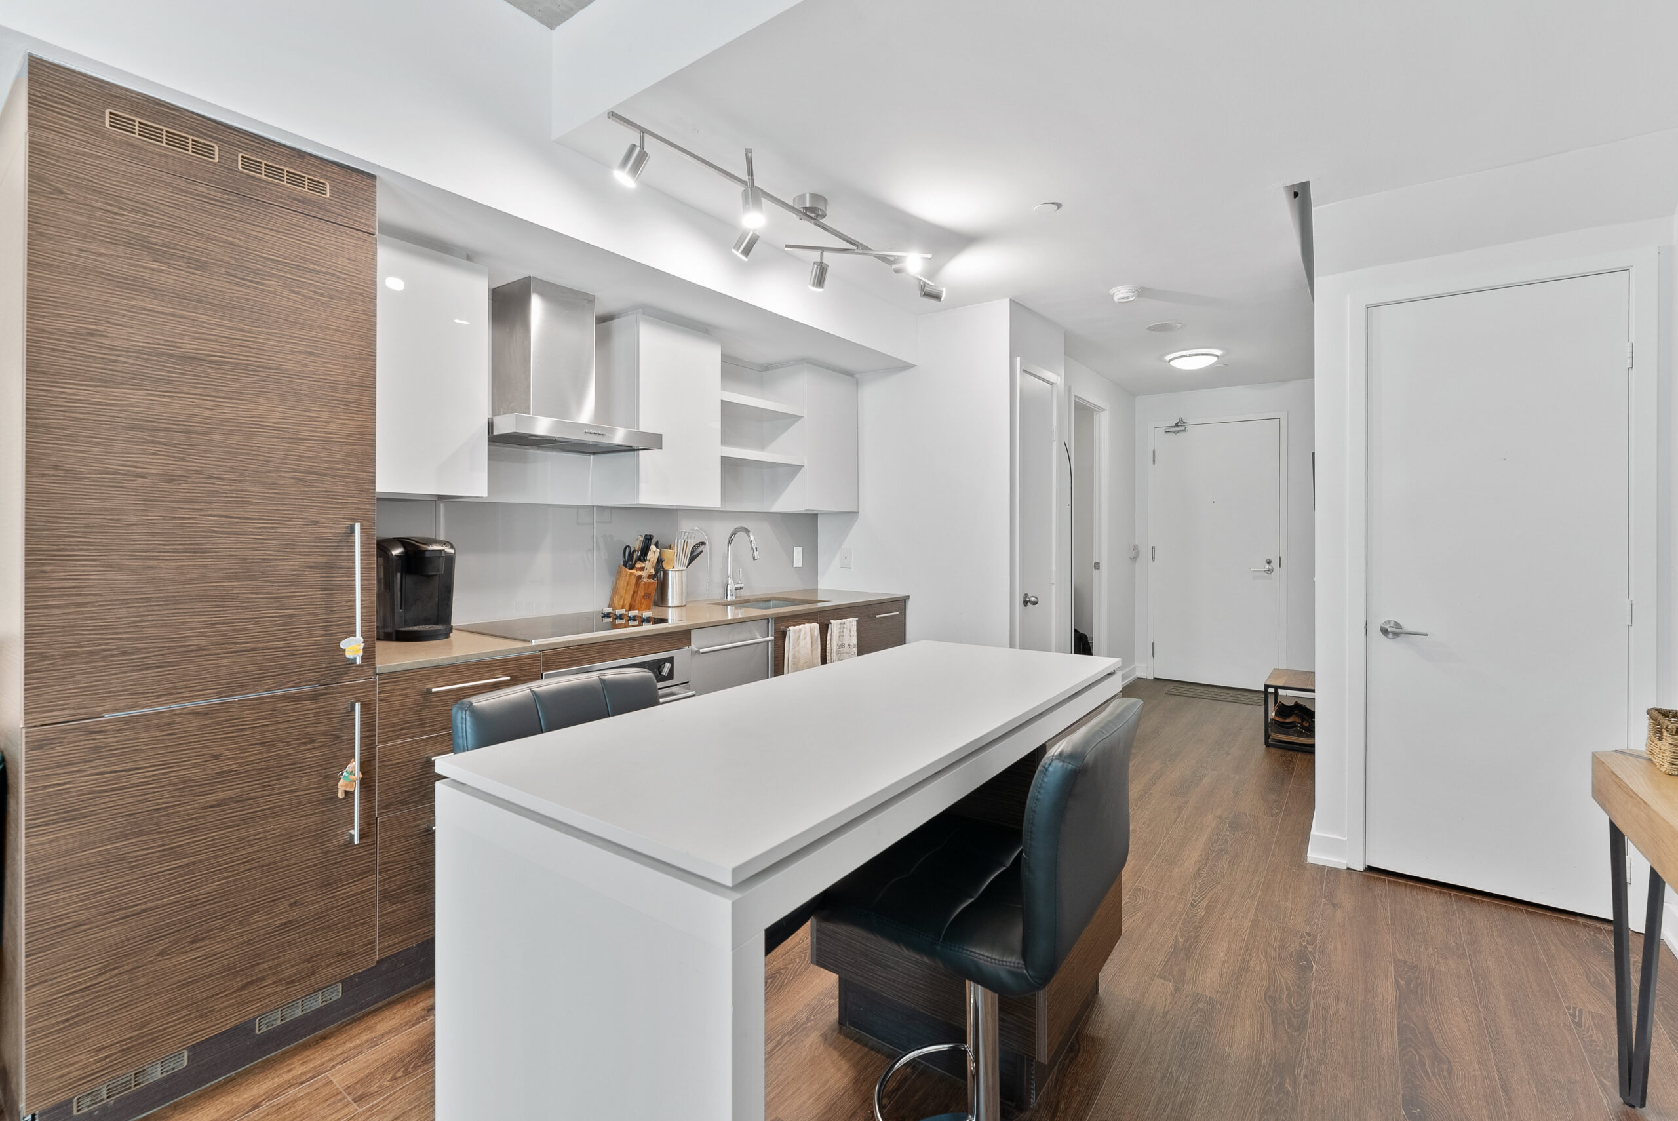
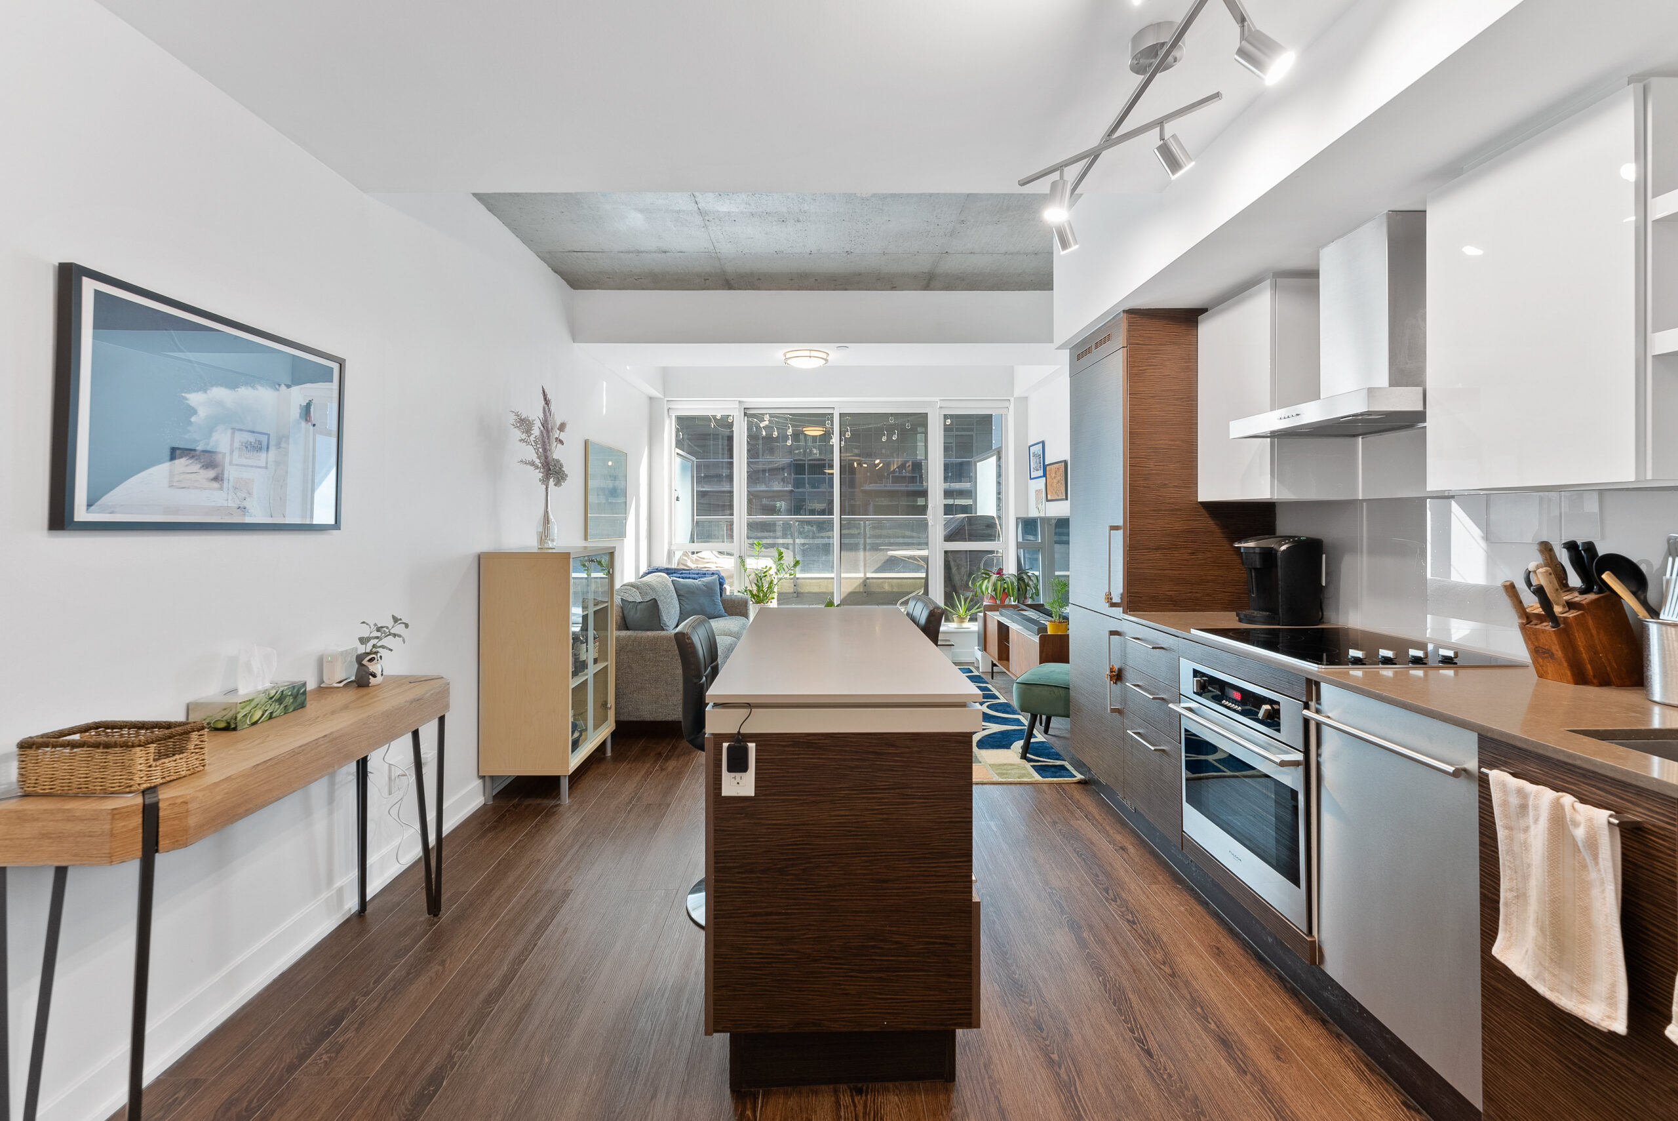
The spacious kitchen features quartz countertops, built-in stainless steel appliances, streamlined cabinetry and a generous centre island with seating.
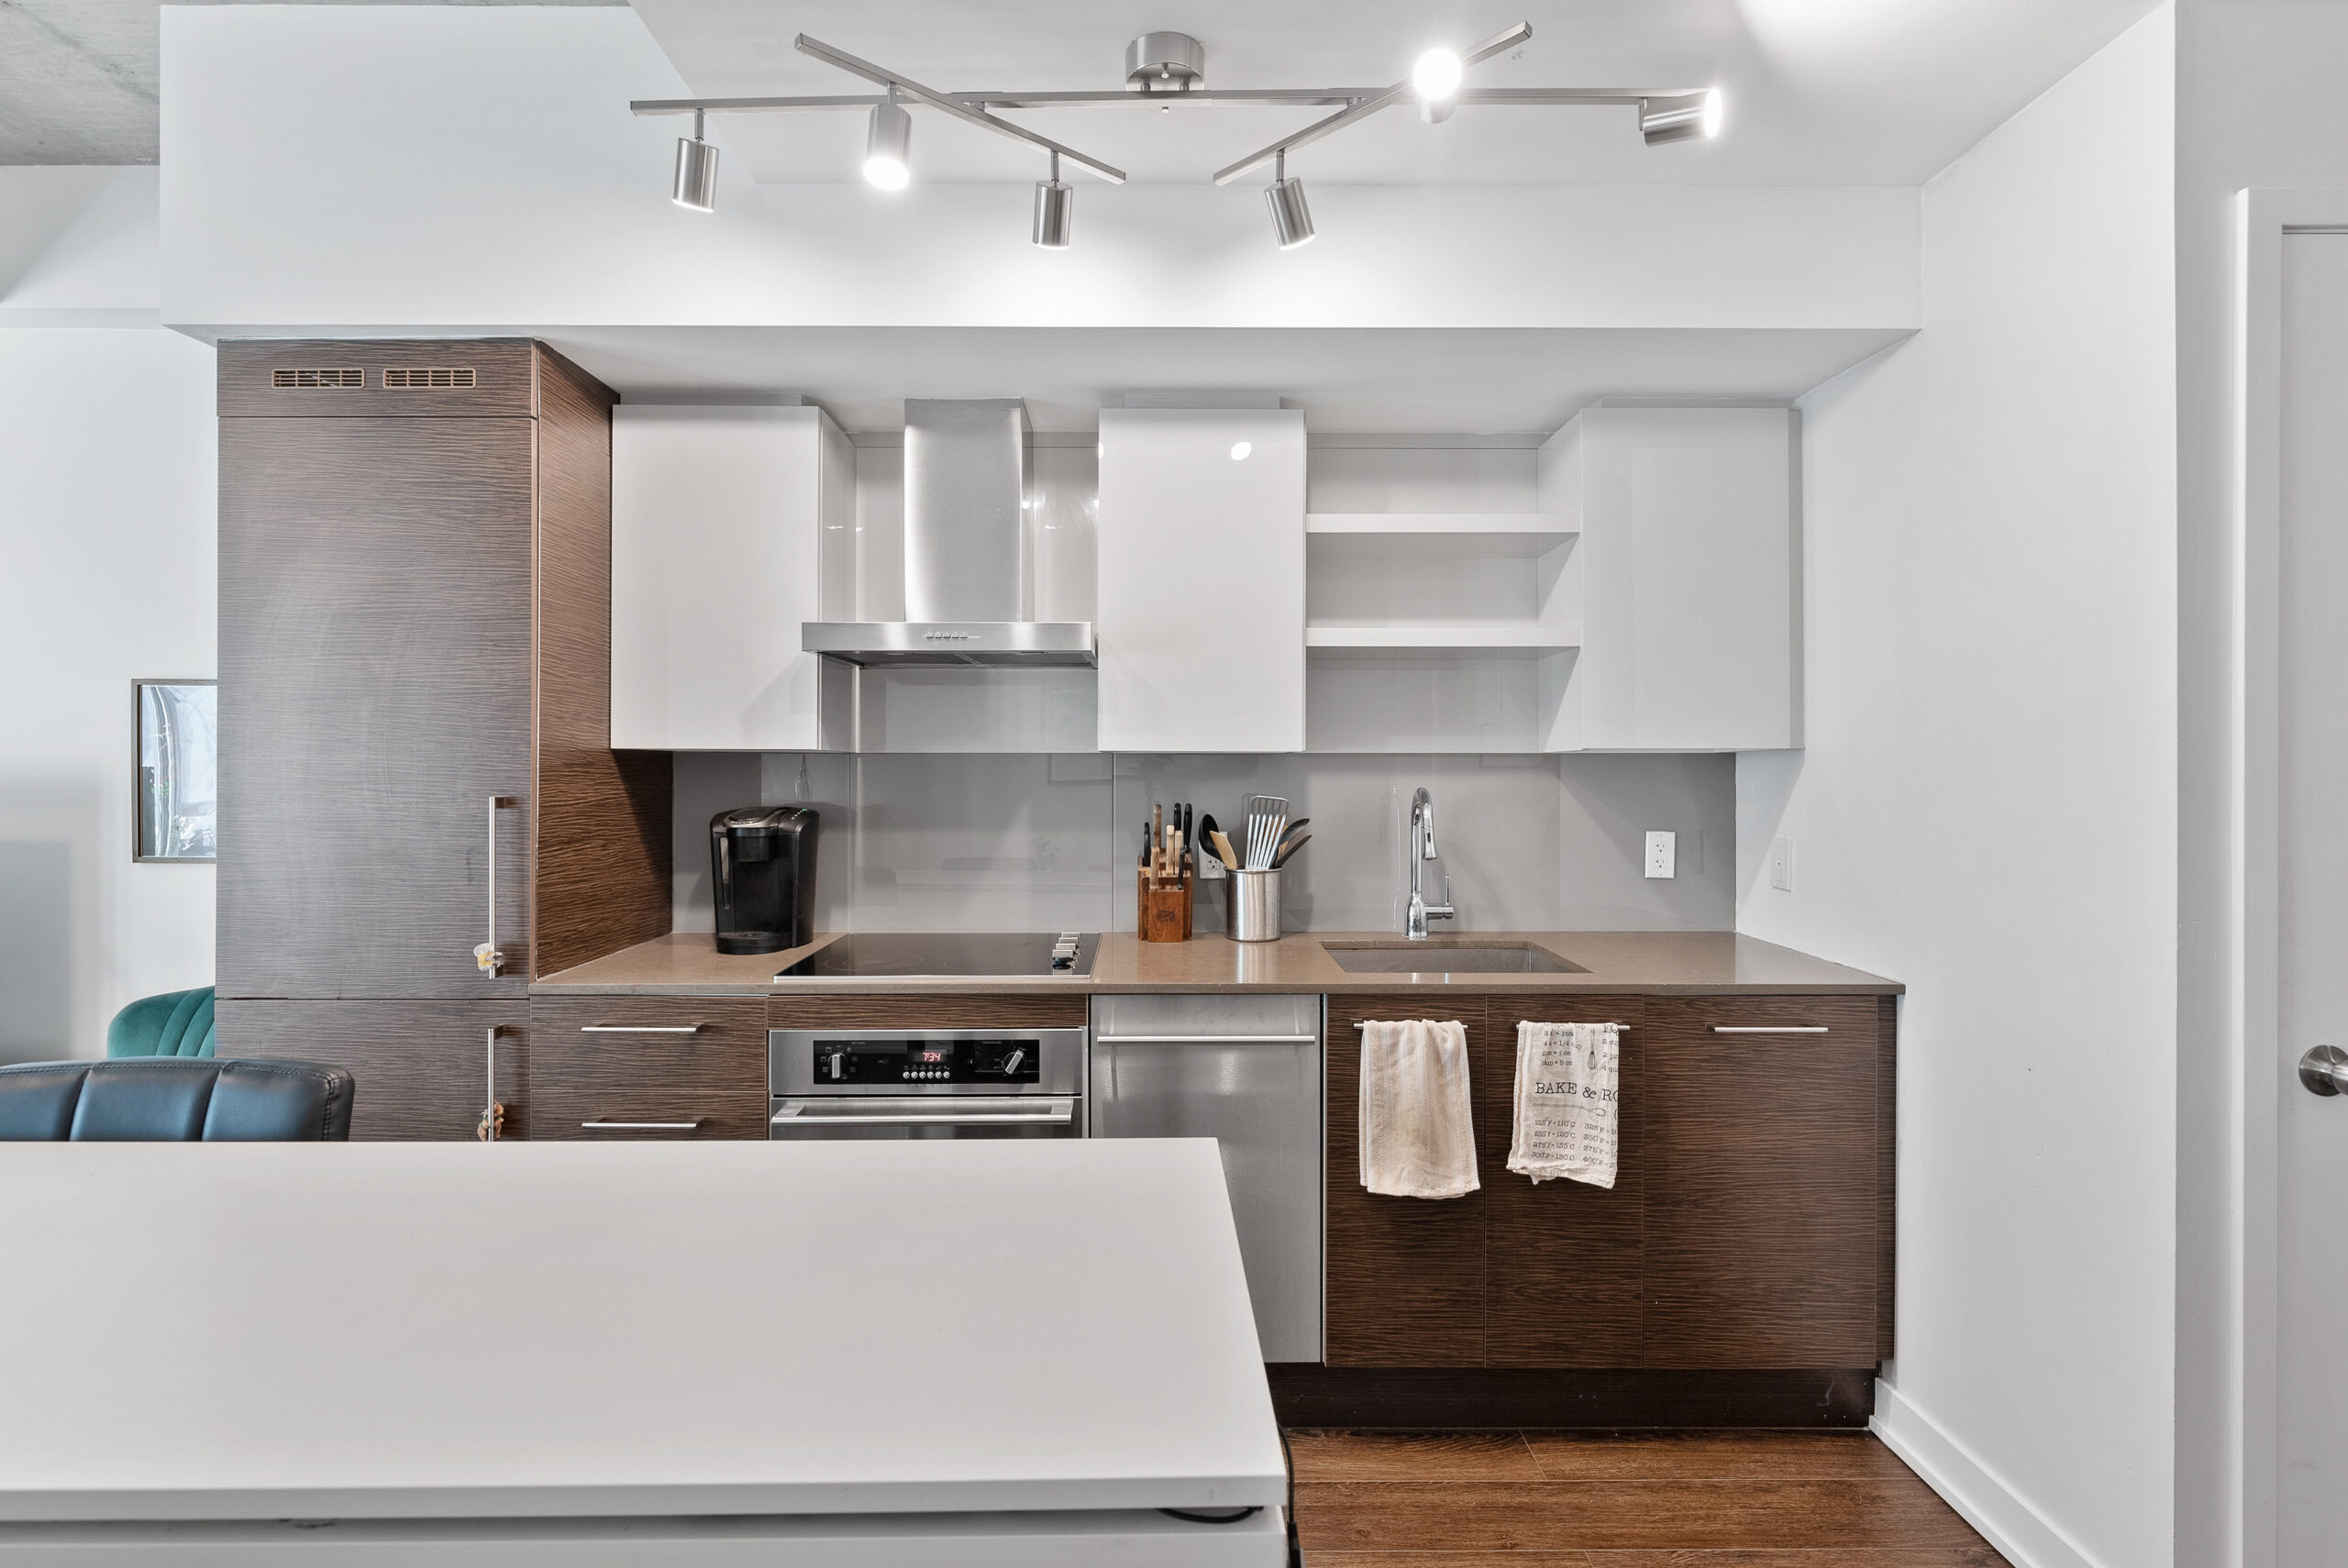
Open to the principal living space, it provides an ideal setting for casual meals, entertaining and everyday living.
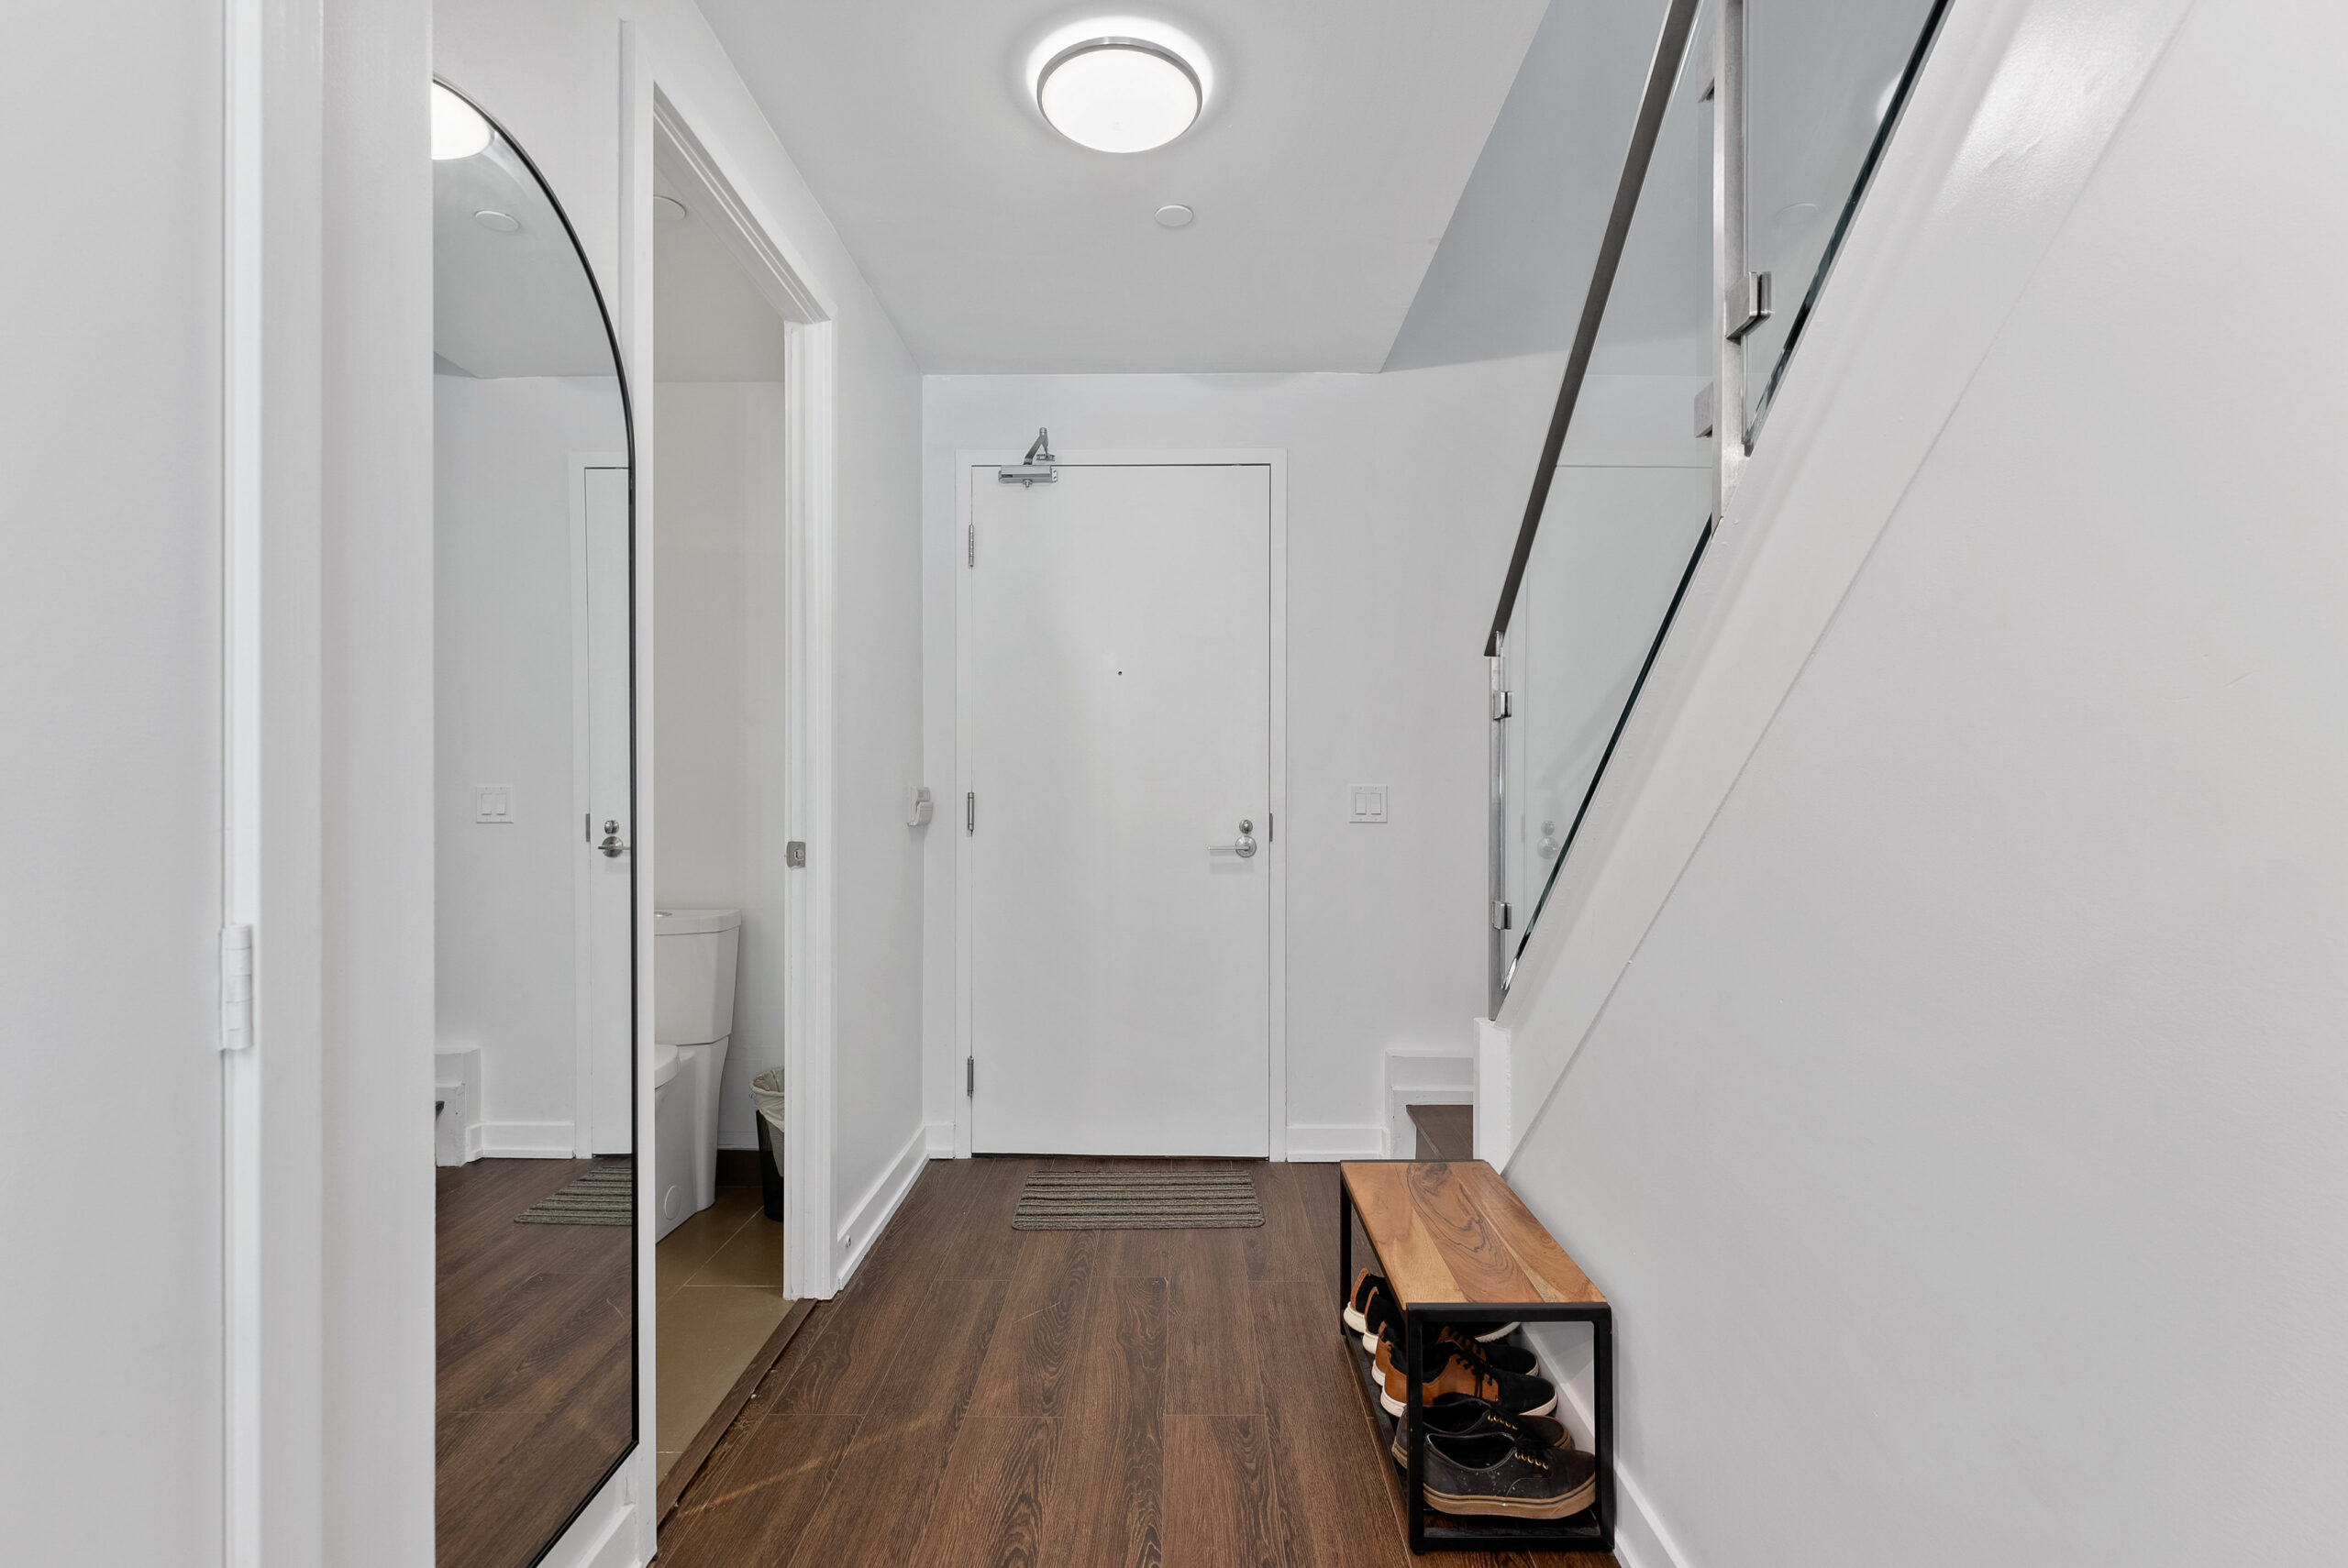
The thoughtful entryway opens naturally toward the kitchen and living area while offering convenient access to the main-floor powder room.
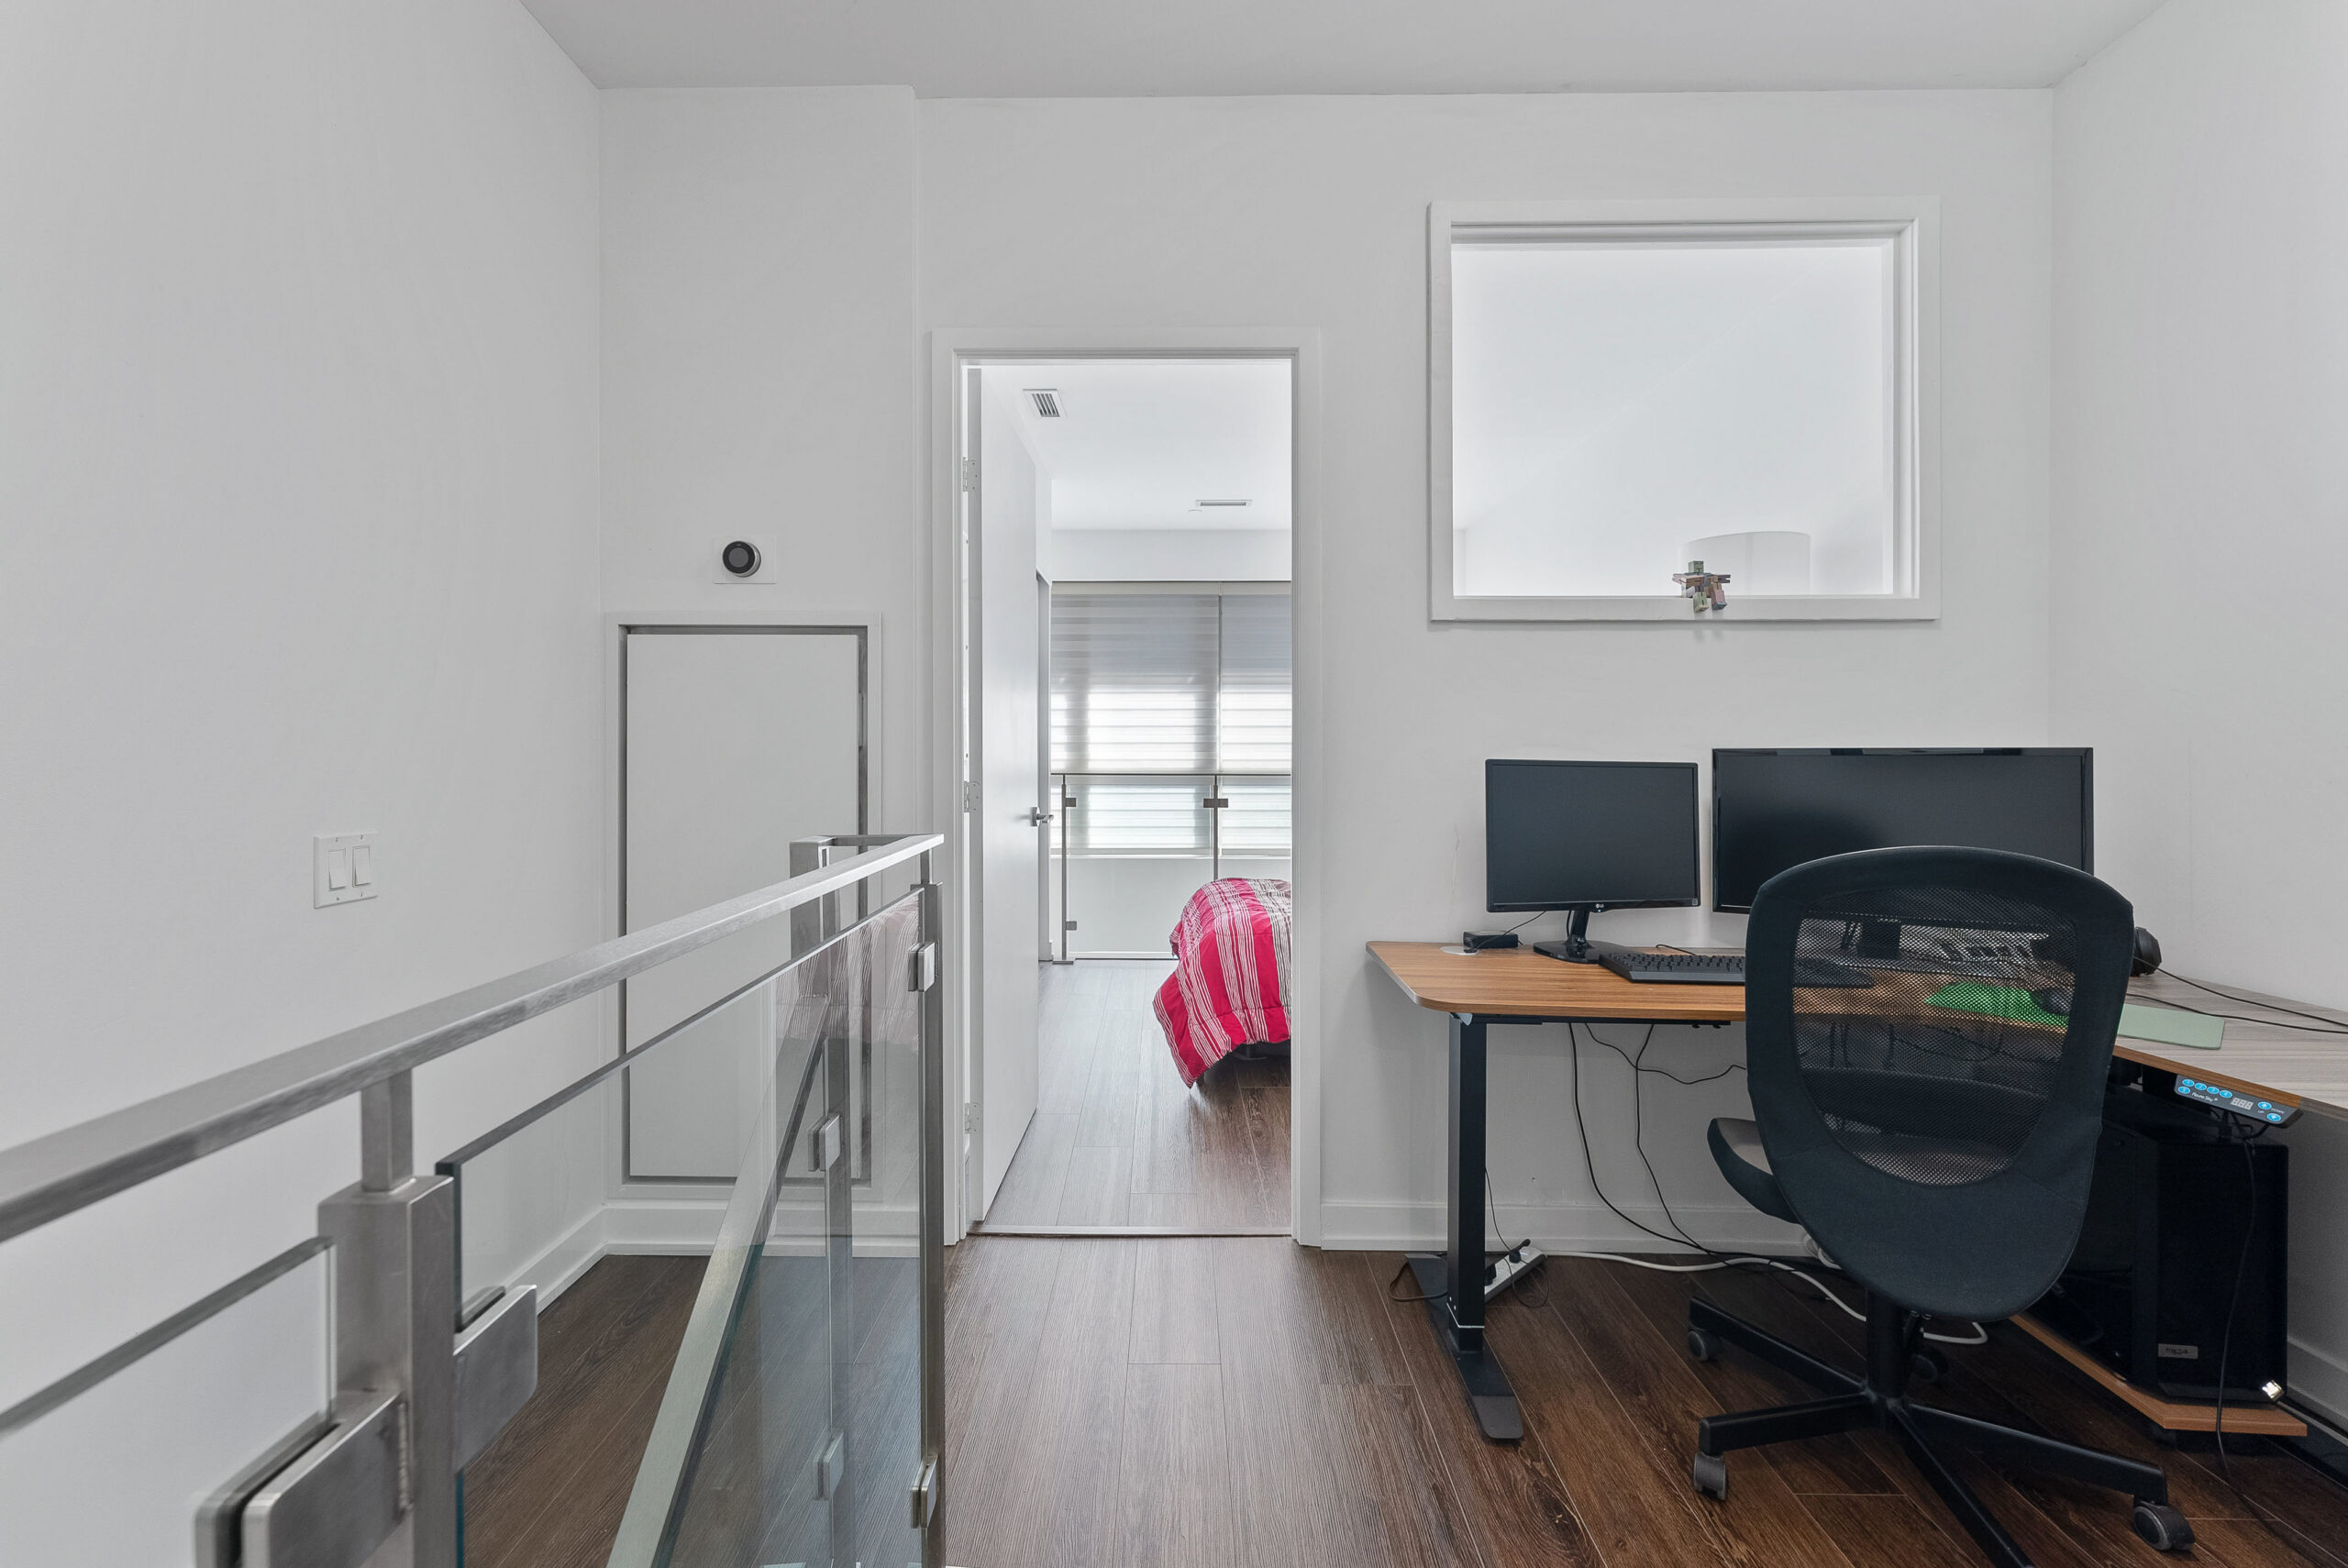
The glass-railed staircase leads to an airy upper level overlooking the dramatic two-storey living space. Warm flooring, crisp white finishes and open sightlines preserve the home’s bright, architectural character.
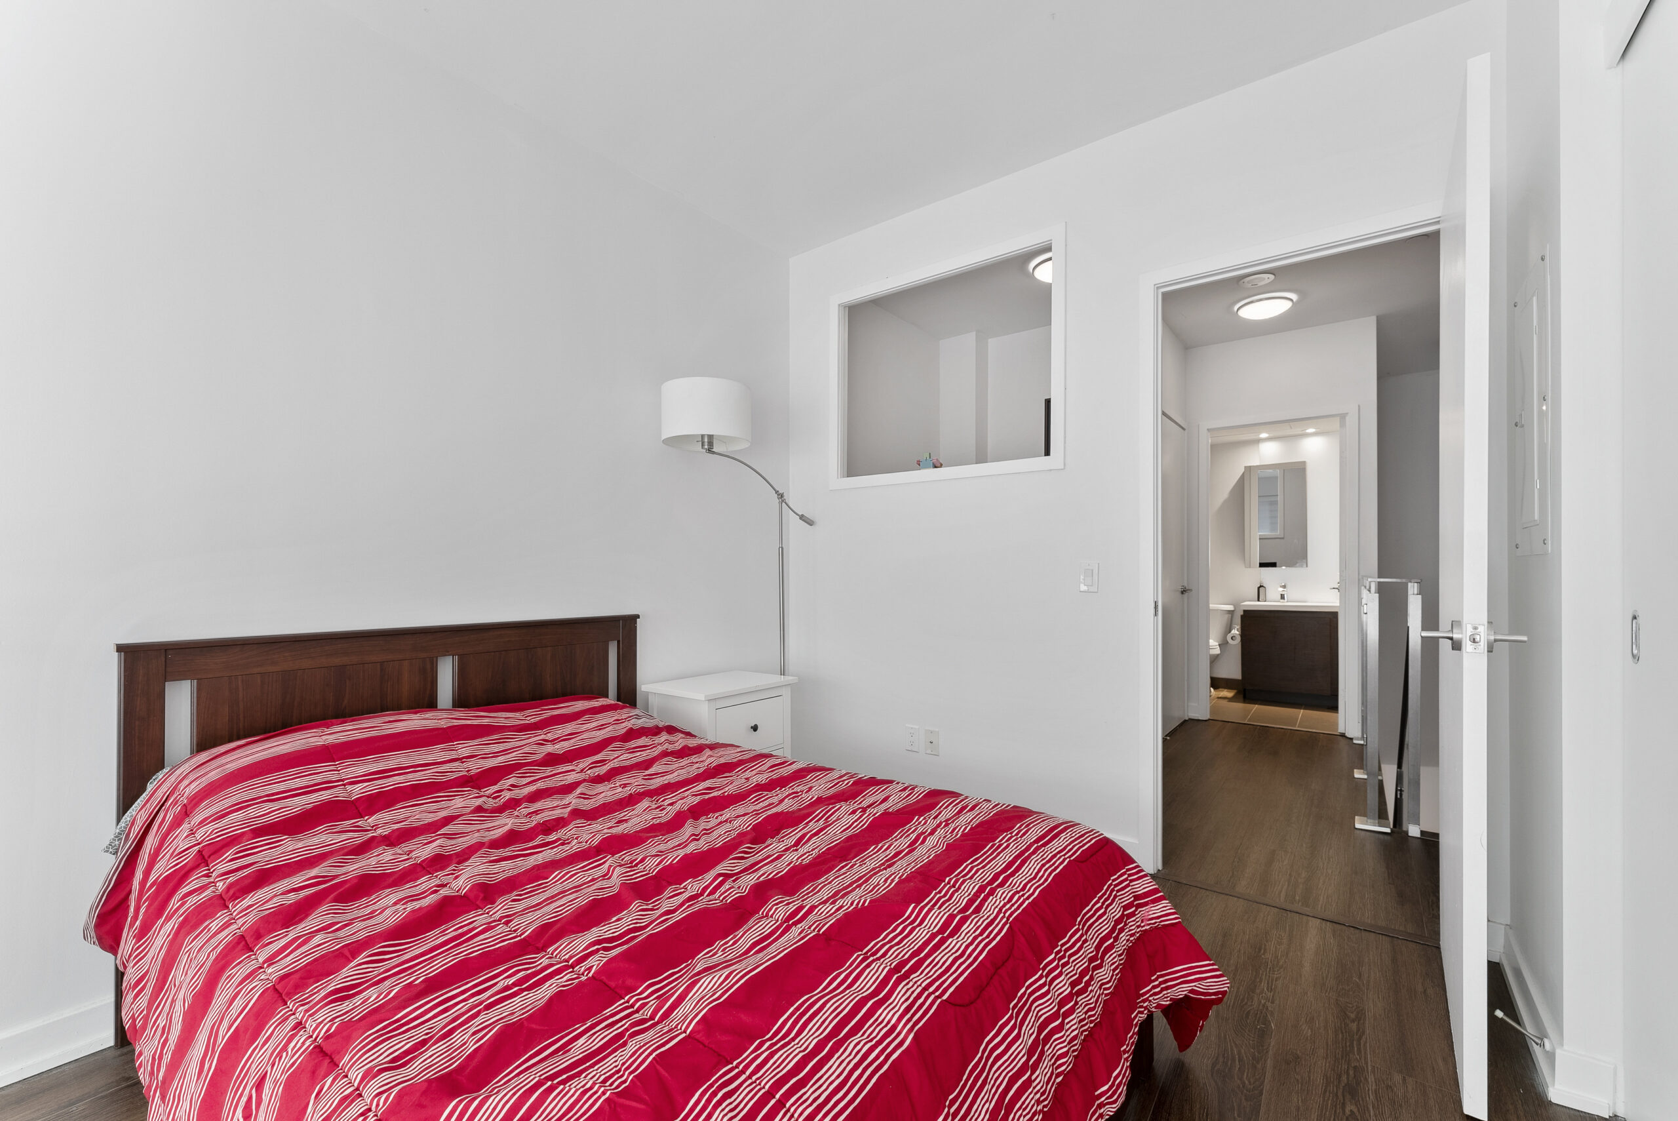
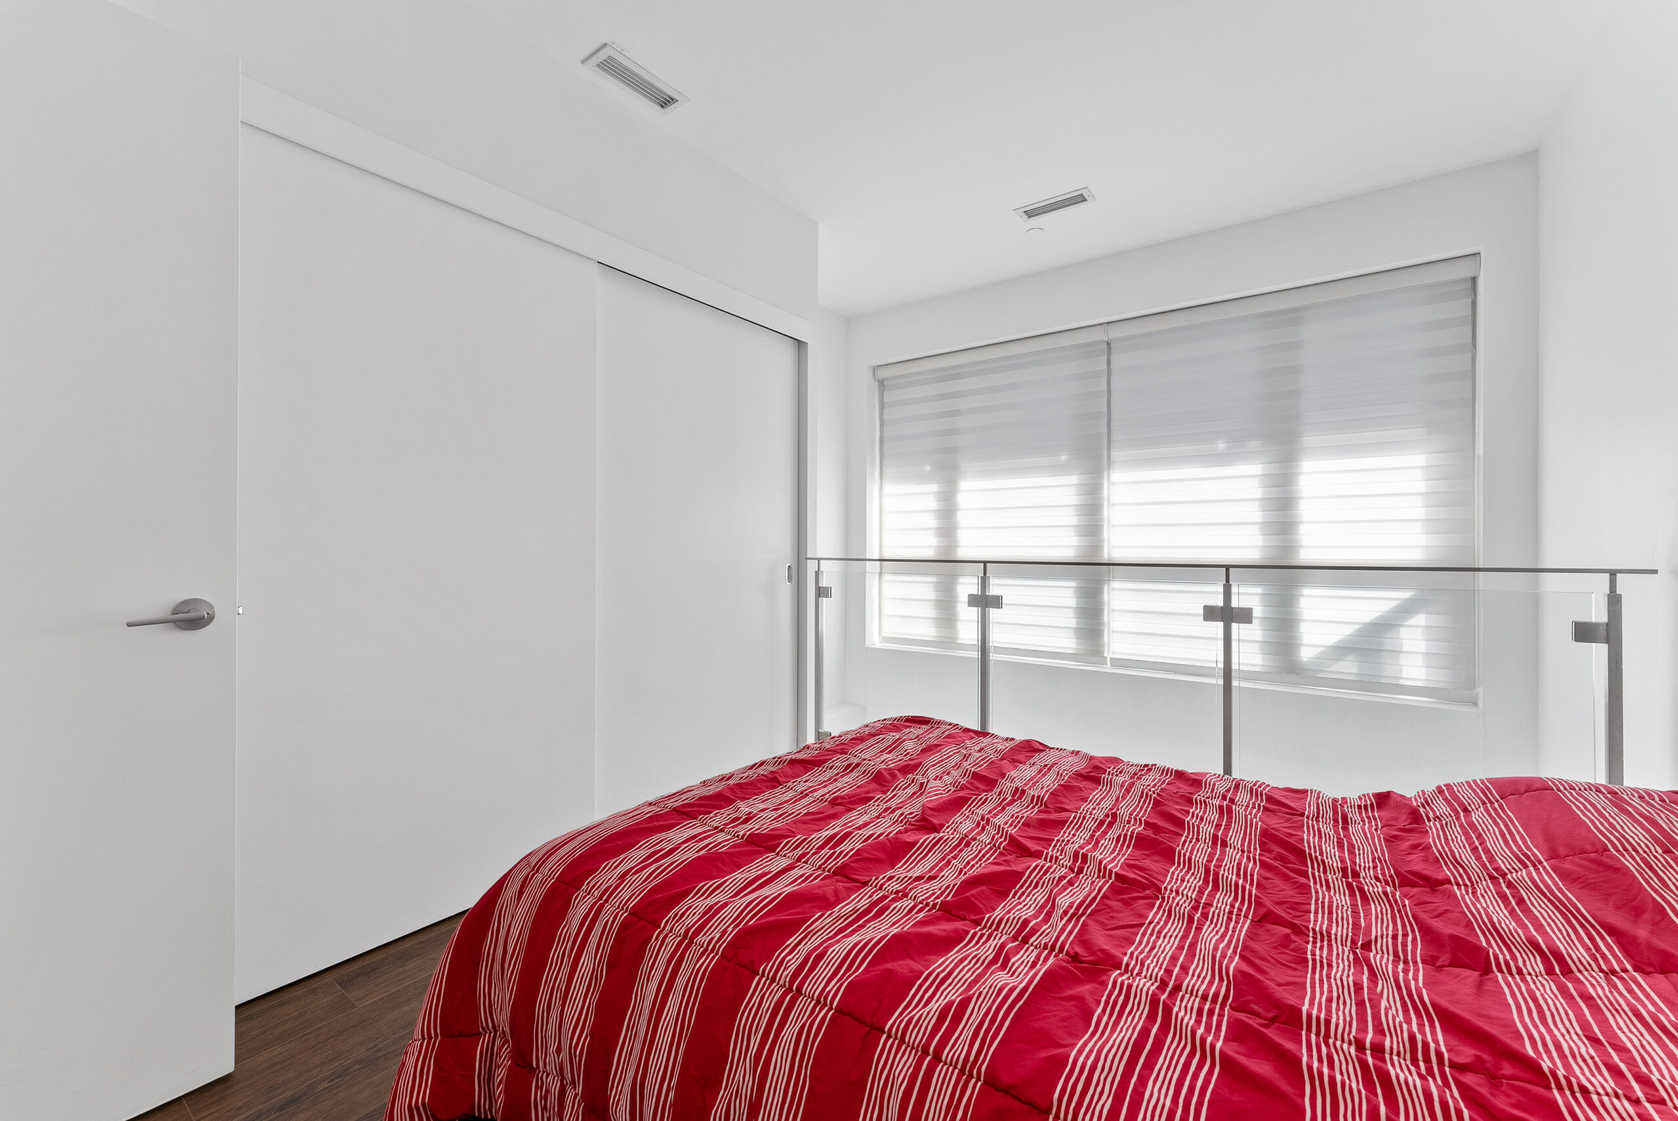
The loft-style primary bedroom offers a bright and airy retreat. Rich flooring adds warmth, while a nearby bathroom adds everyday convenience.
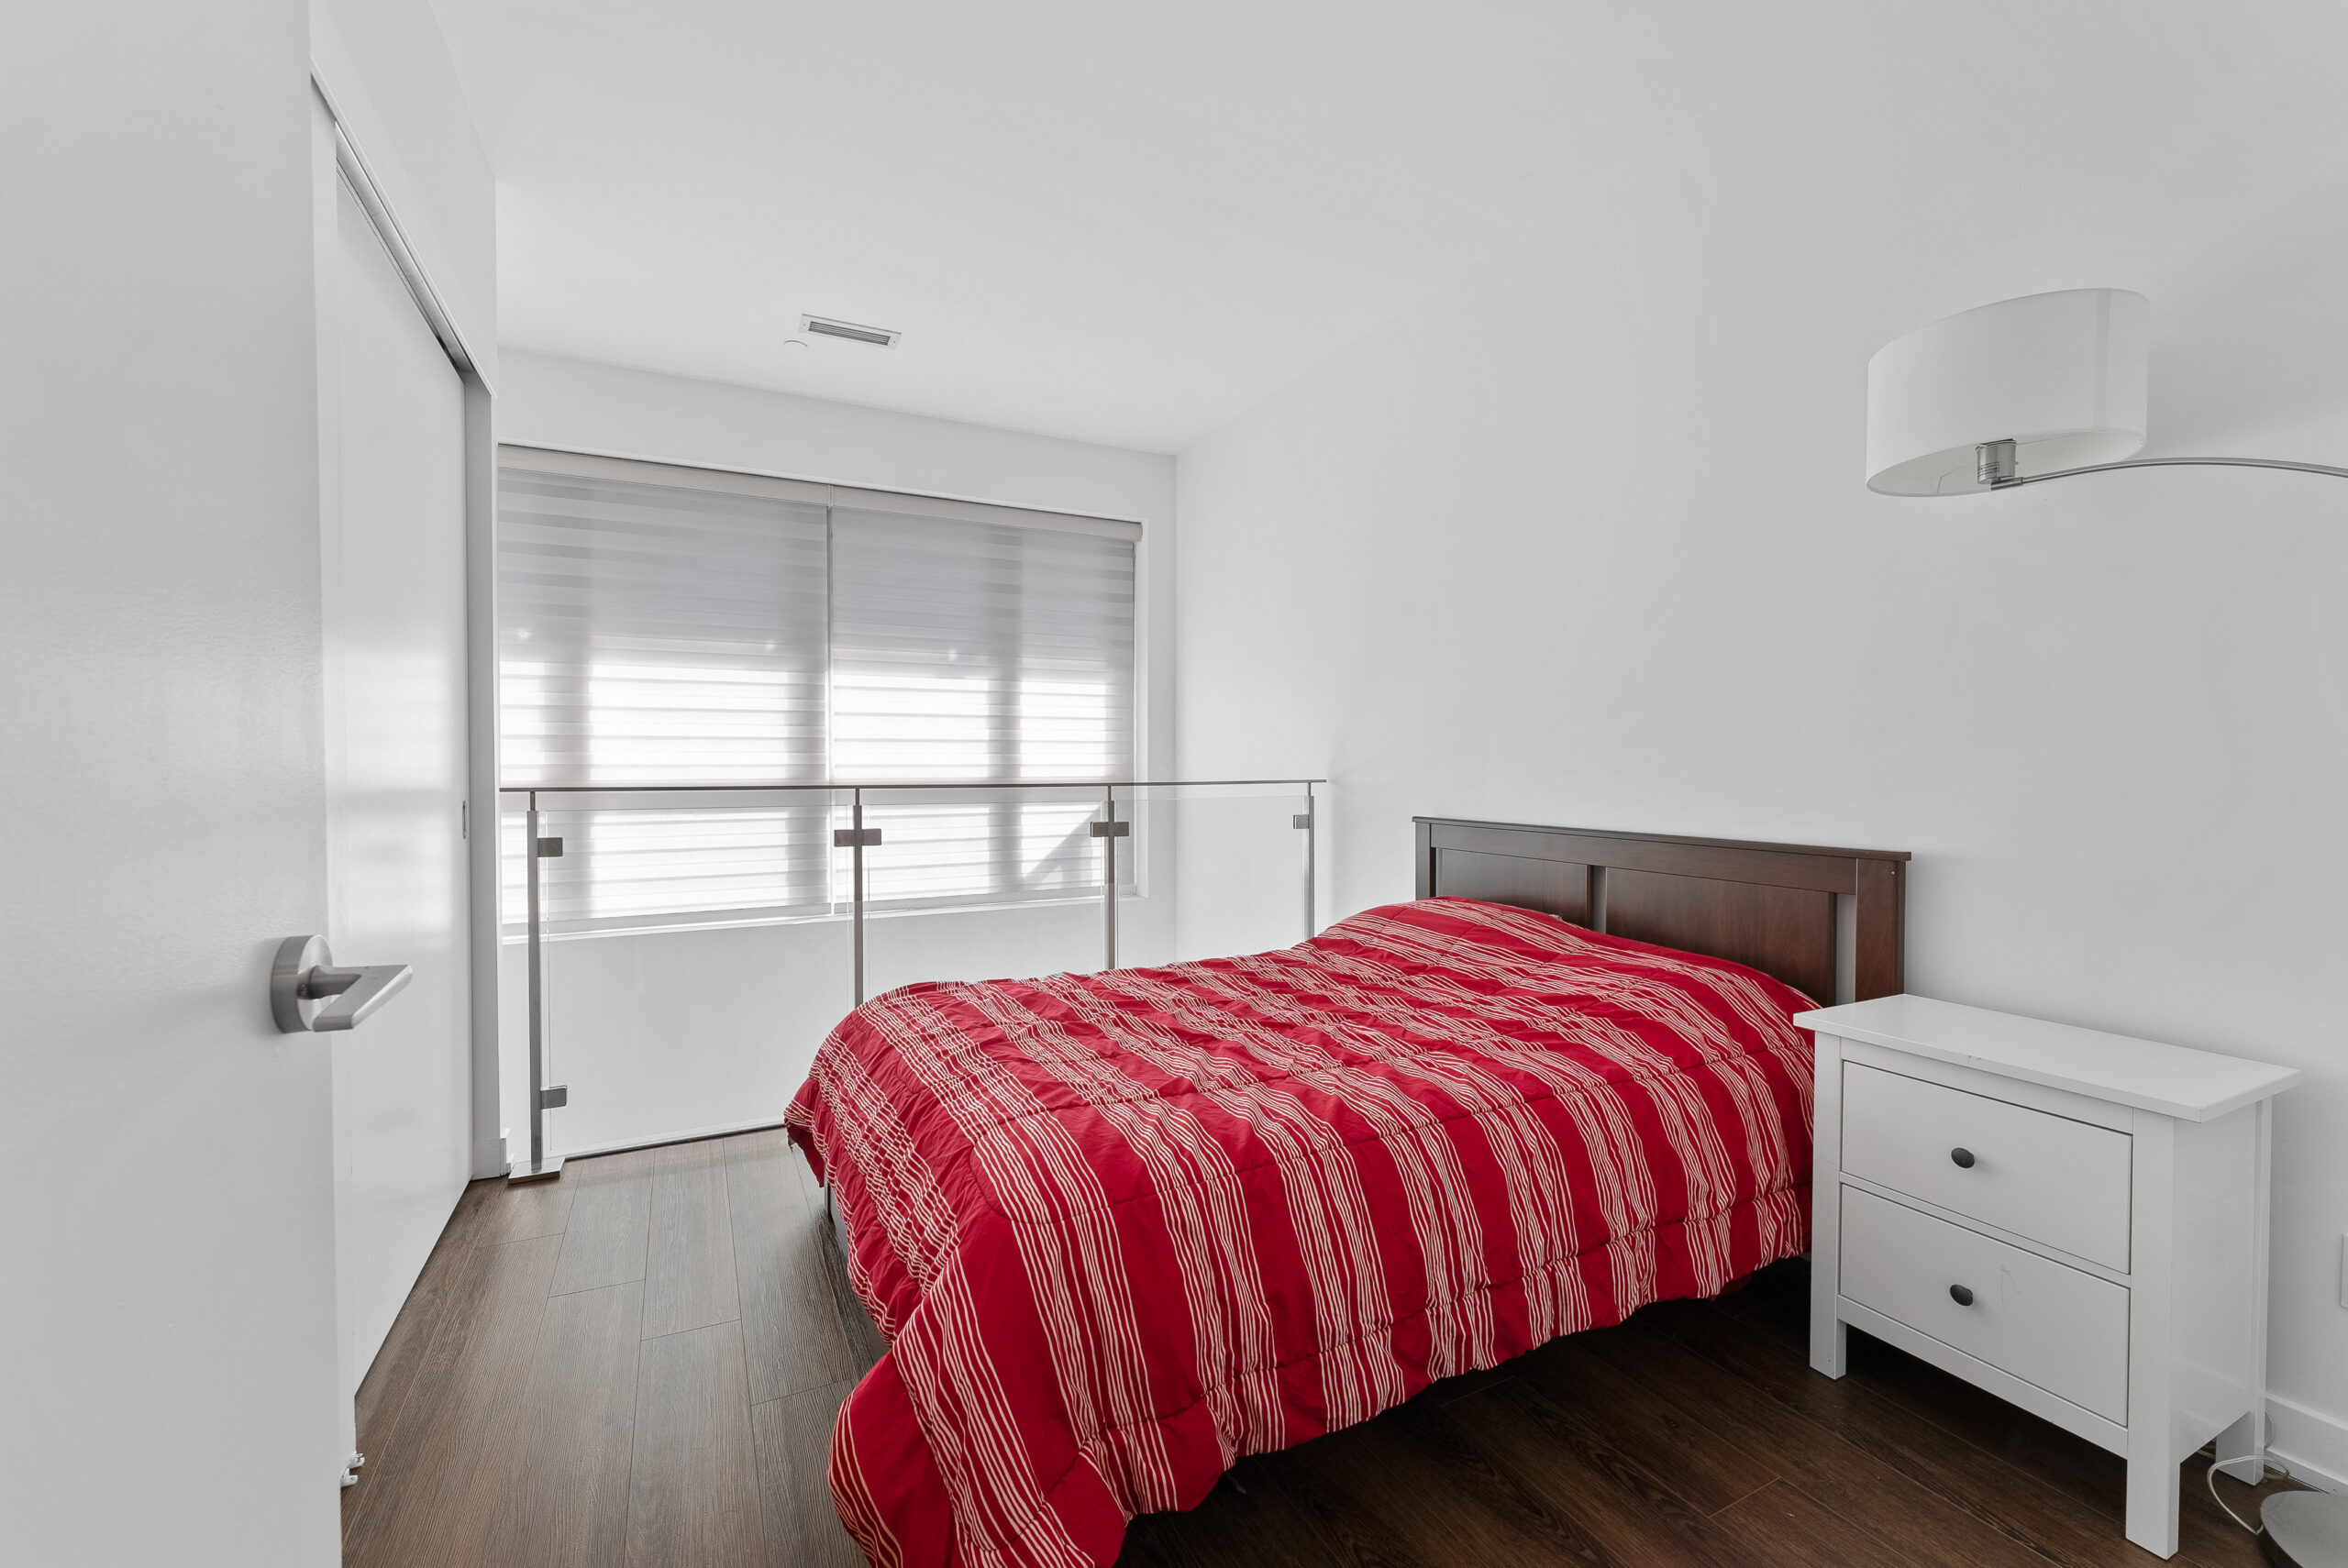
The loft-style primary bedroom overlooks the living space through glass railings and enjoys natural light from the dramatic two-storey windows
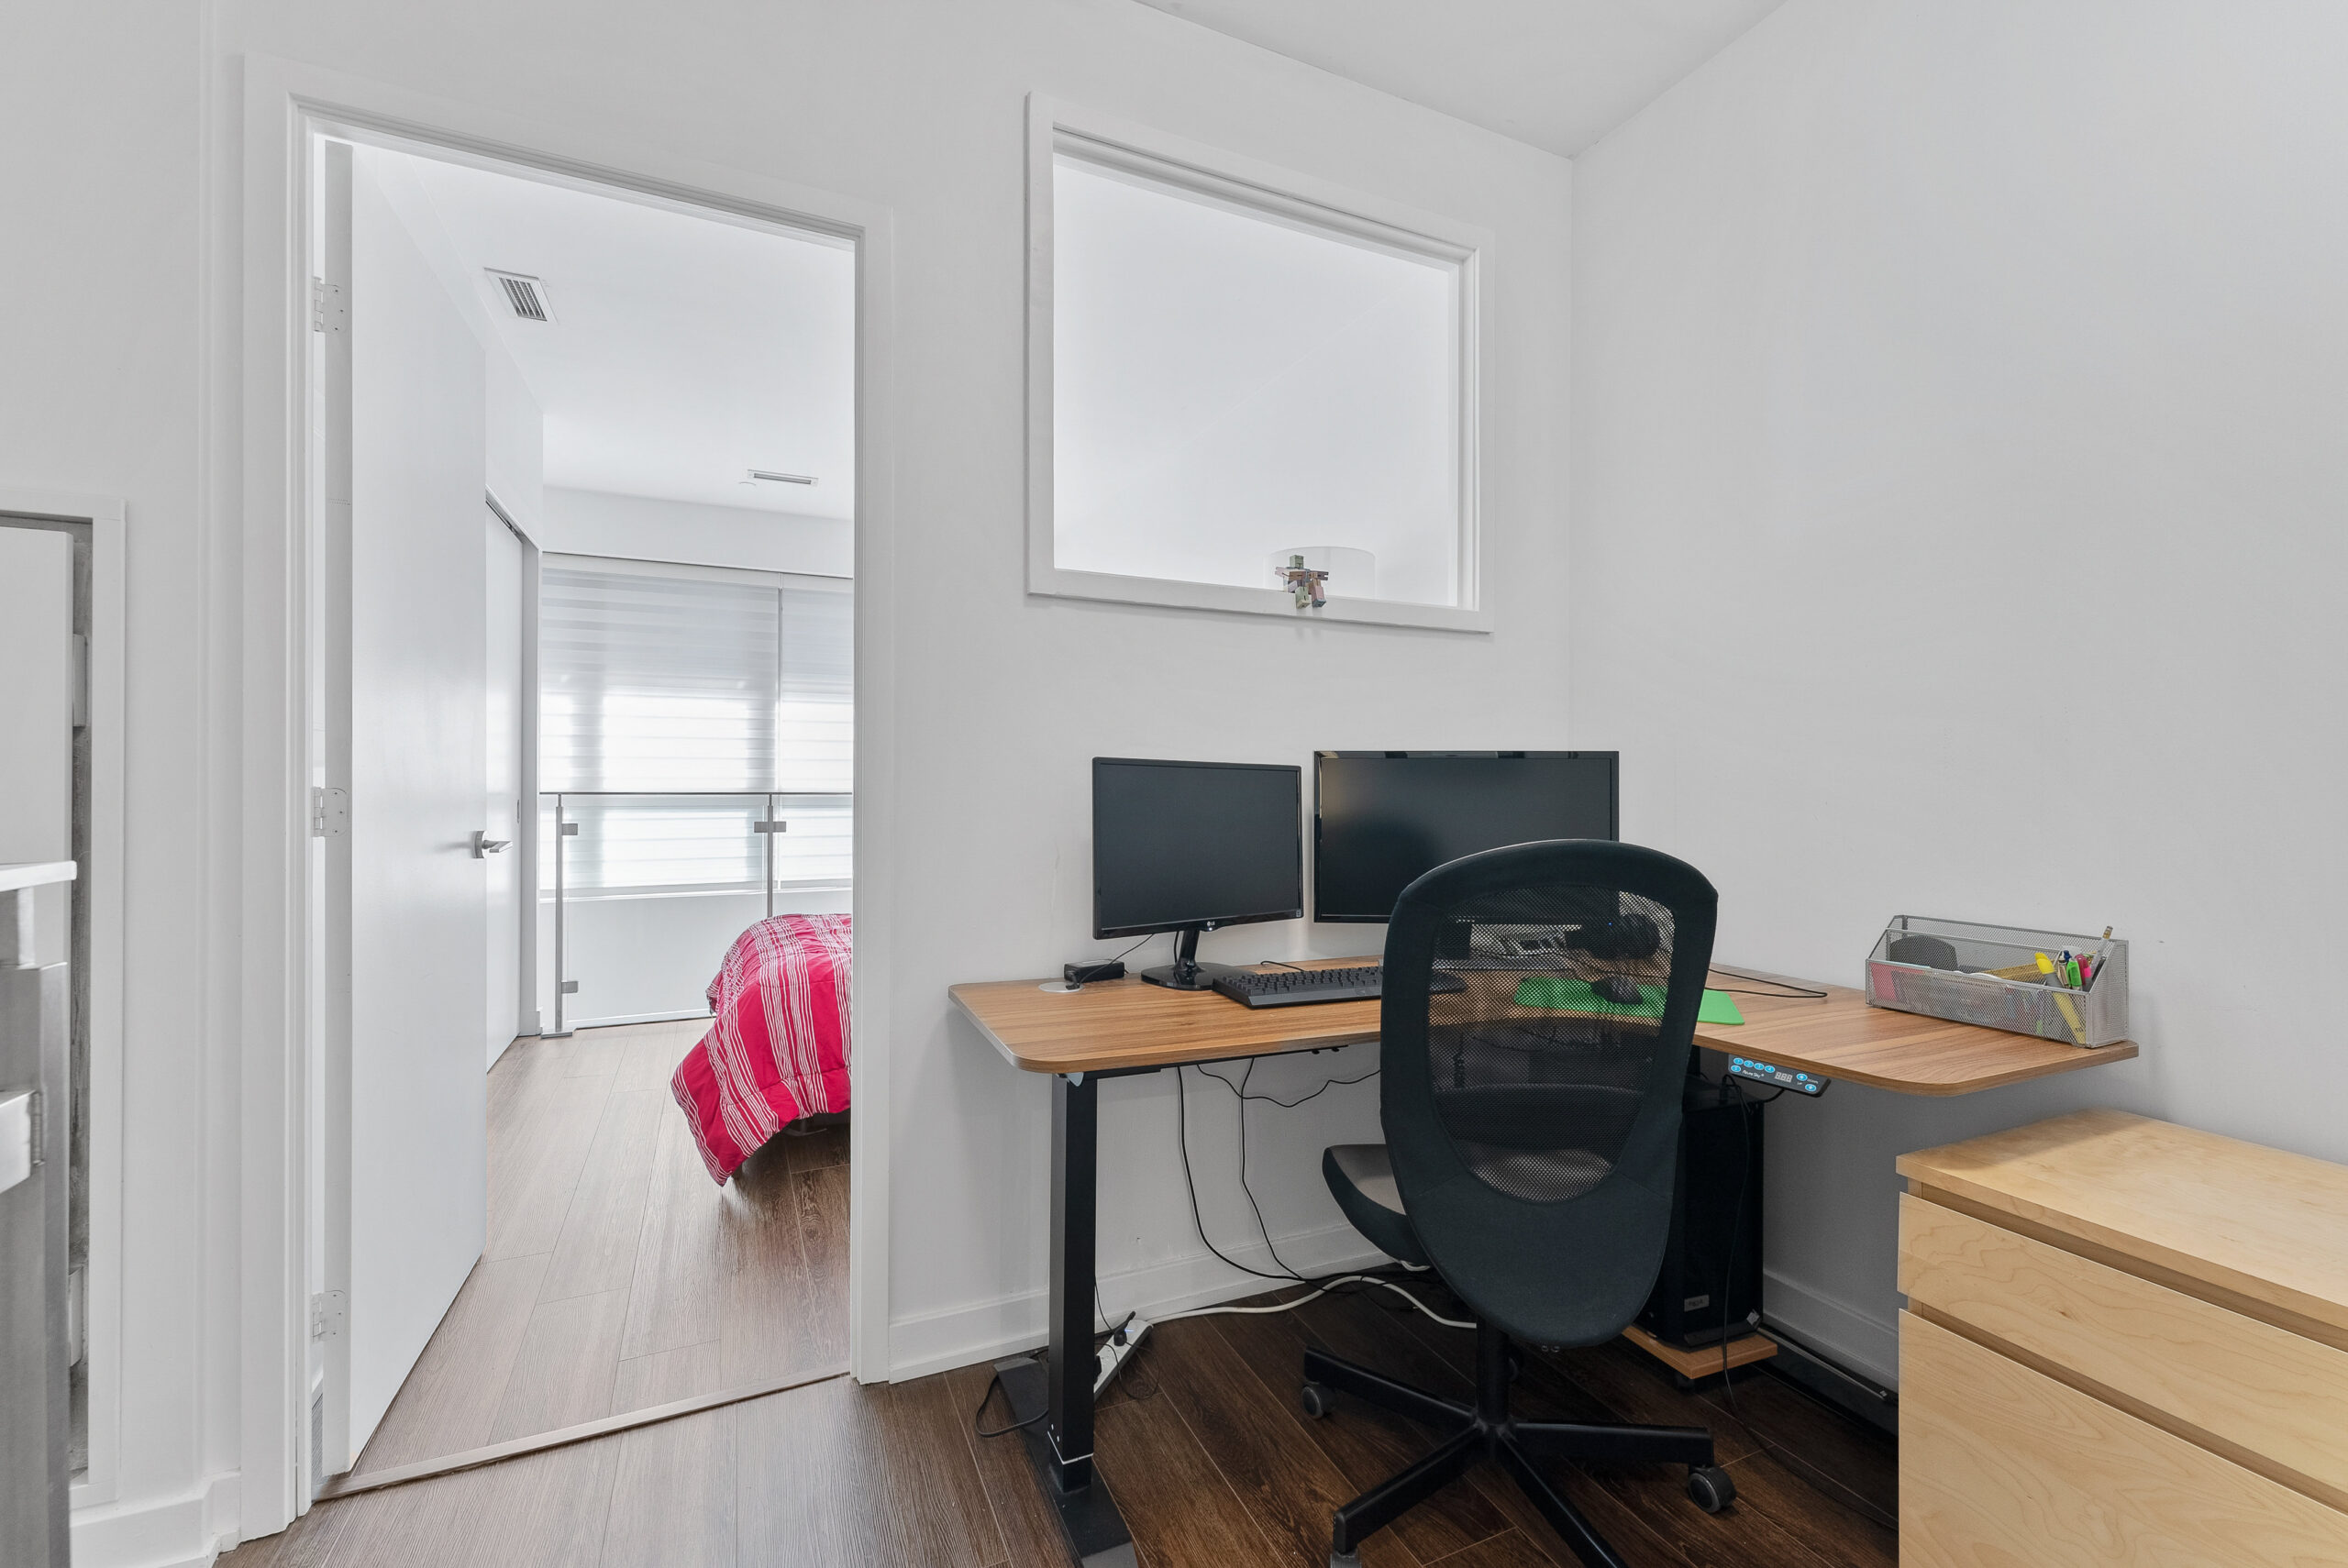
Filled with natural light from an interior window, the upper-level den is well suited for a home office, creative studio or nursery
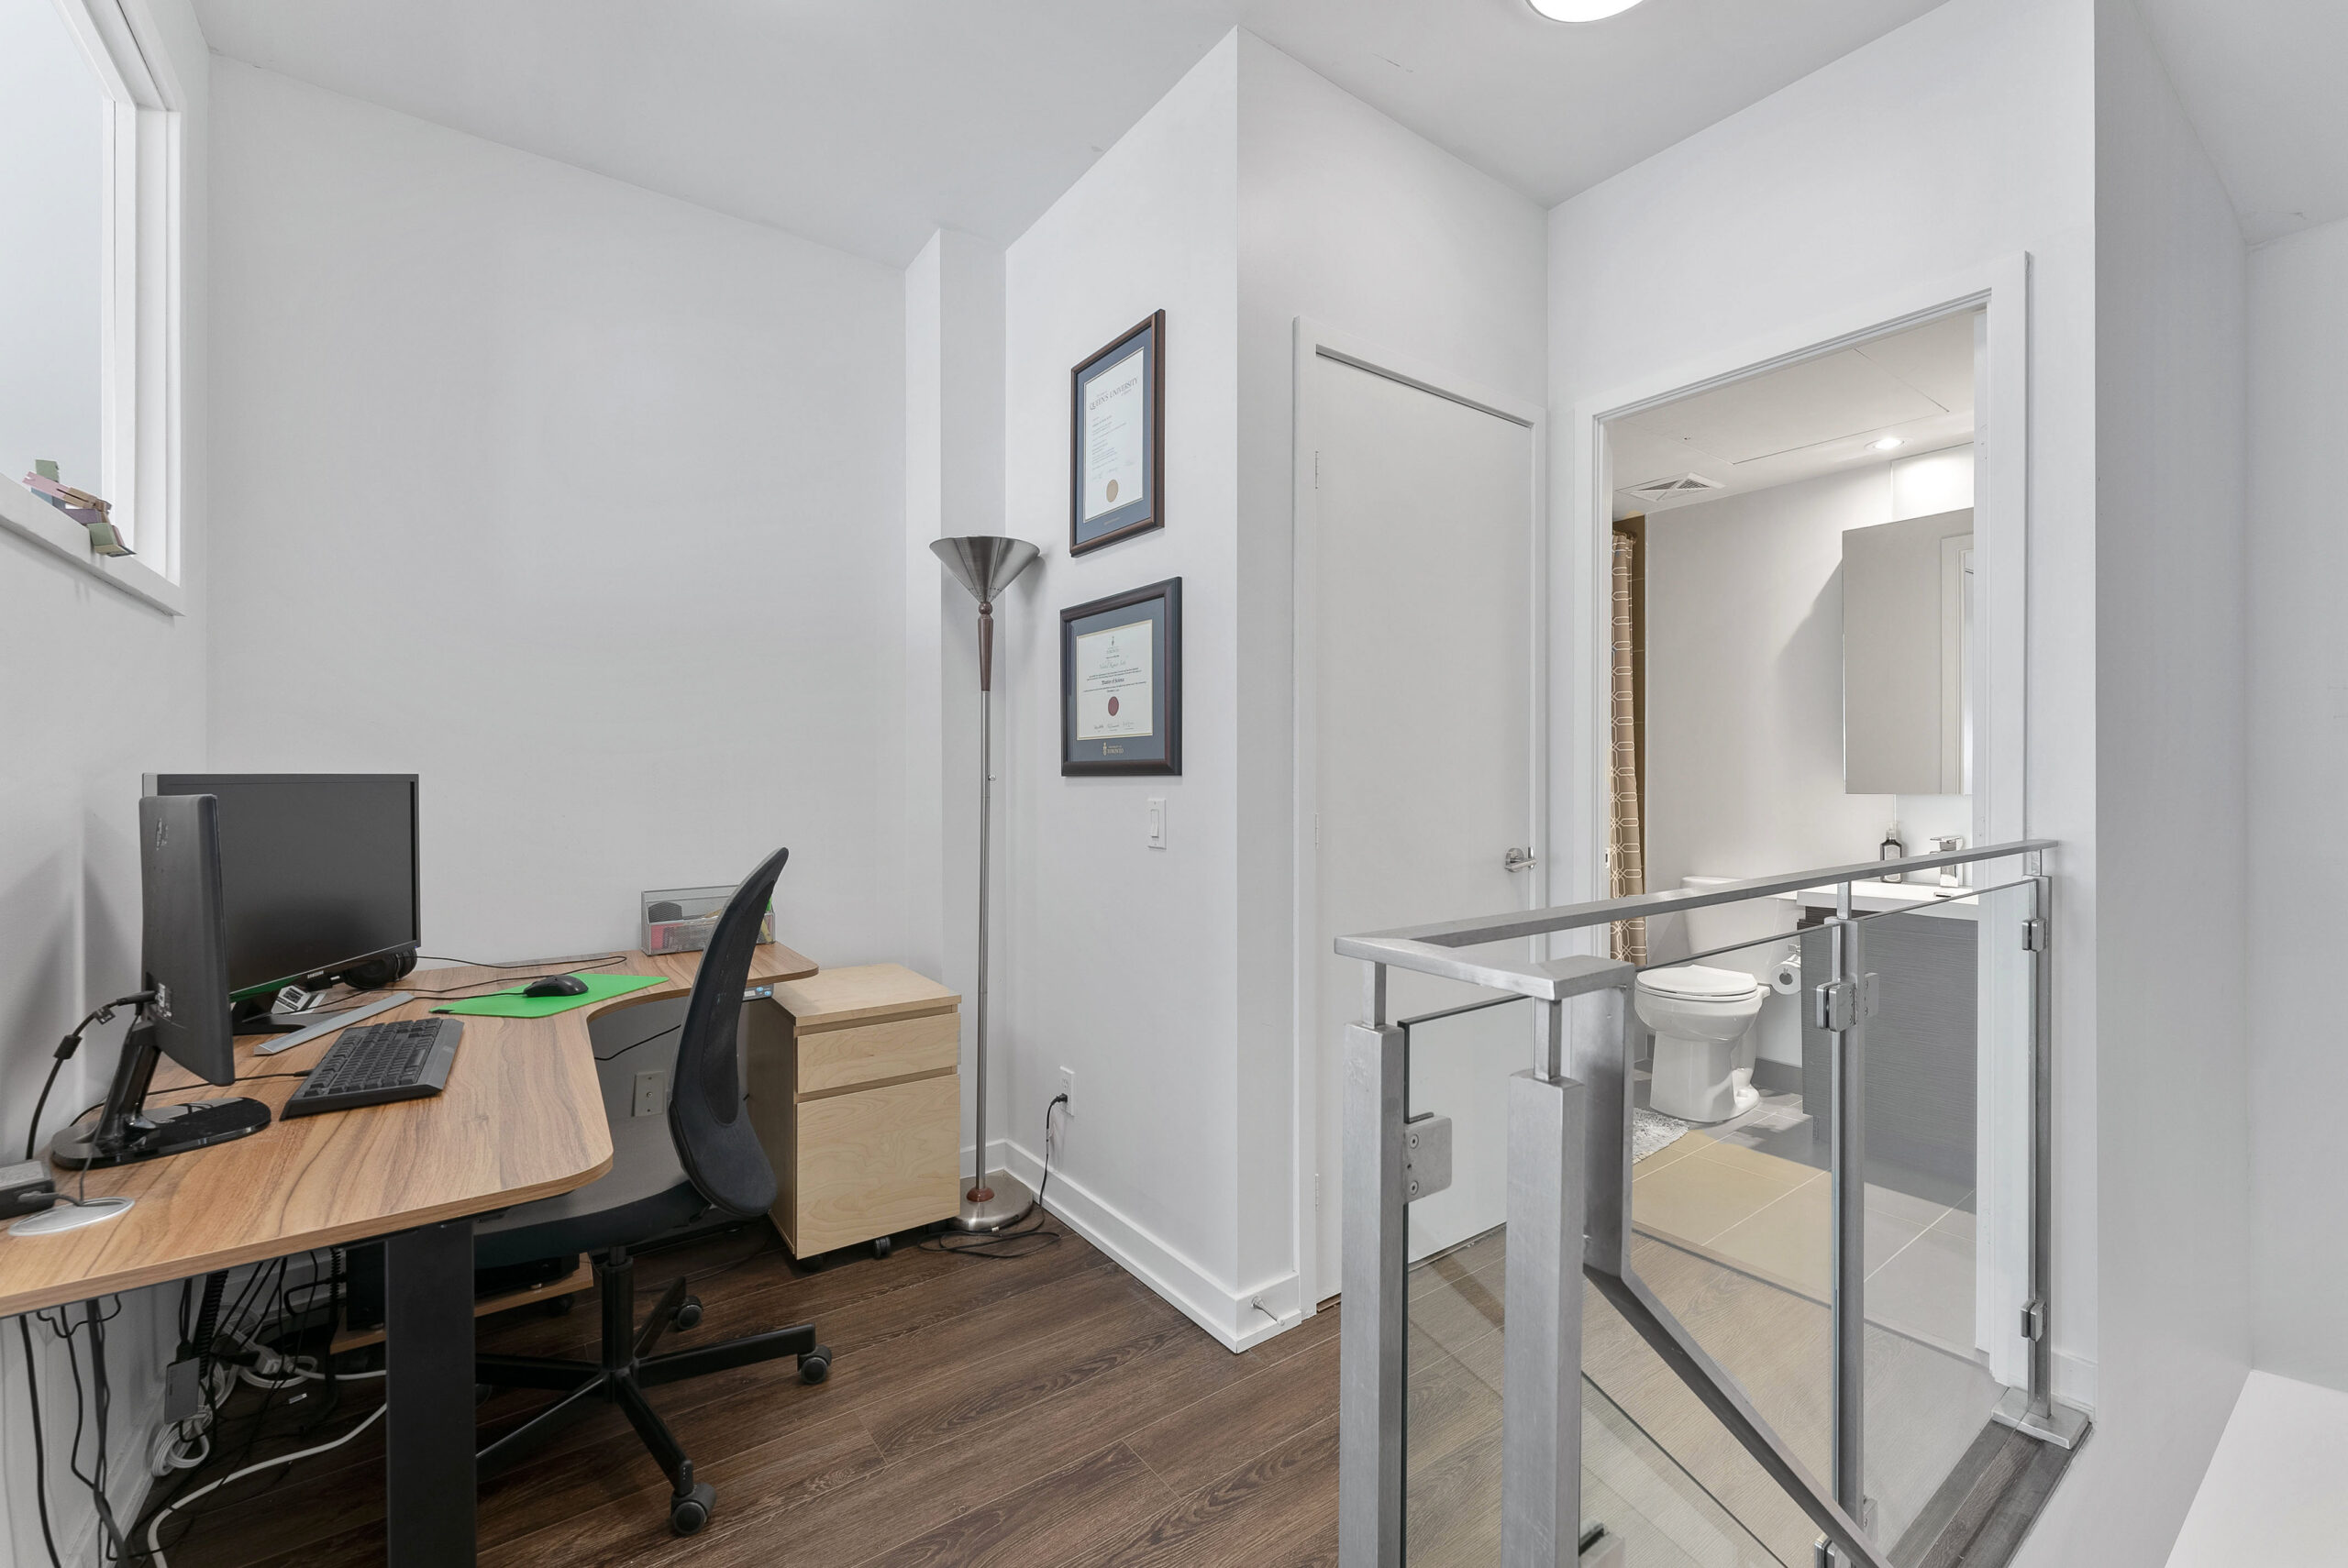
Its separation from the main living area provides a practical and comfortable place to work or unwind.
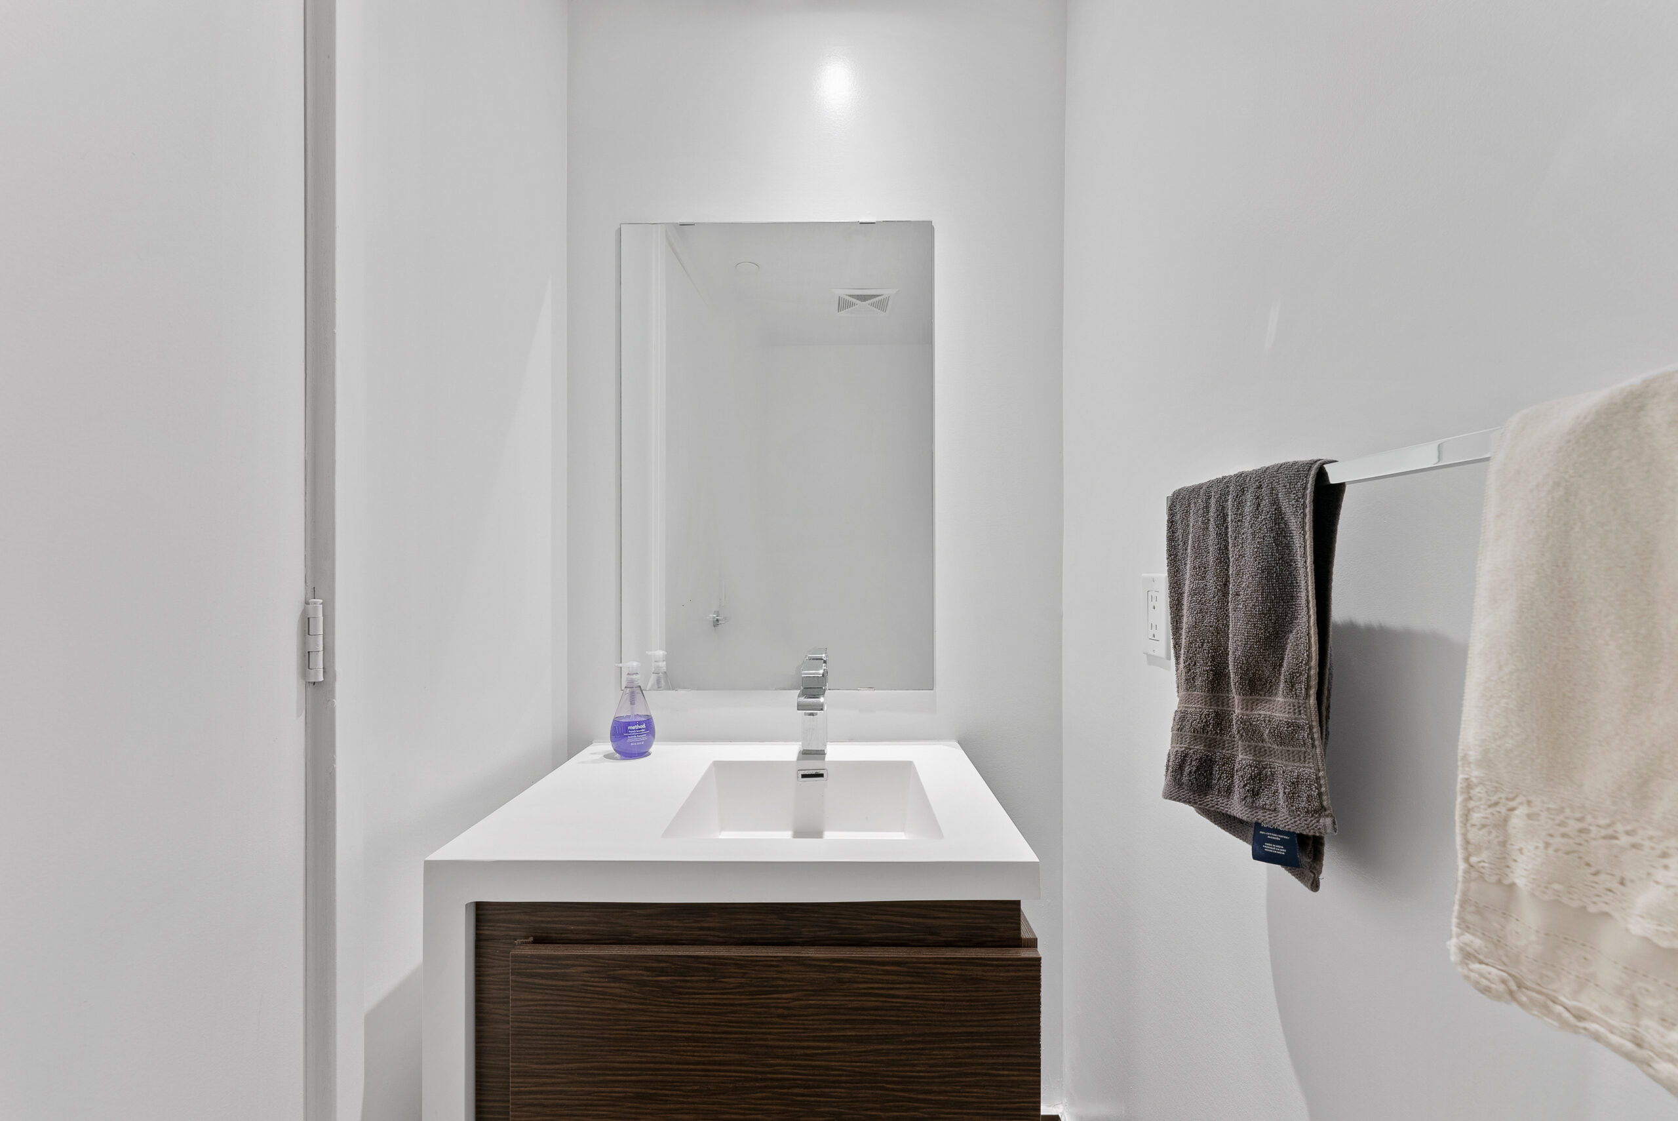
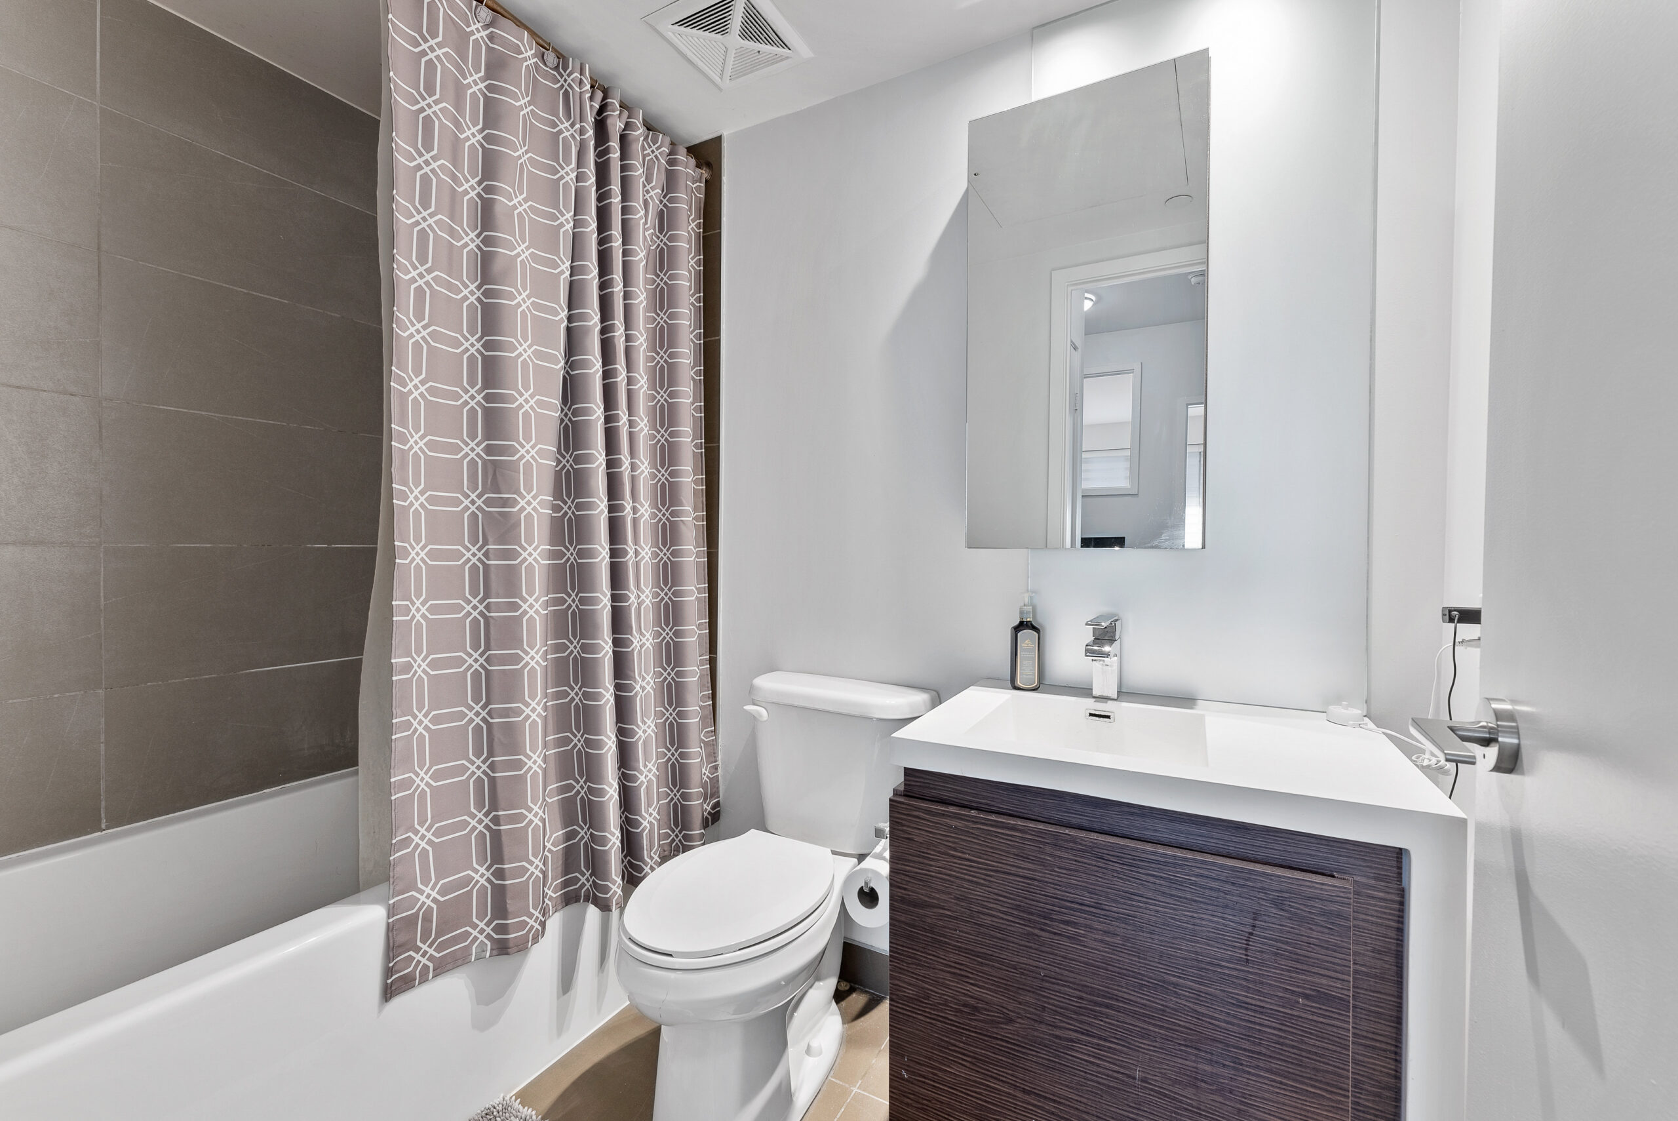
A stylish powder room adds valuable convenience to the main level. Its floating wood-grain vanity, integrated sink and modern fixtures continue the suite’s clean, contemporary design.
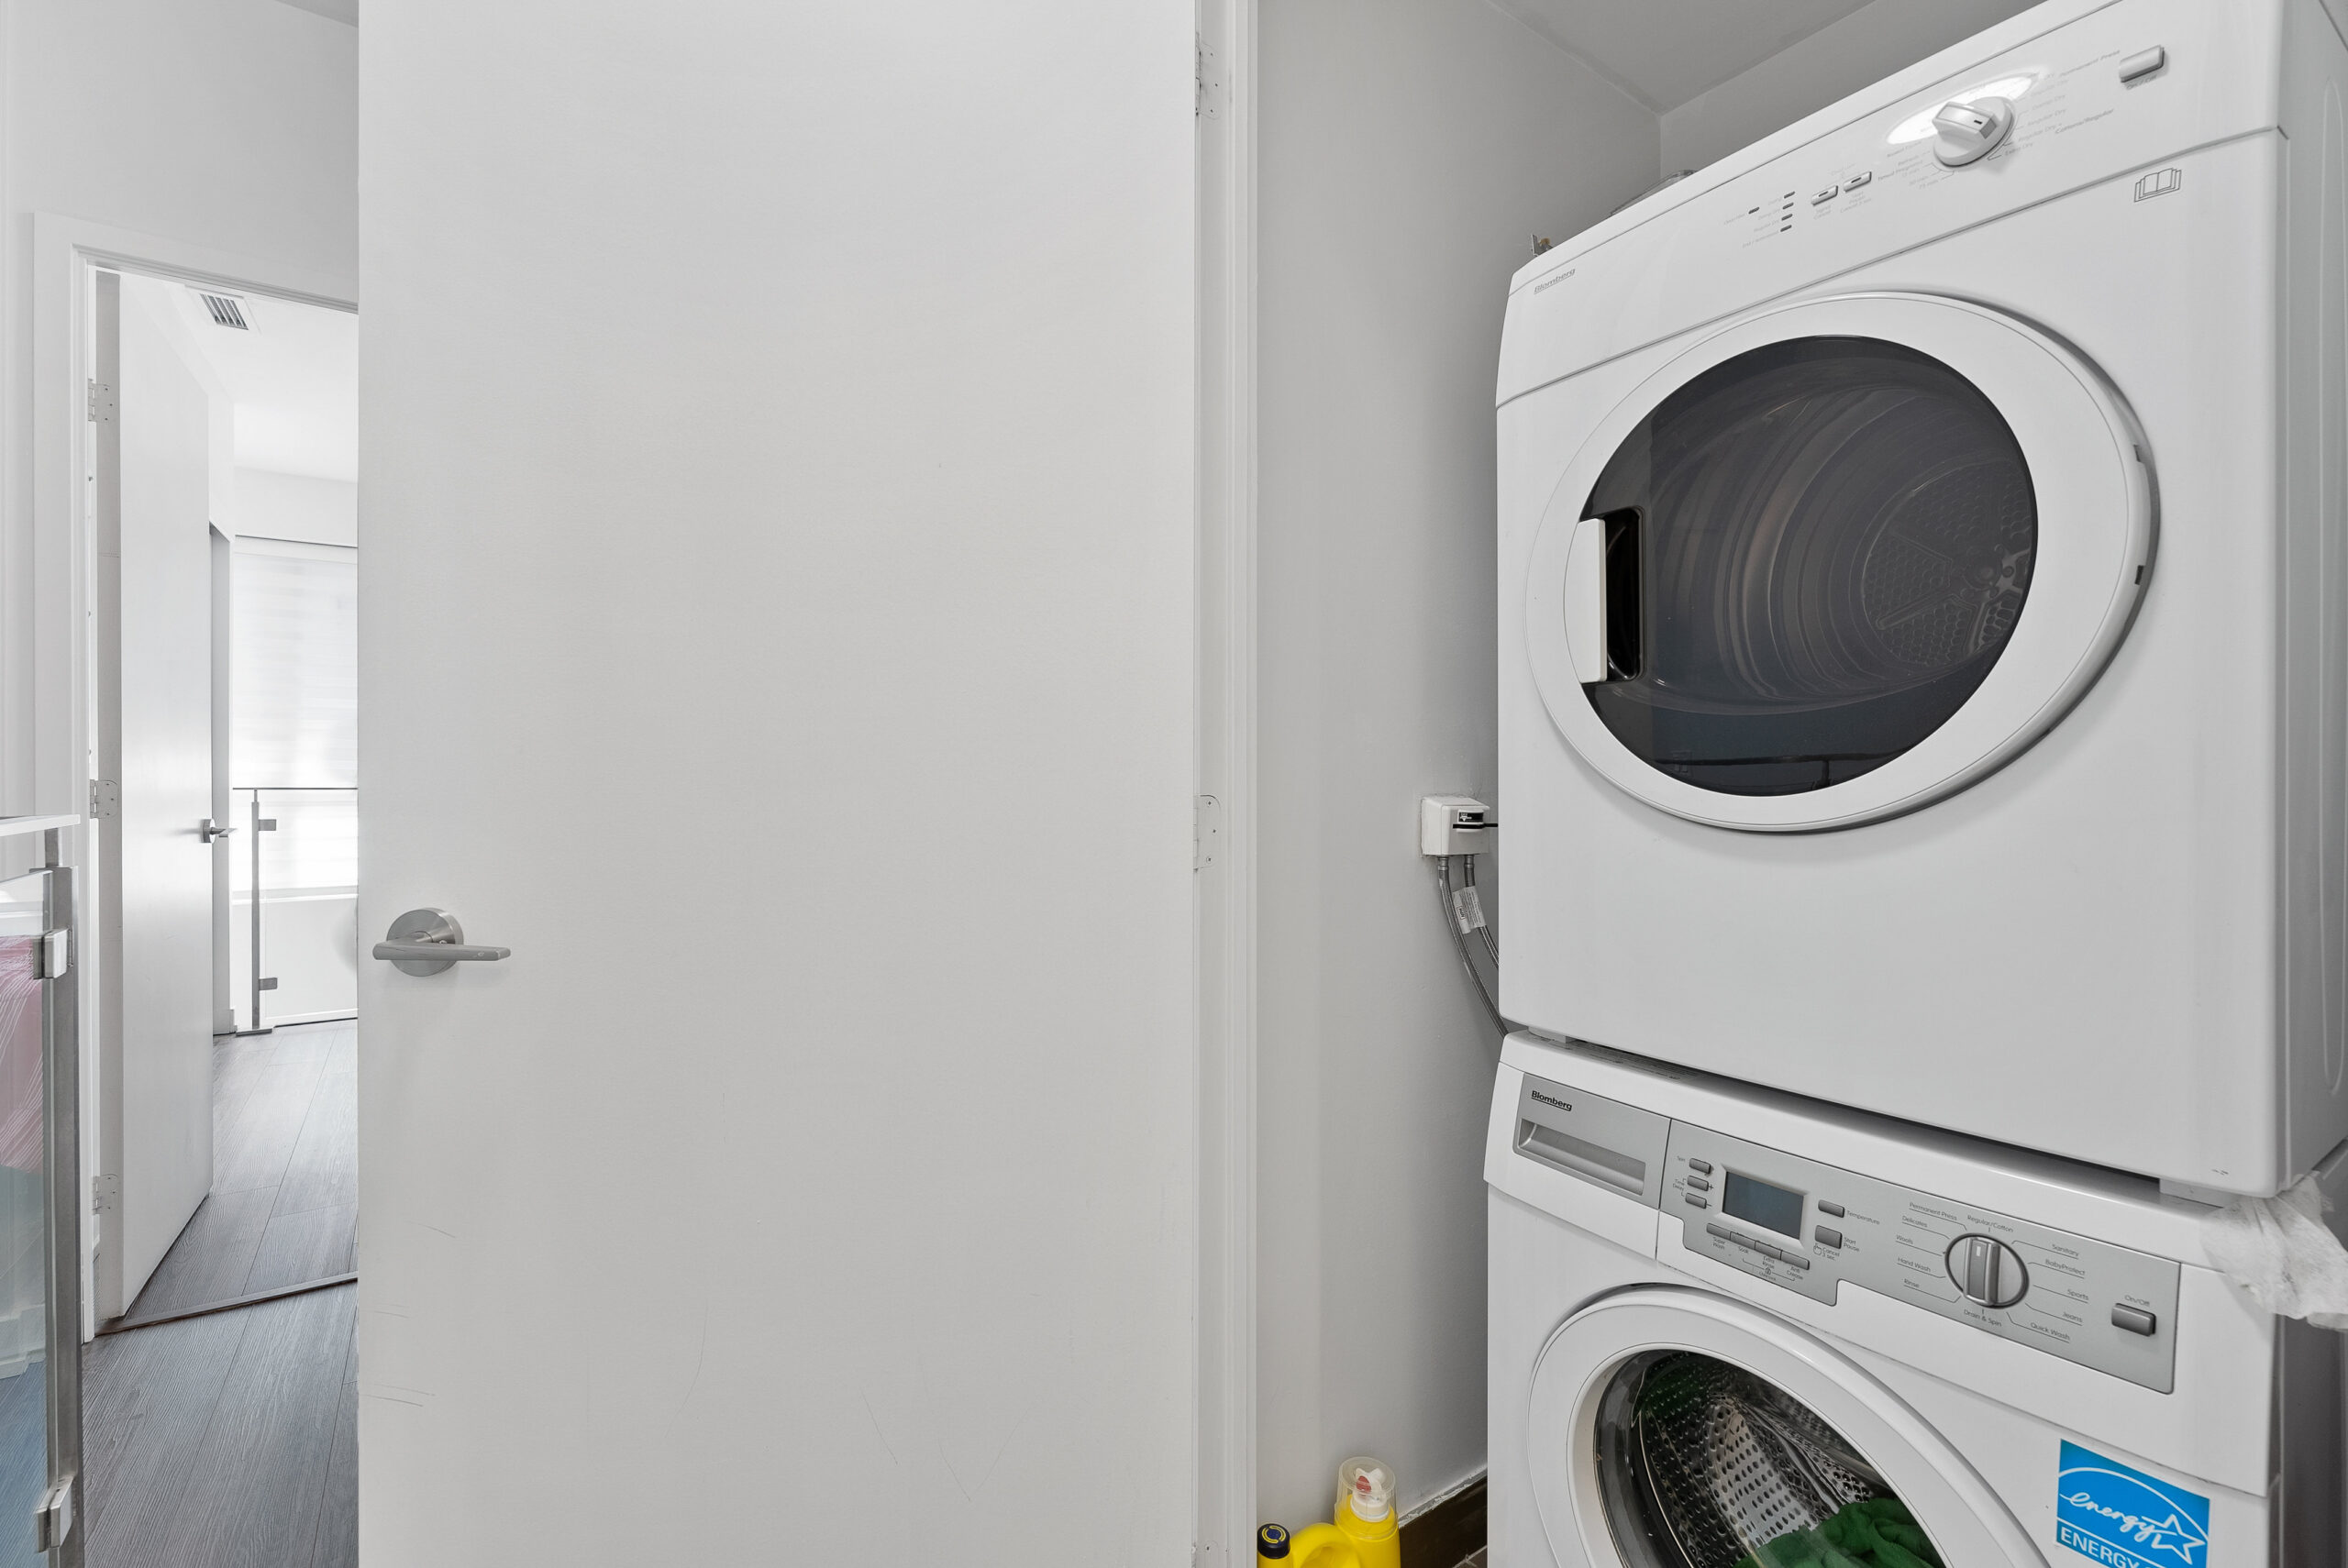
A conveniently located upper-level laundry closet offers a stacked washer and dryer close to the bedroom and den. This thoughtful placement adds practical ease to the home’s functional two-storey layout.
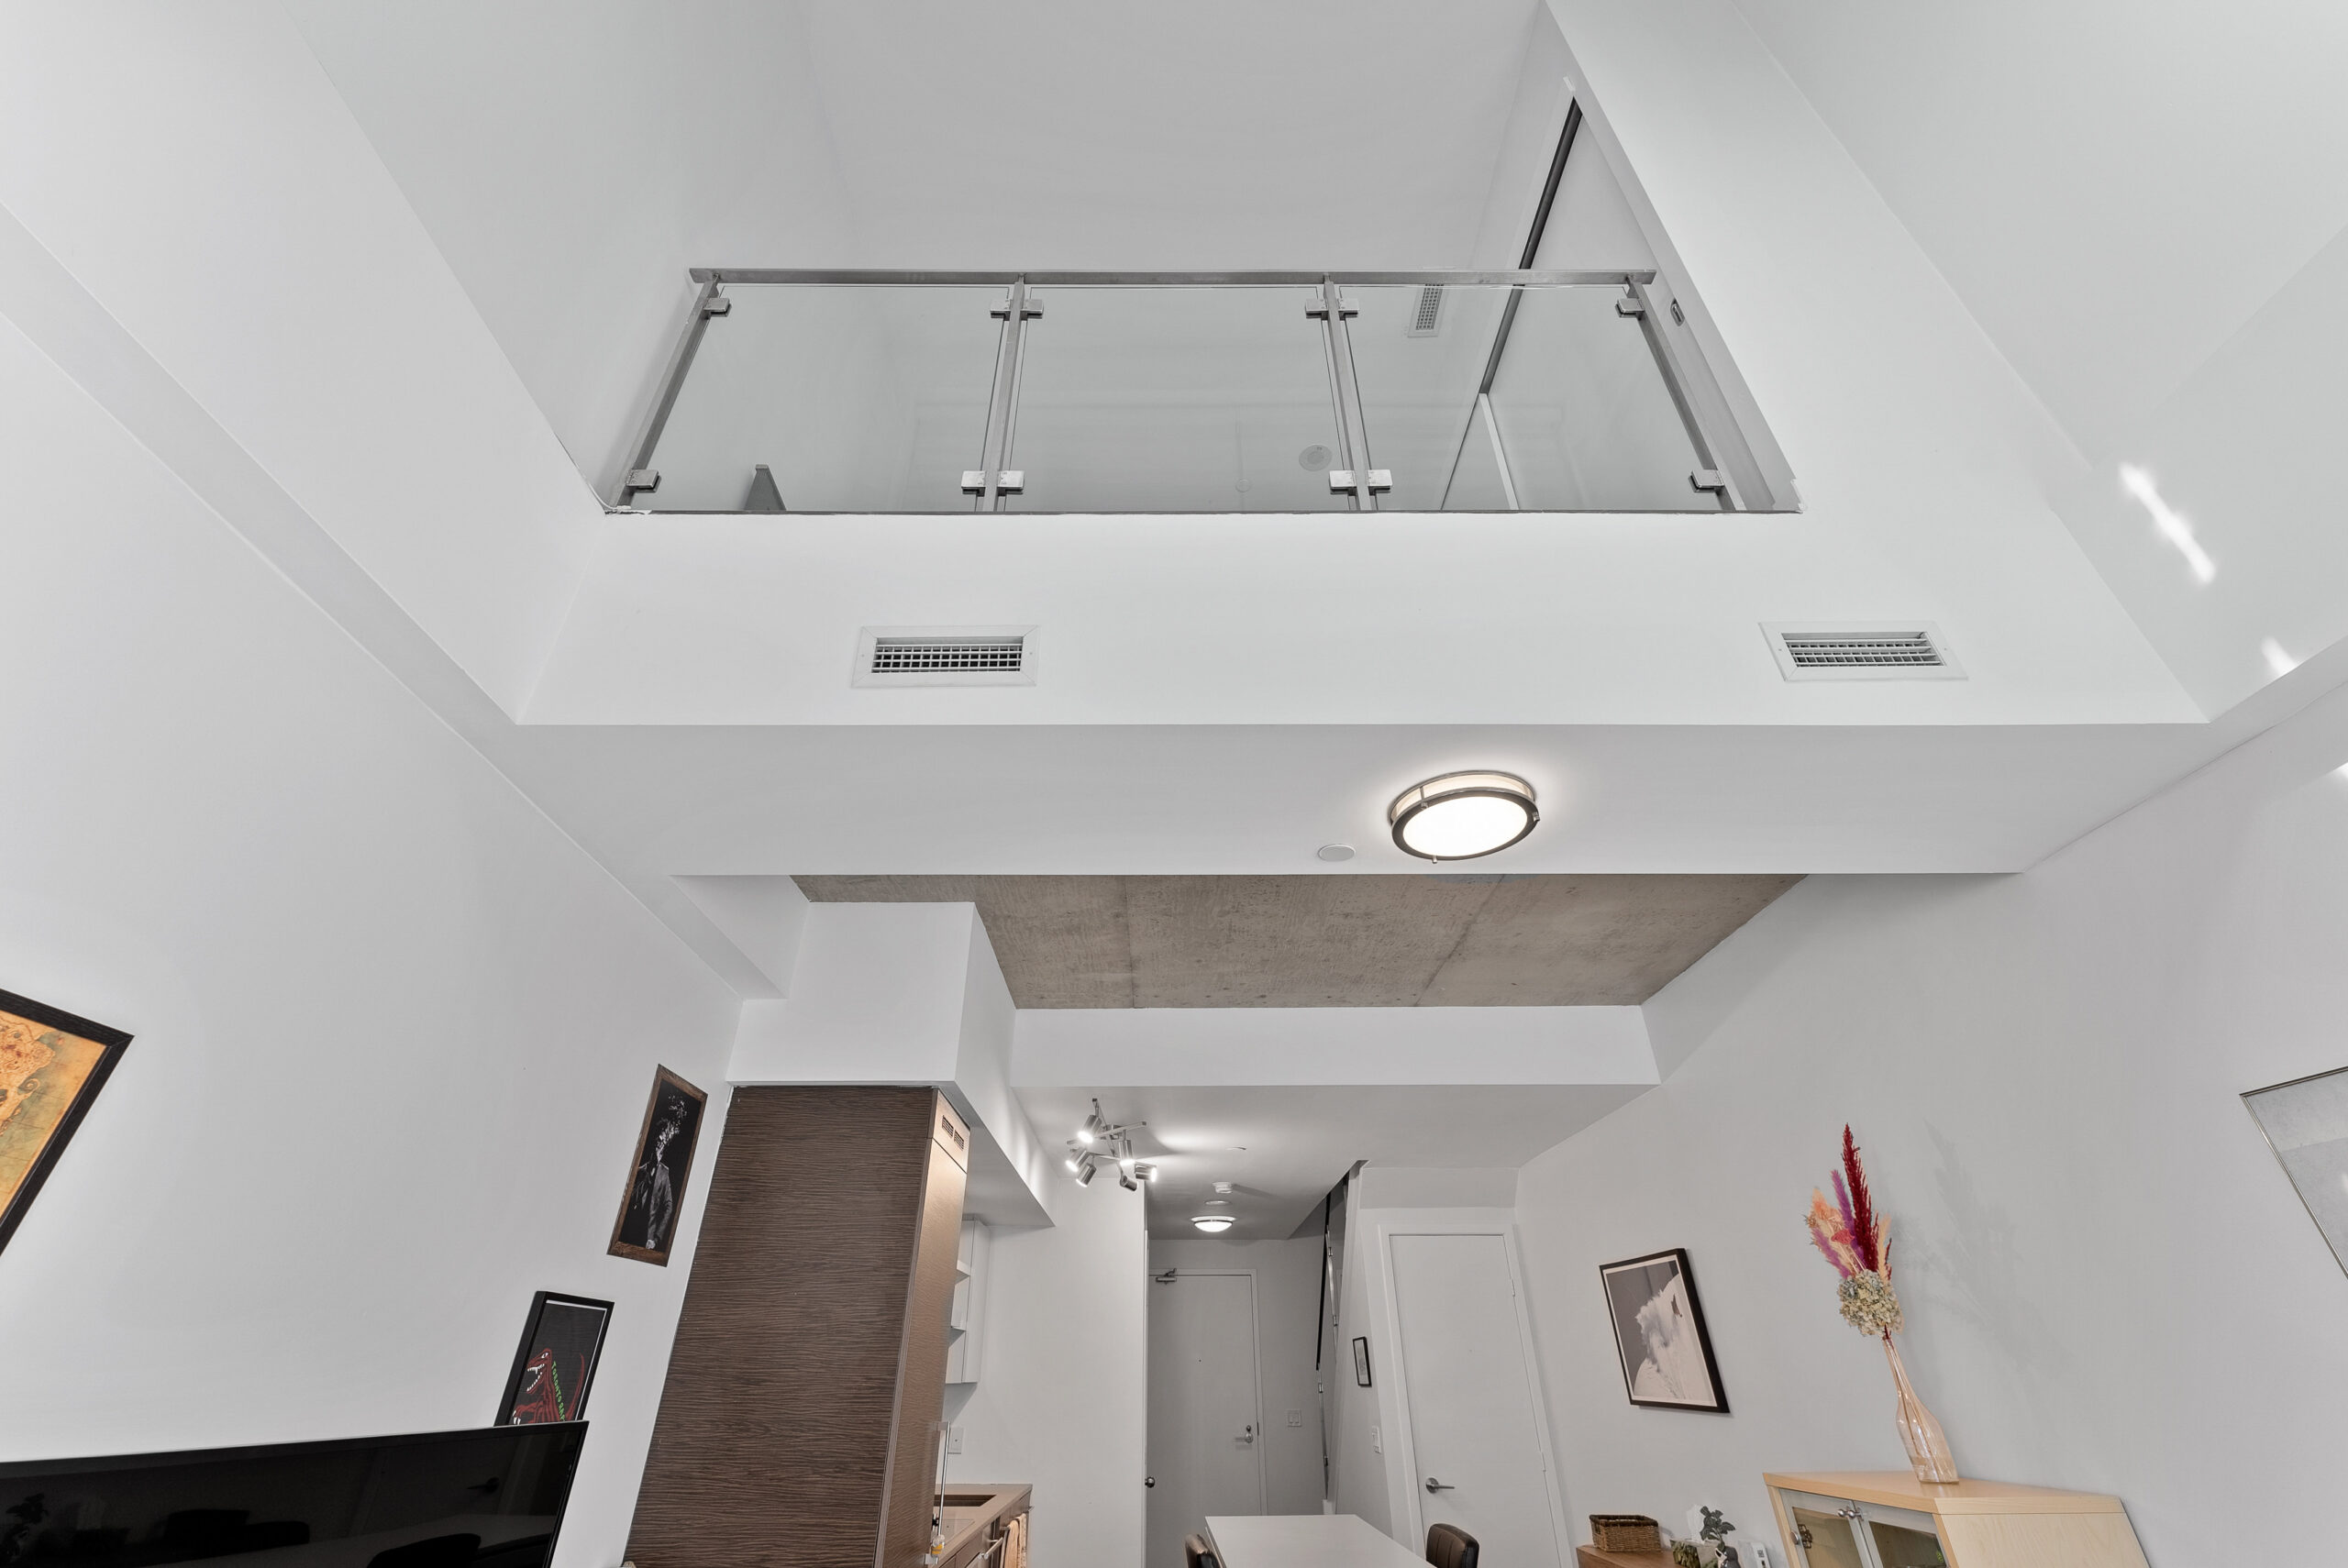
The dramatic two-storey living space is defined by soaring ceilings reaching up to 18 feet and striking exposed concrete details
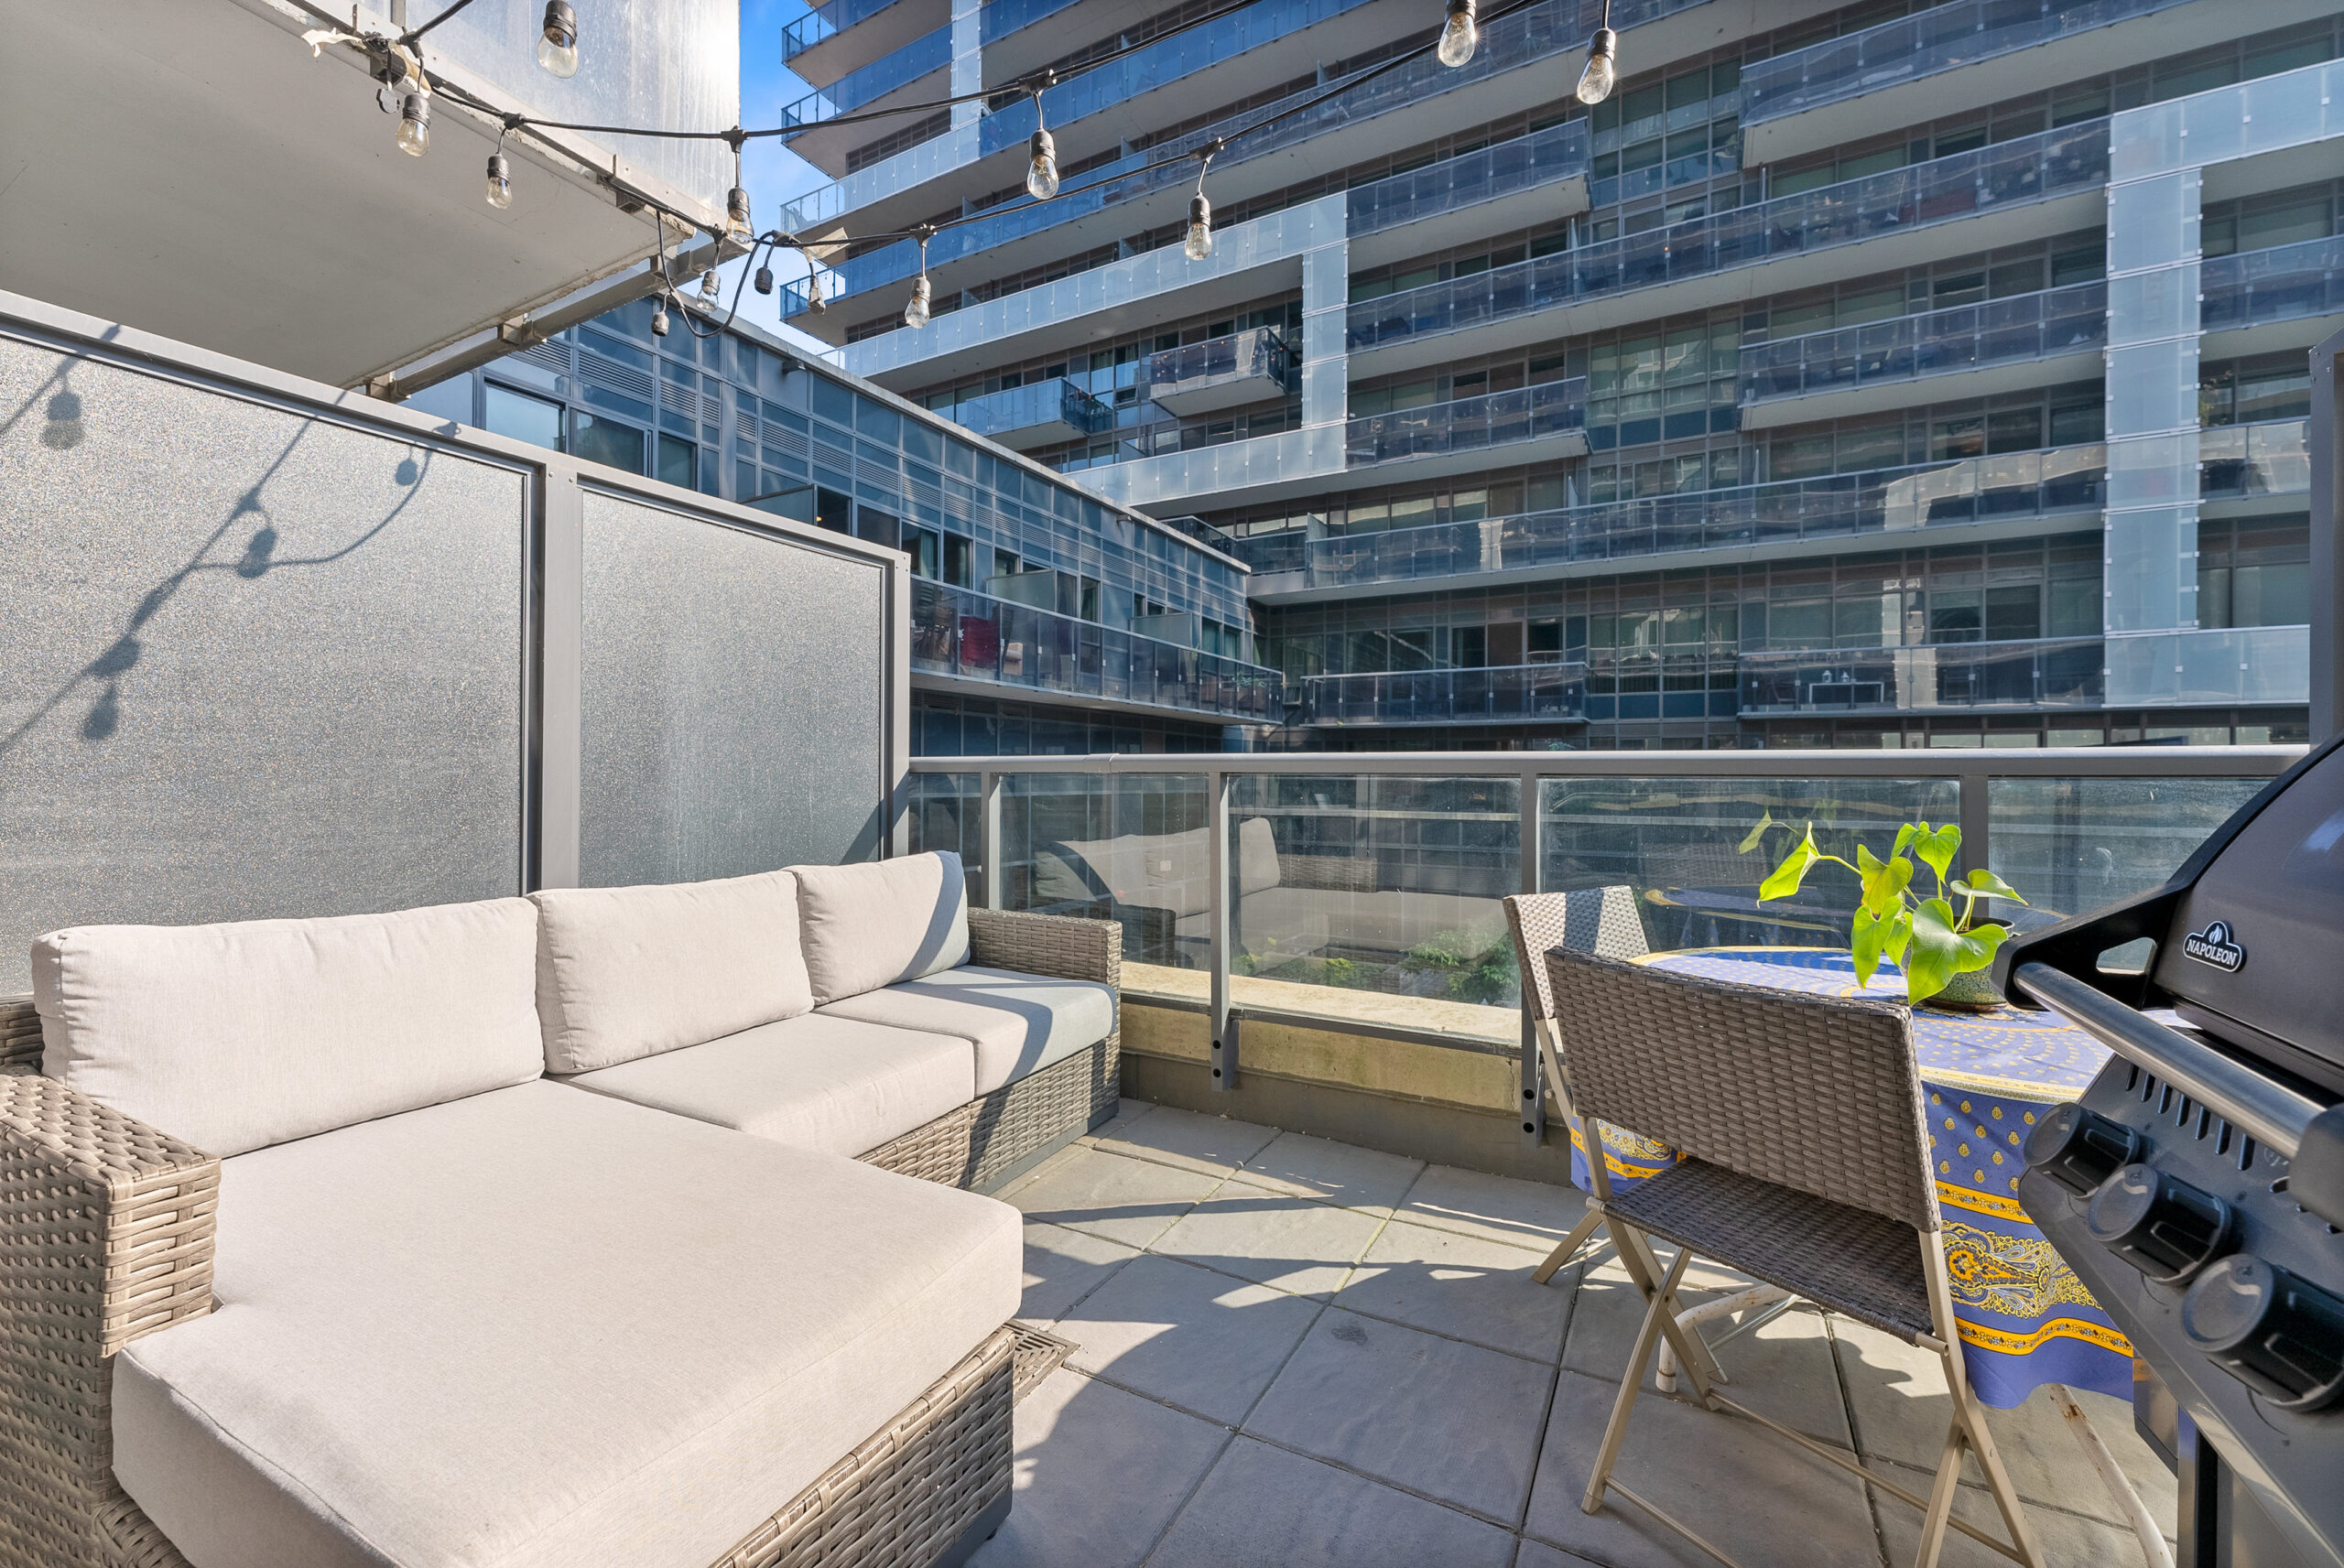
The generous east-facing terrace offers plenty of room for outdoor lounging, dining and entertaining, complete with a gas BBQ hookup.
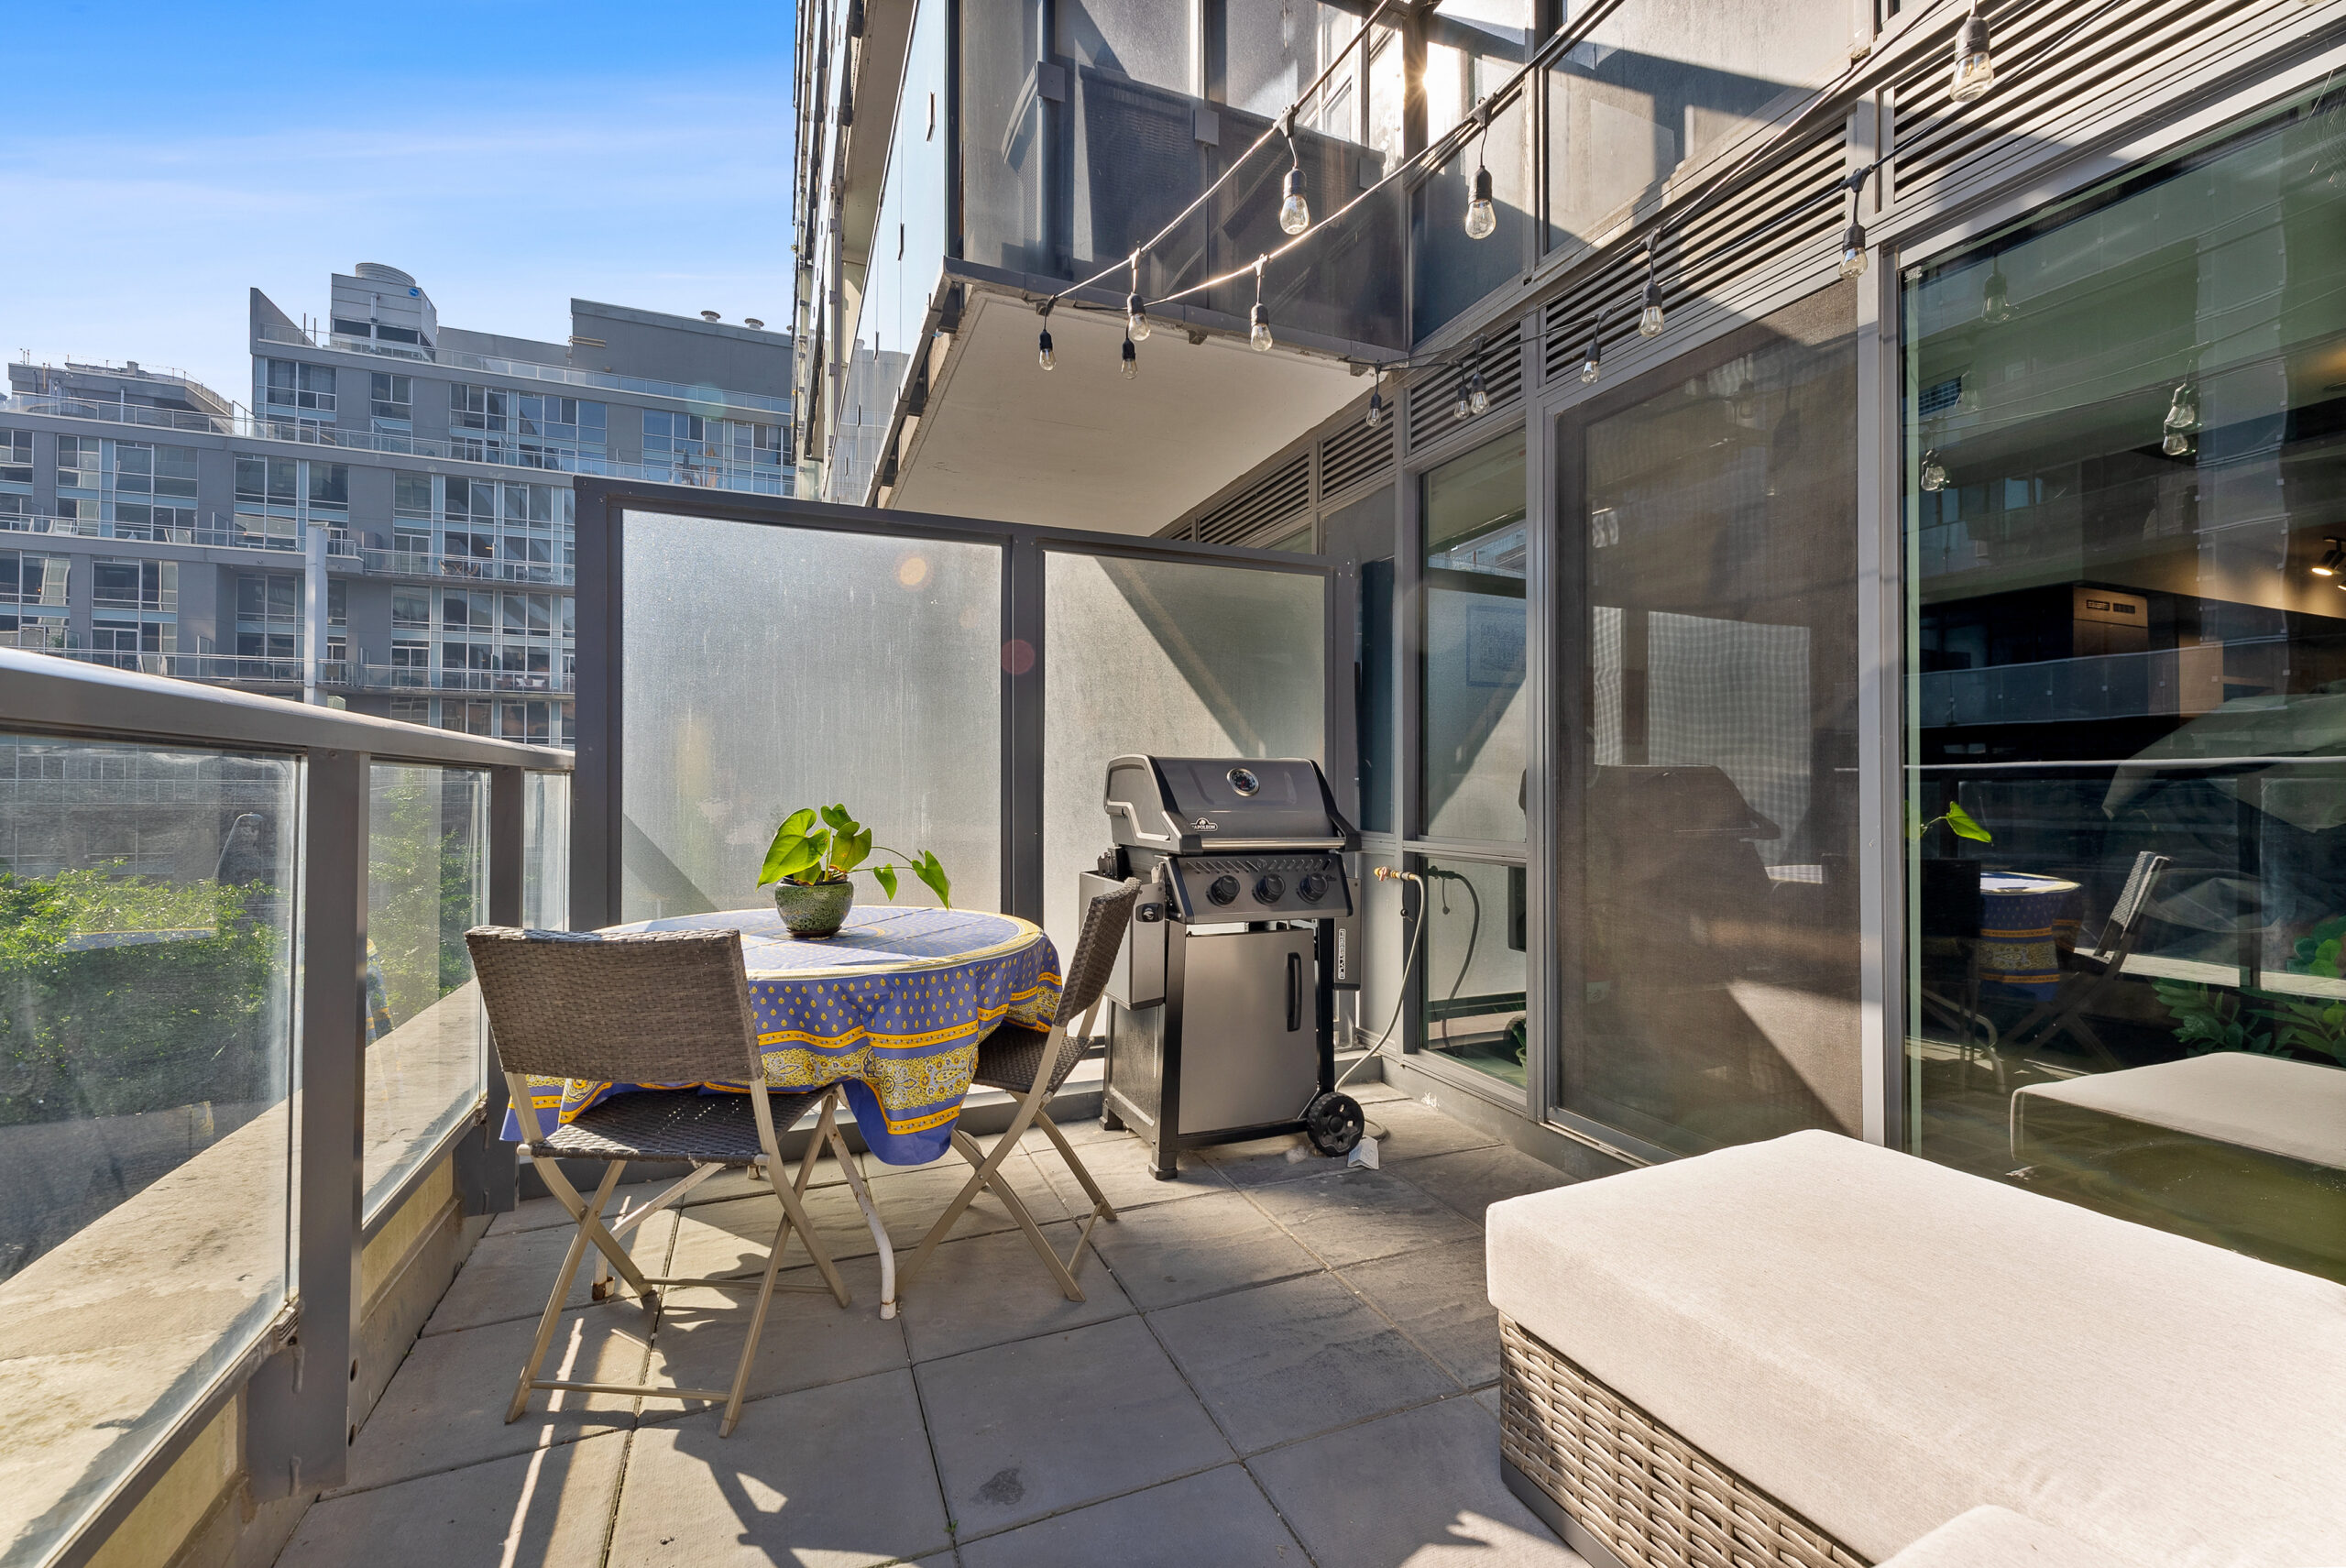
Morning sunshine, privacy panels and overhead string lights make this an inviting extension of the interior living space.
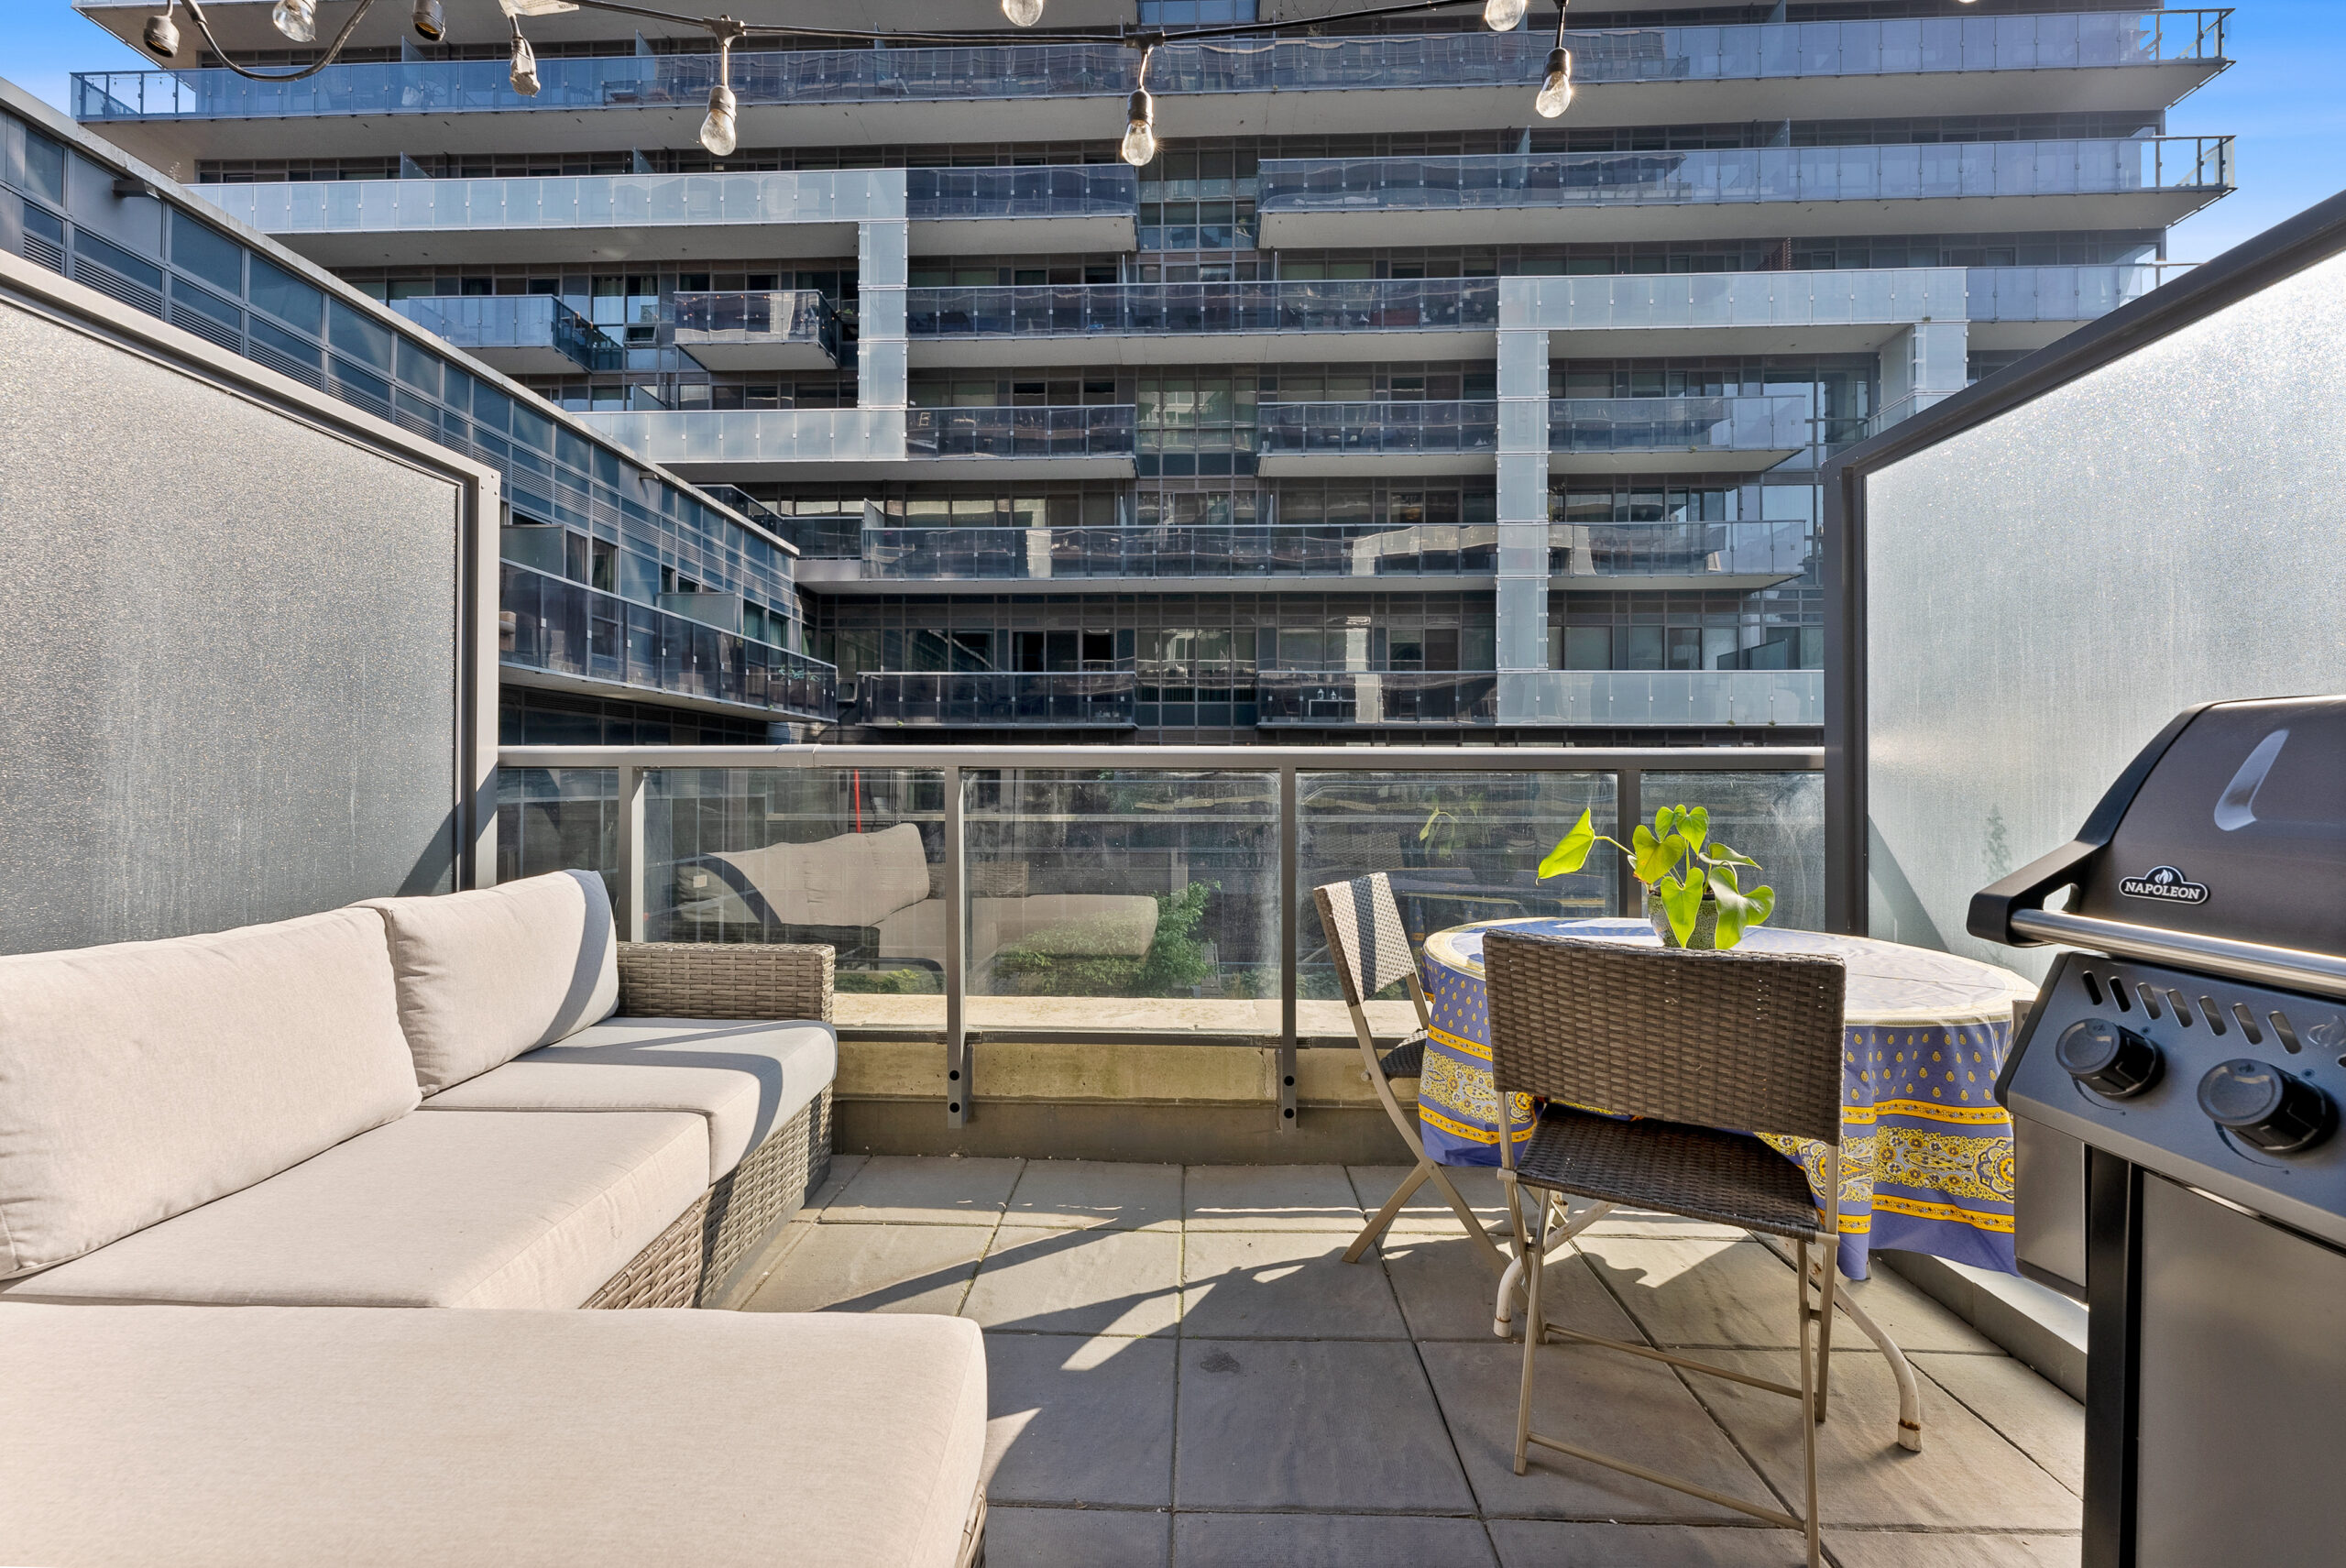
Complete with privacy screens and overhead string lights, it’s an inviting setting for morning coffee, summer meals and relaxed entertaining.
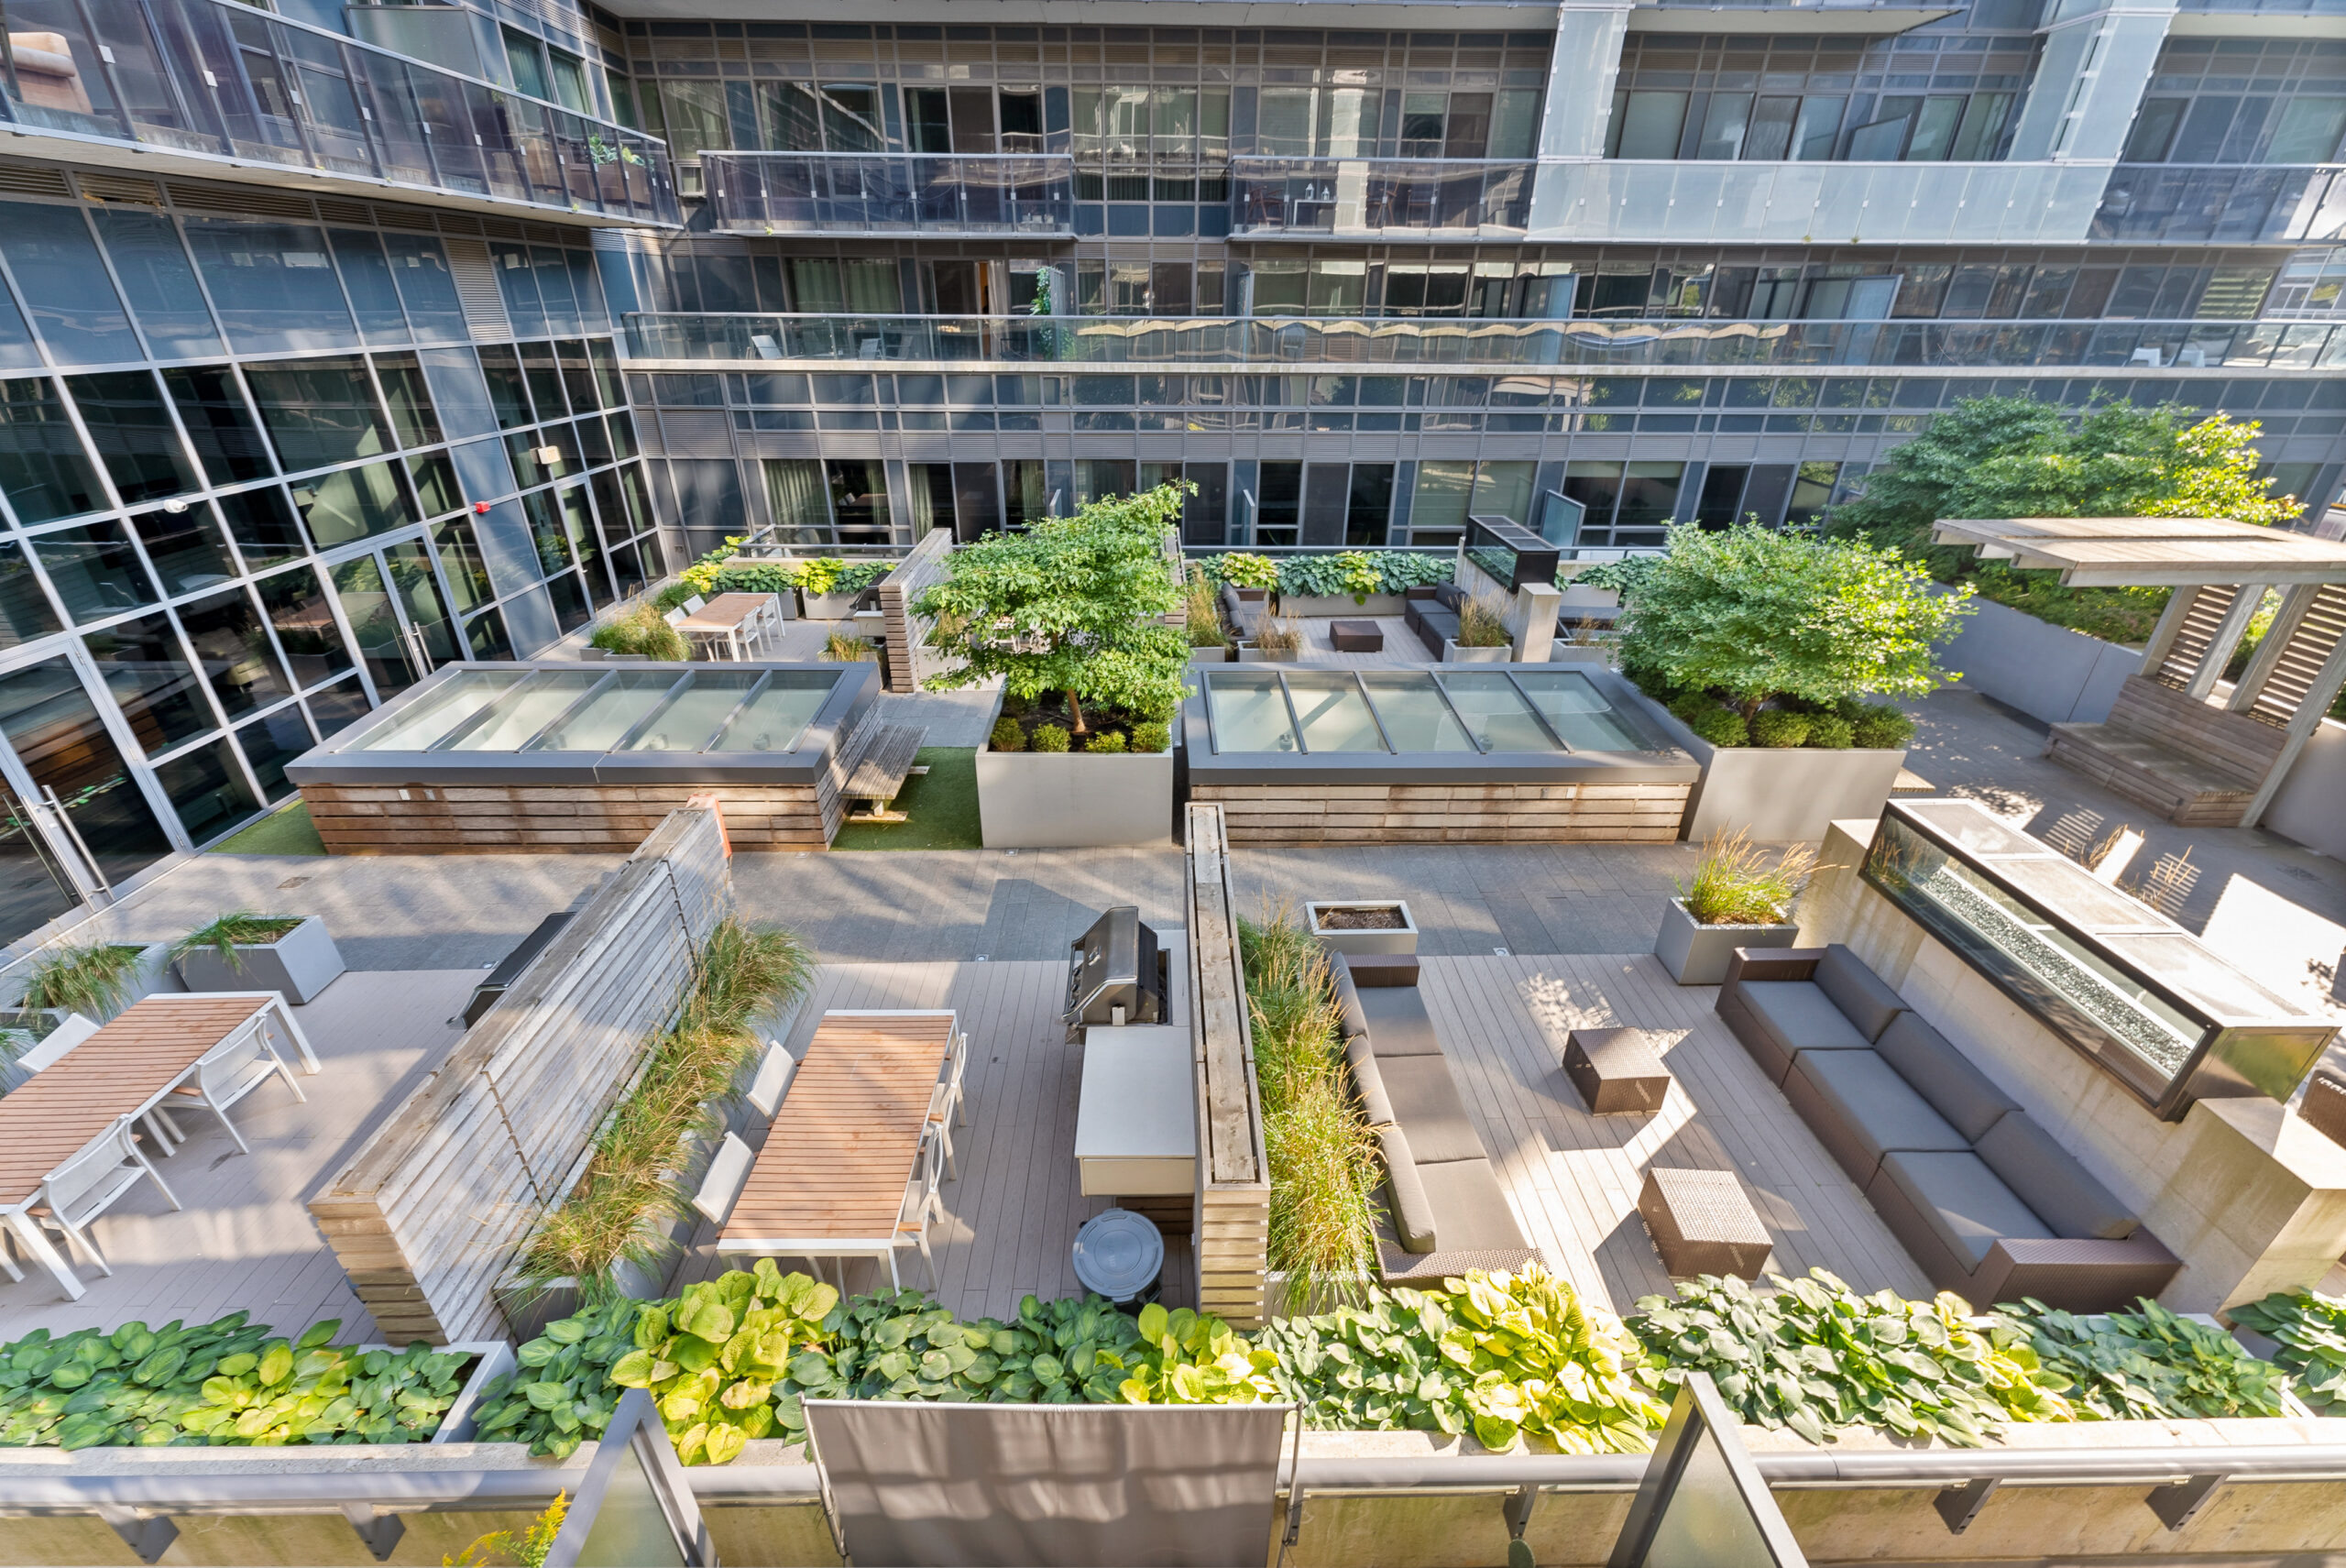
The terrace overlooks DNA3’s beautifully landscaped sundeck, creating a peaceful outlook in the centre of the city.
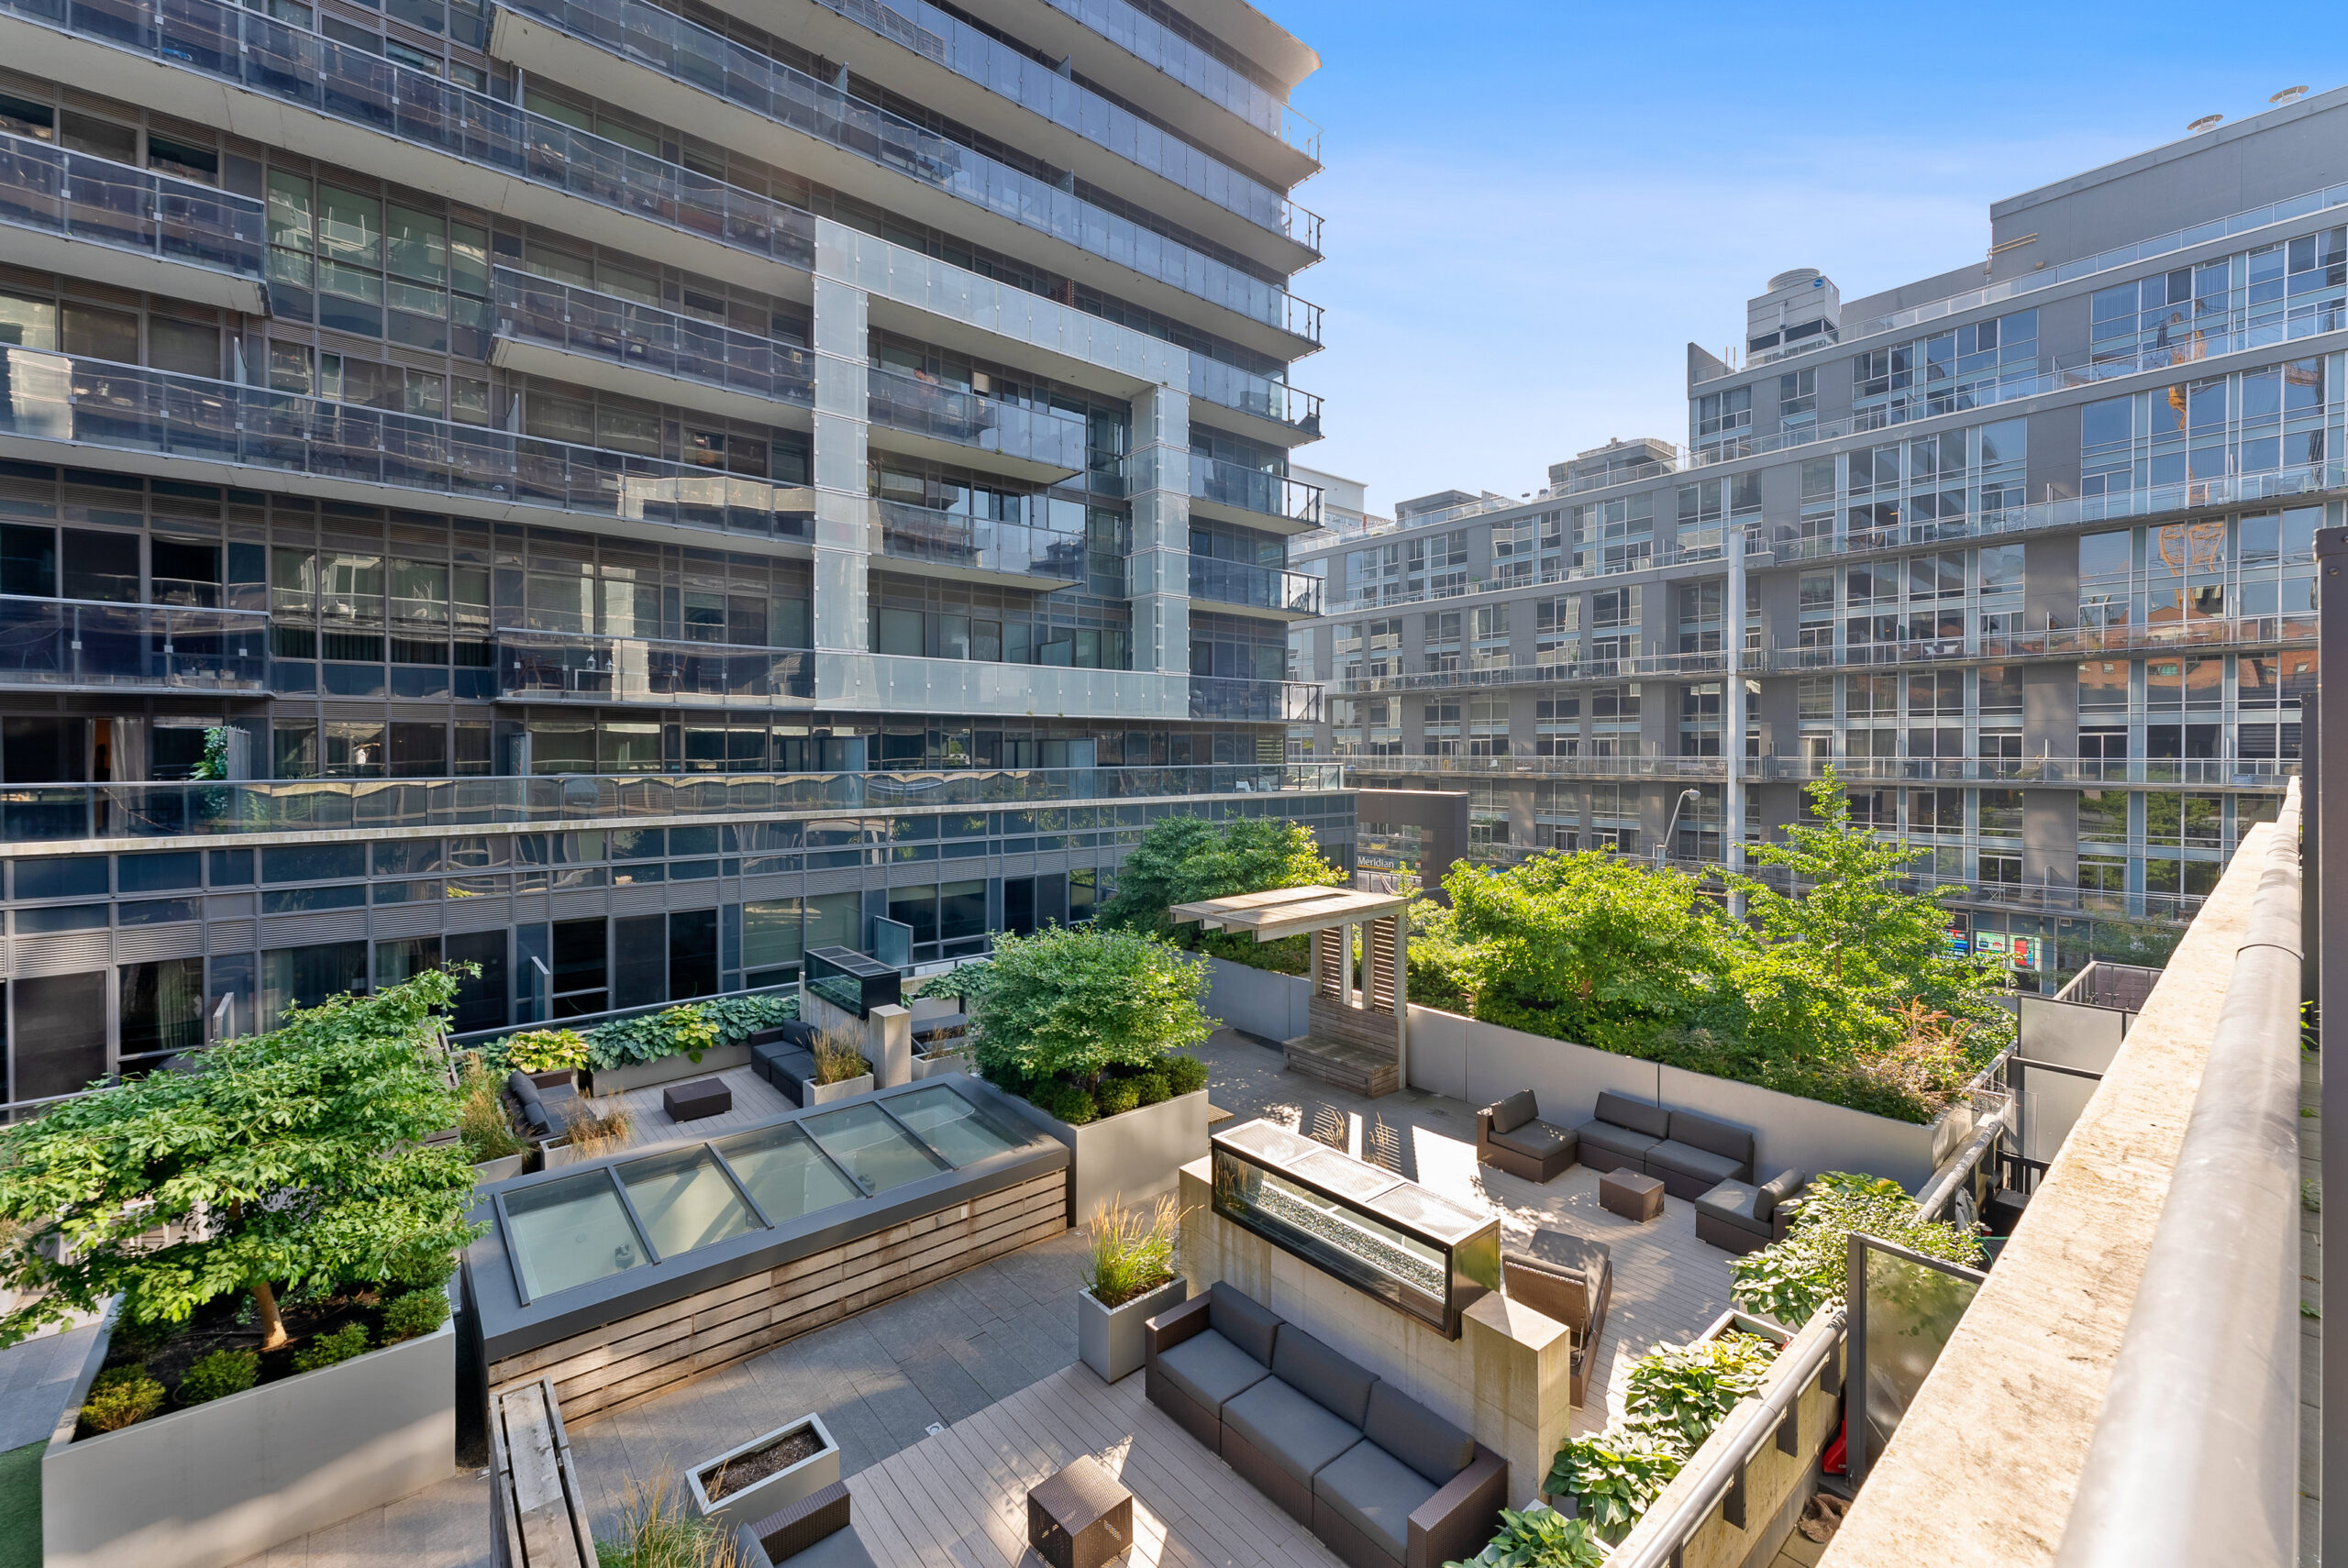
Lush greenery and multiple seating areas bring a welcome sense of calm to this sought-after King West address.
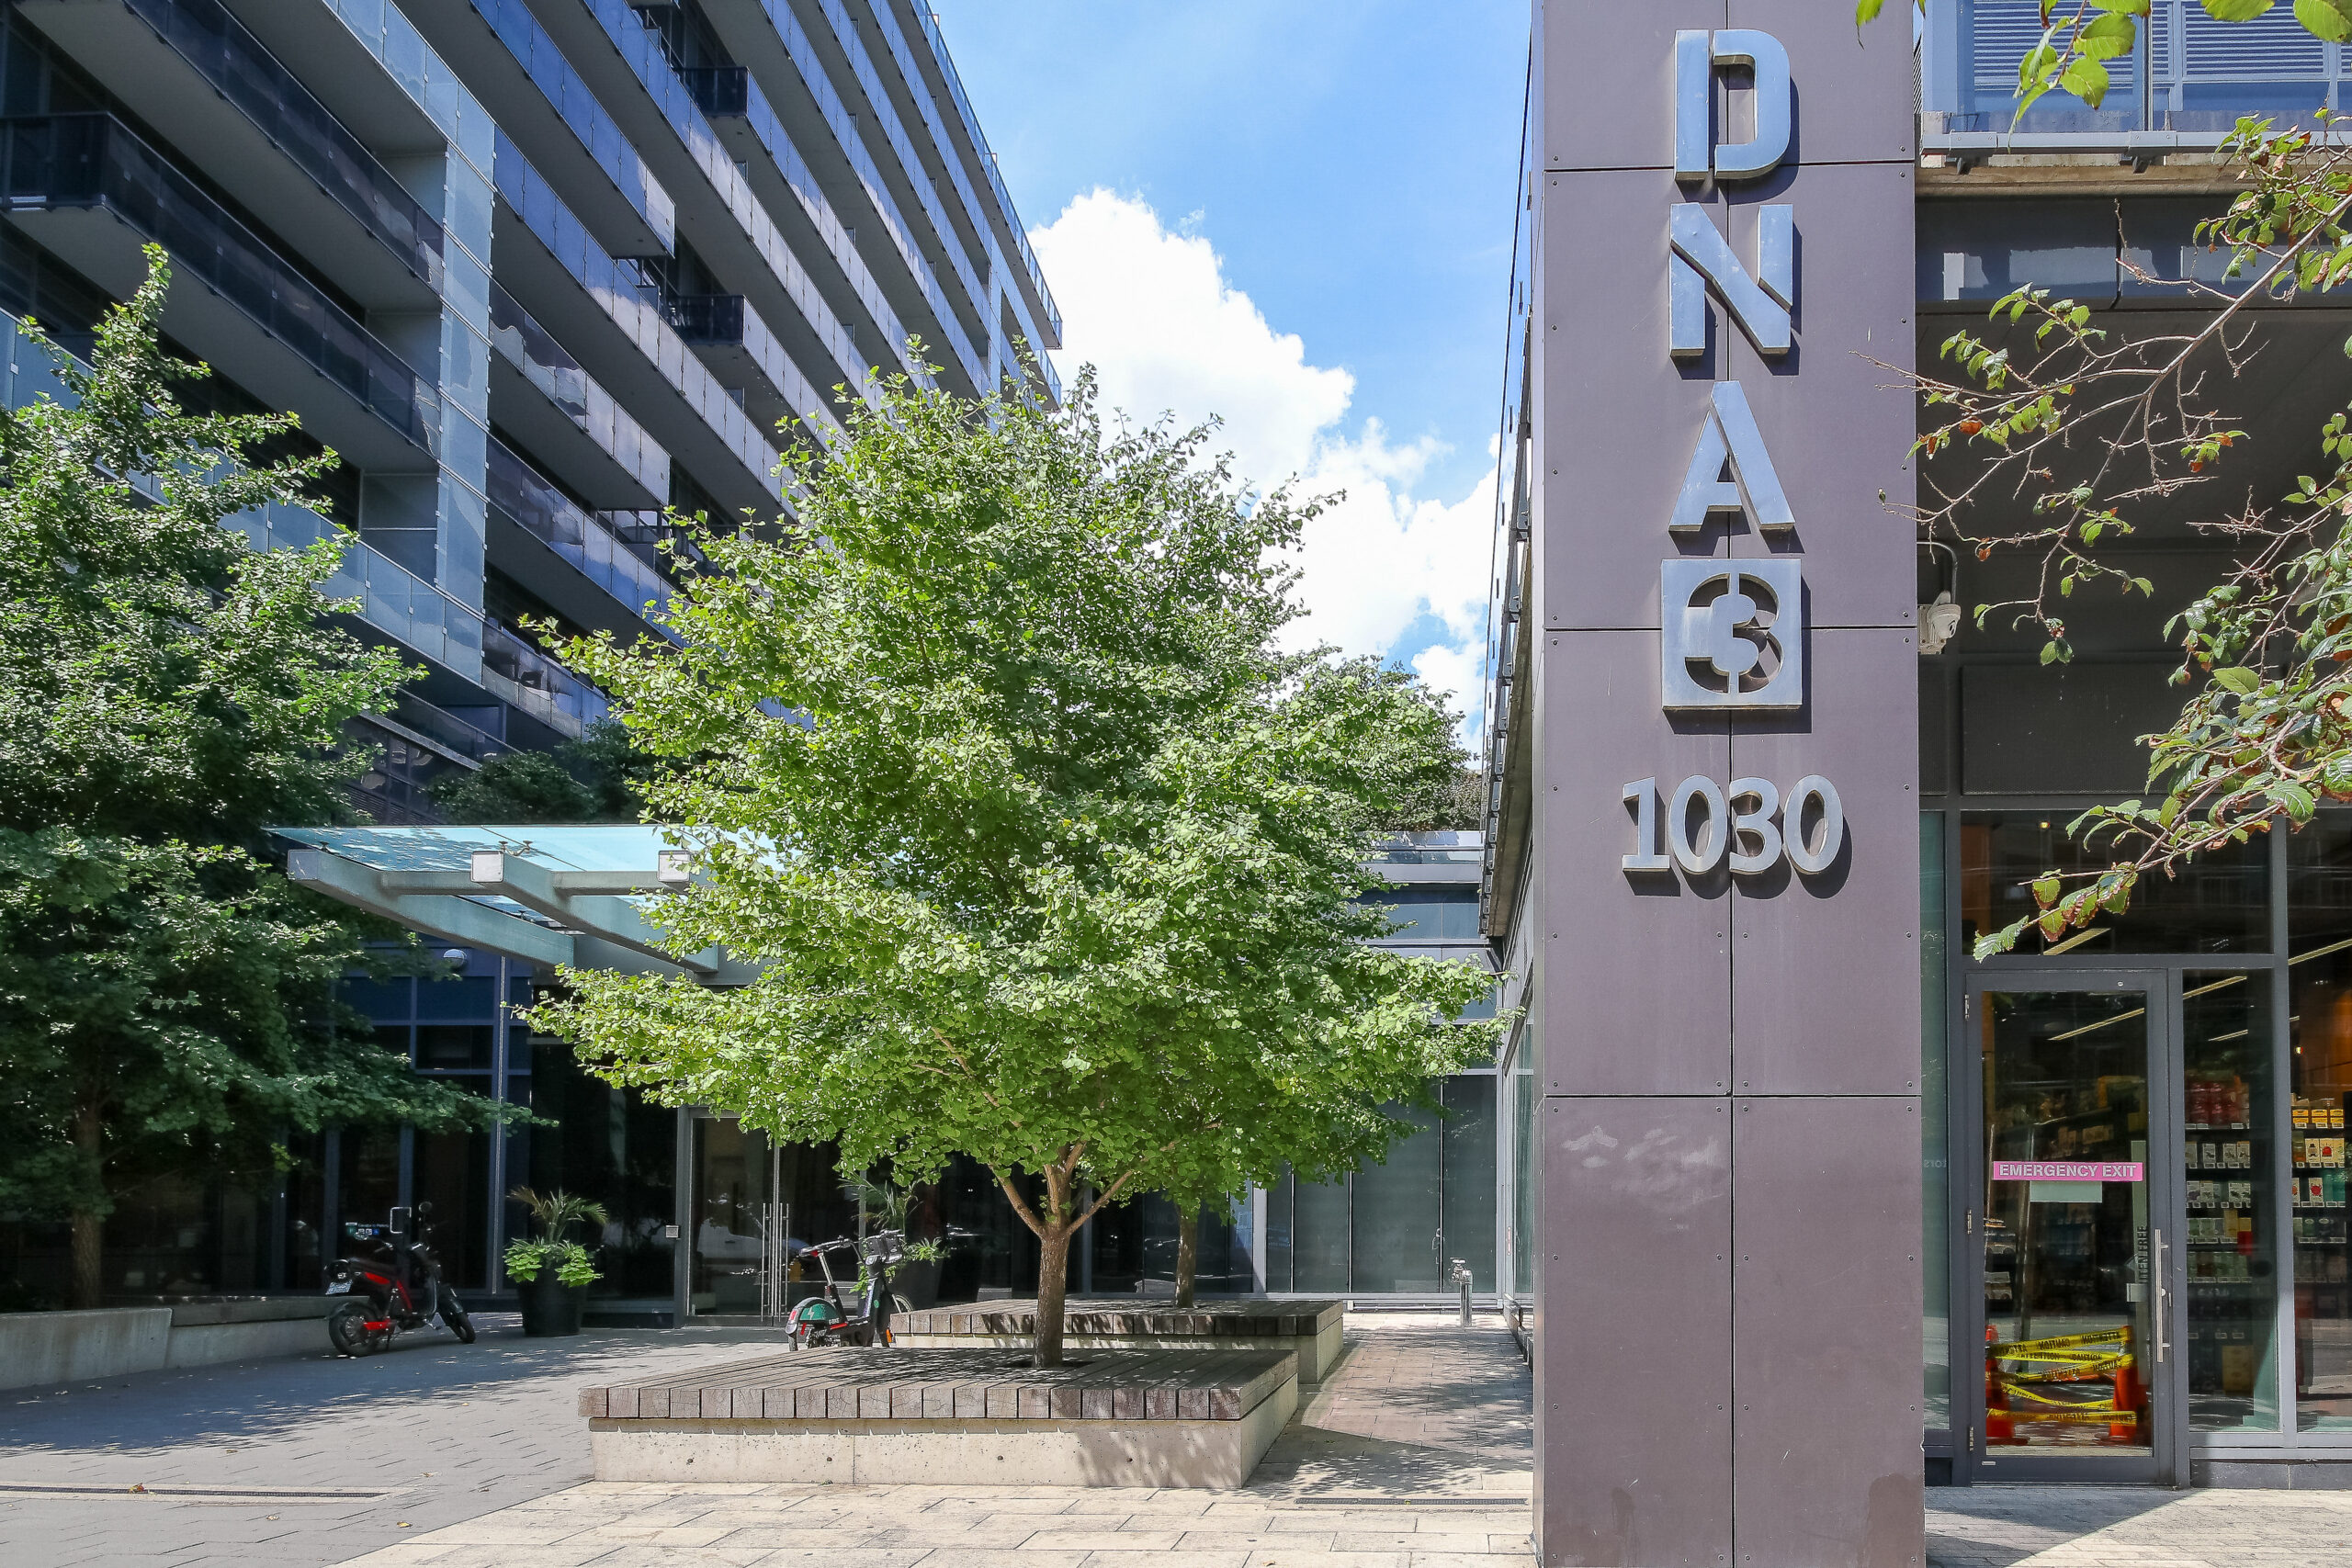
Enjoy an impressive selection of amenities, including a fully equipped fitness centre, rooftop terrace, landscaped courtyard, party room, business centre, visitor parking and 24-hour concierge service.
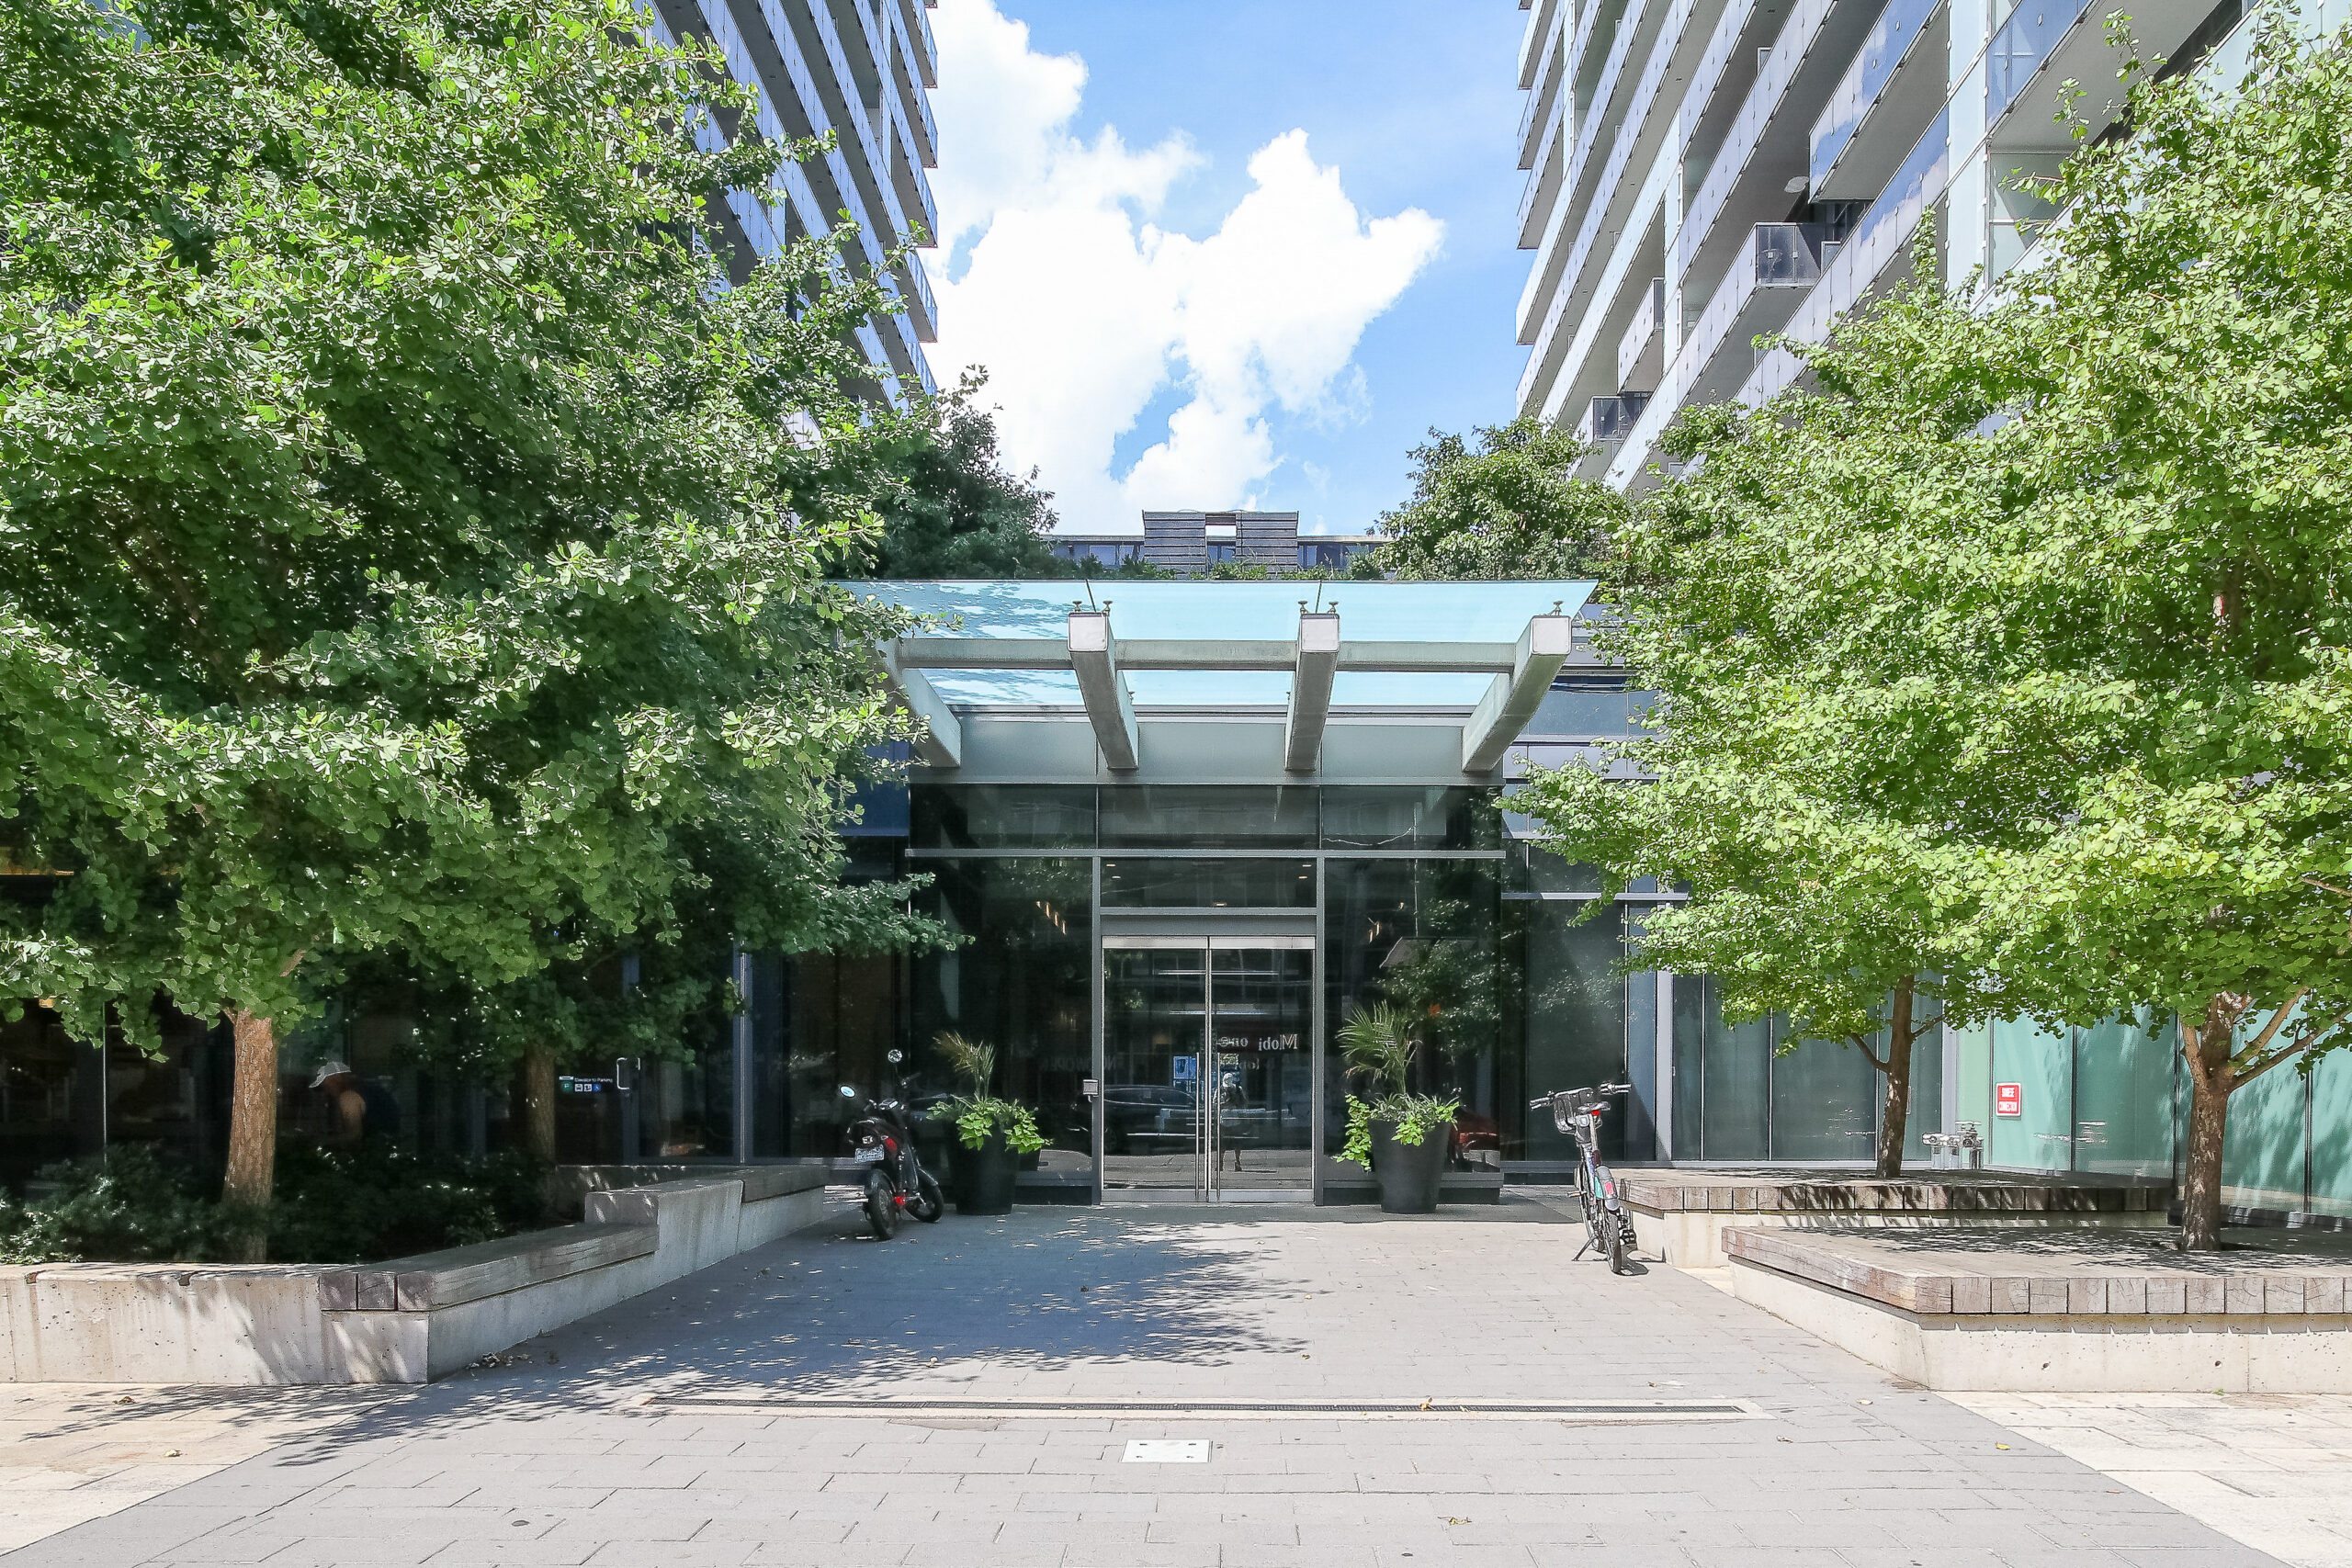
Living at DNA3 places you in the heart of Toronto’s vibrant King West neighbourhood, surrounded by acclaimed restaurants, cafés, nightlife, boutique shopping and everyday conveniences. With the King streetcar at your doorstep and Trinity Bellwoods Park, Queen West and Liberty Village nearby, the best of downtown living is always within easy reach.
To Book your viewing or for any questions, email Sara at [email protected]