We are so excited to bring another incredible condo to the Liberty Village condo market. Introducing 405-1005 King St W.| Offered at $499,000. Includes parking and a storage locker!
Proudly presented by Michael & Sara Camber, sales representatives with Royal LePage Signature Realty and #1 for Liberty Village Condo sales.
To take a 3D tour of this space, book your viewing or for any questions, email Michael at [email protected].
Experience the best of King West at iconic DNA2. Suite 405 offers a bright south-facing 1-bedroom, 1-bathroom residence in the heart of it all. Offering approximately 560sqft of interior living space plus a private balcony, the functional layout features a modern L-shaped kitchen overlooking the spacious living and dining area, a generous bedroom with a large window, ensuite laundry and a walkout to the south-facing balcony.
Complete with parking and a storage locker. The parking spot is conveniently close to the elevator and has a bike rack. Residents enjoy an impressive collection of amenities including 24-hour concierge, fitness facilities, party and meeting rooms, visitor parking and one of the best rooftop terraces (with BBQs) in the city. Ideally positioned at King & Shaw, steps to TTC, cafés, restaurants, parks and everyday conveniences (groceries across the street), with Liberty Village, Queen West, the waterfront and Martin Goodman Trail all nearby.
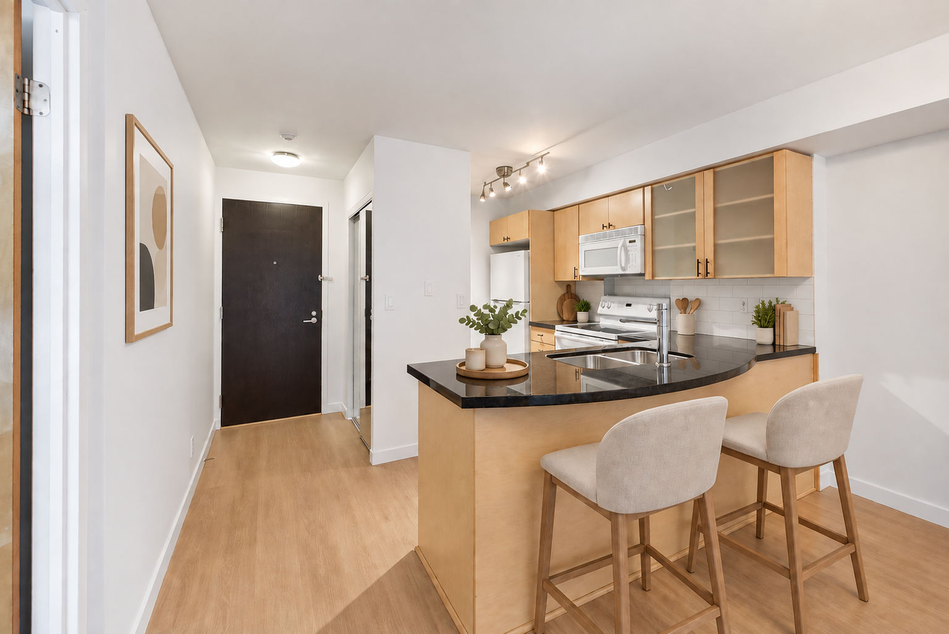
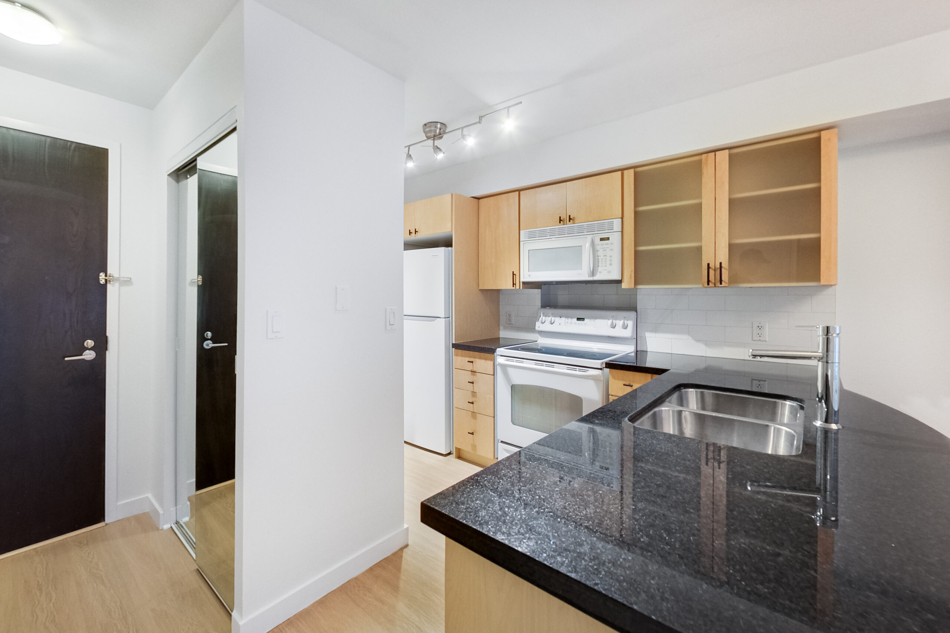
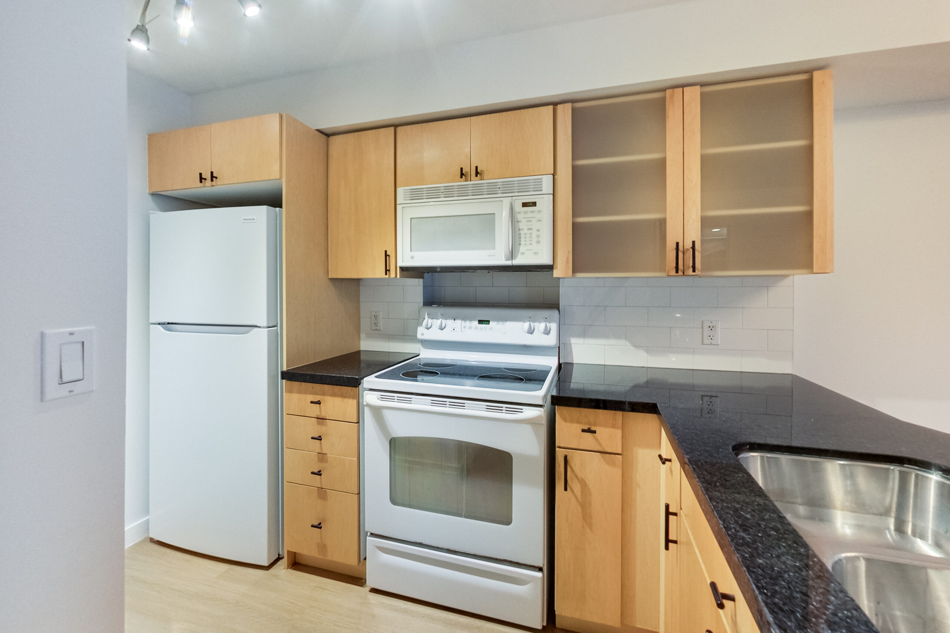
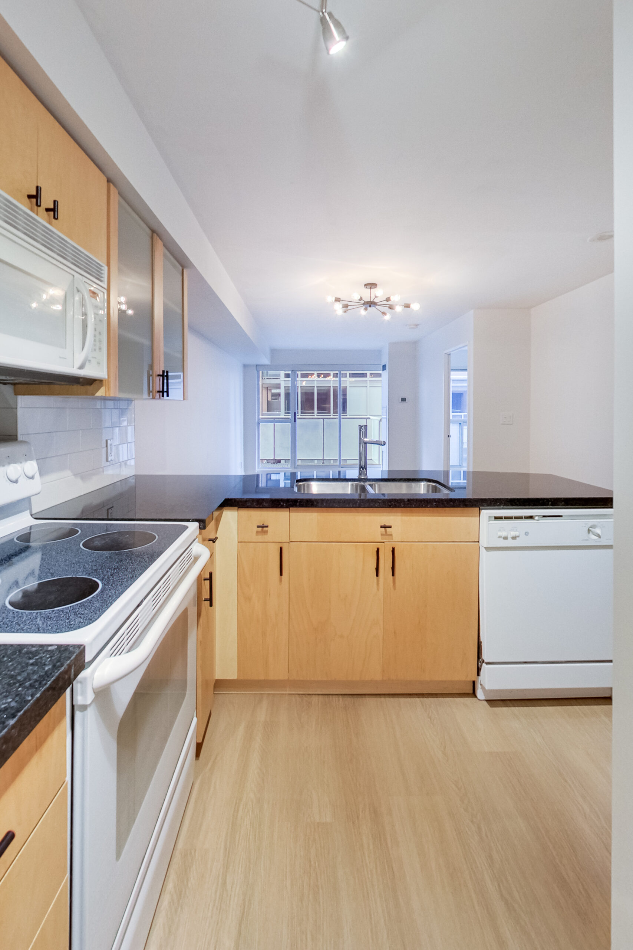
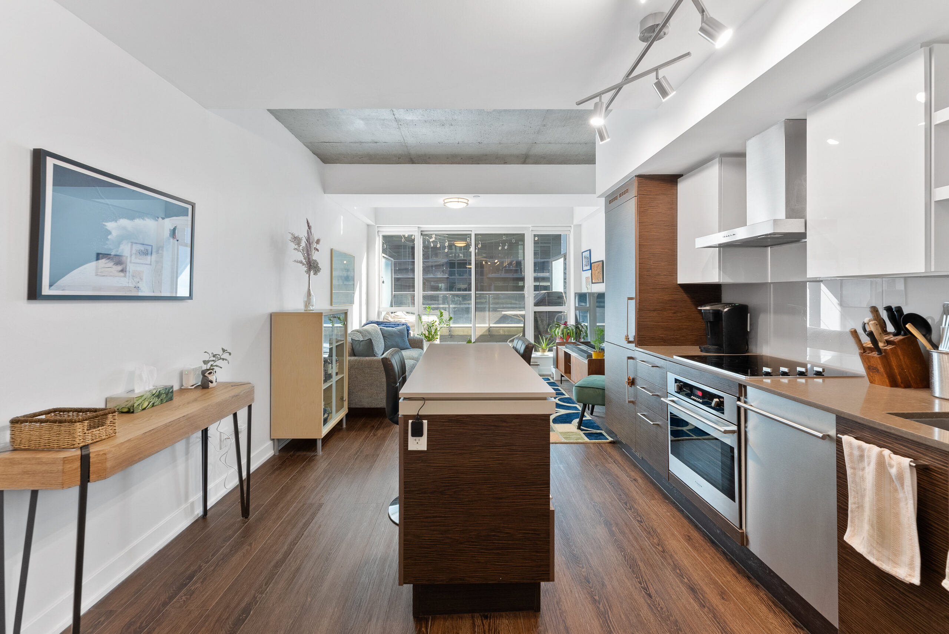
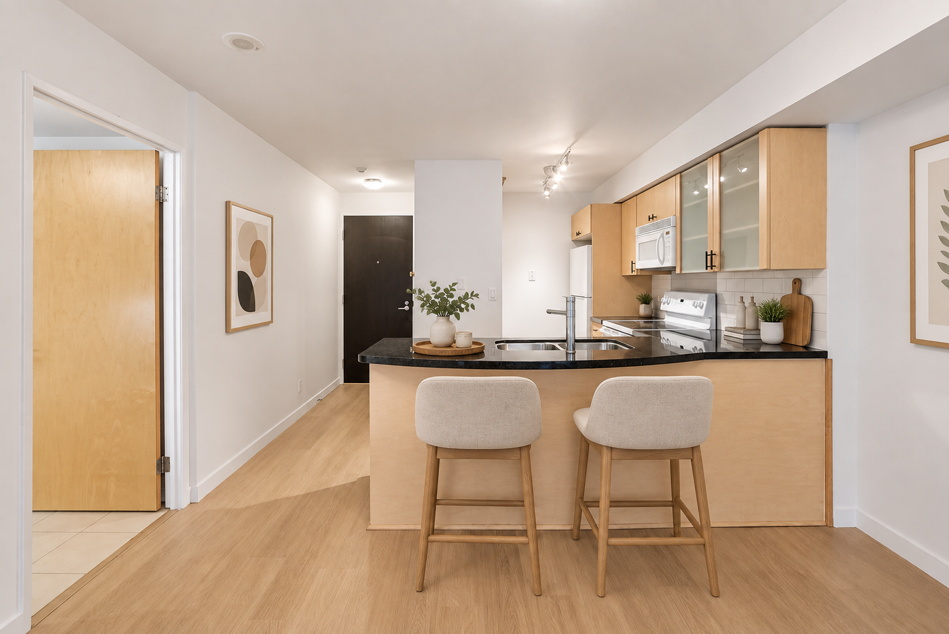
Generous storage, ample workspace, full-size appliances and a double stainless-steel sink make the space equally suited to everyday cooking and effortless entertaining.
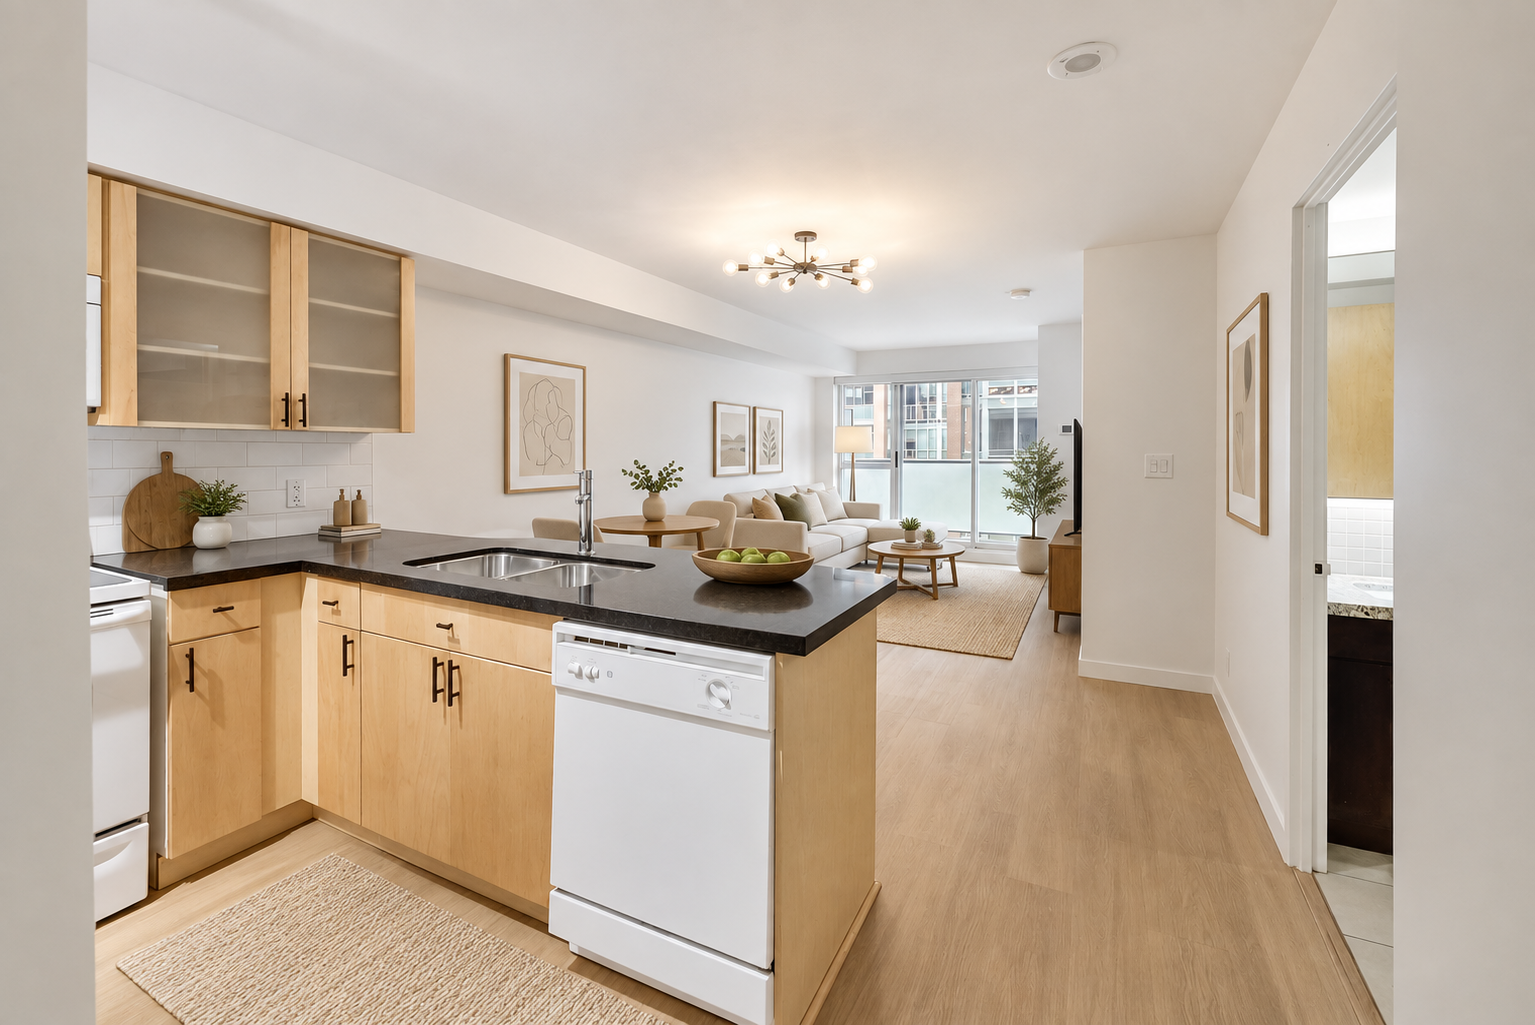
The bright, open-concept layout creates a seamless connection between the kitchen, dining and living areas.
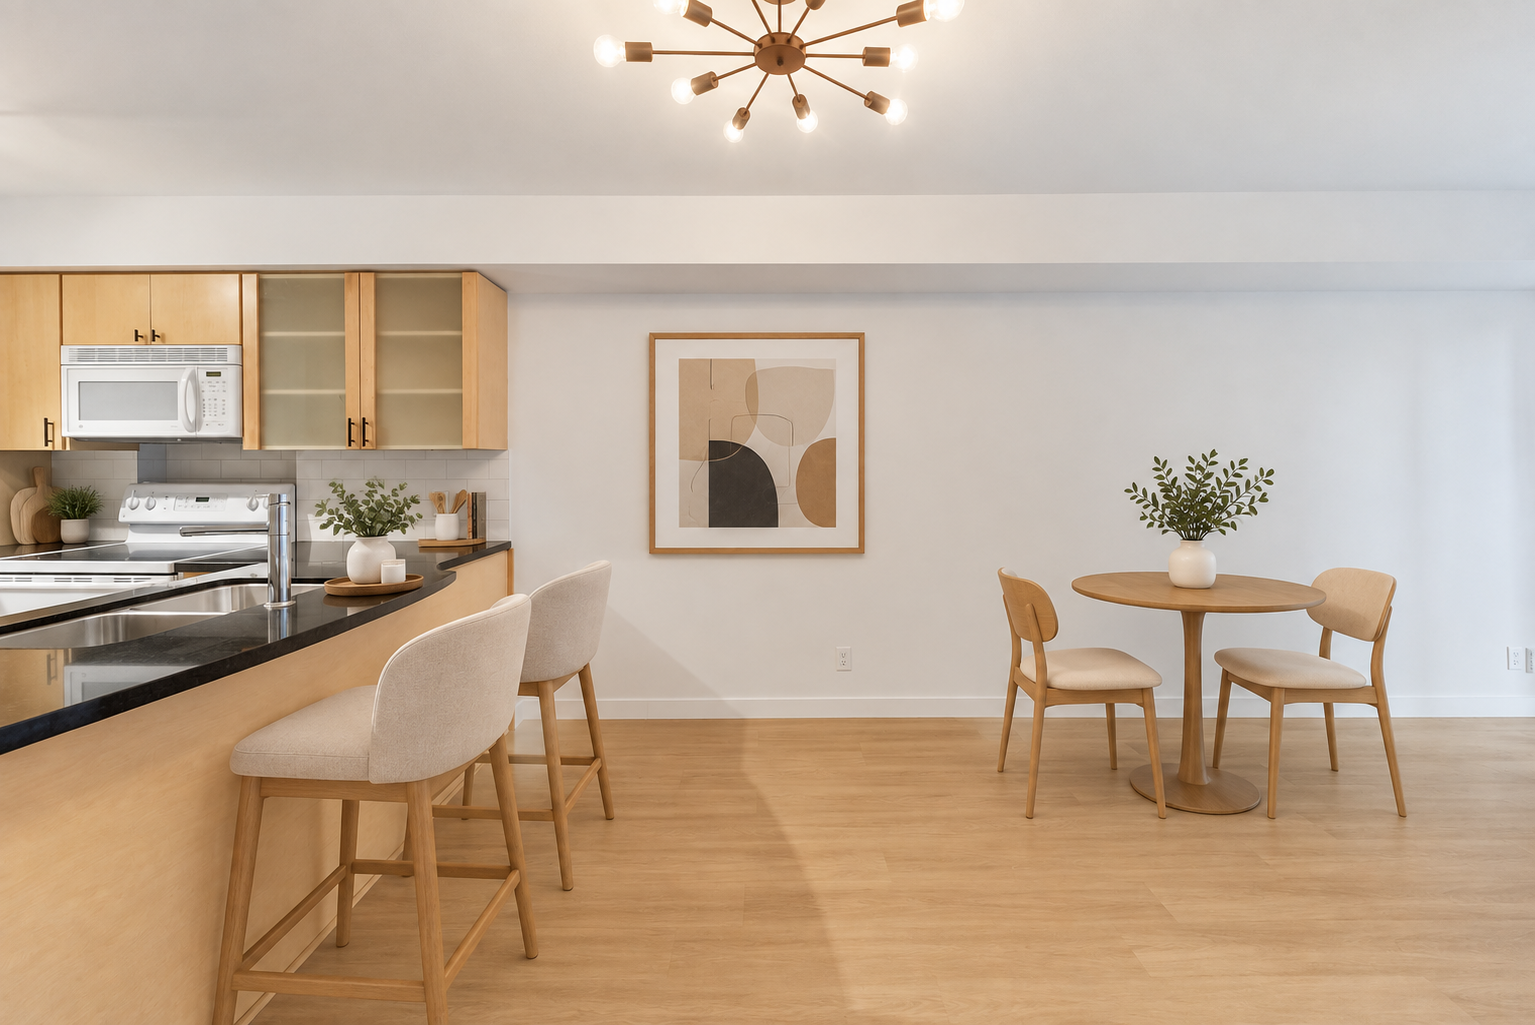
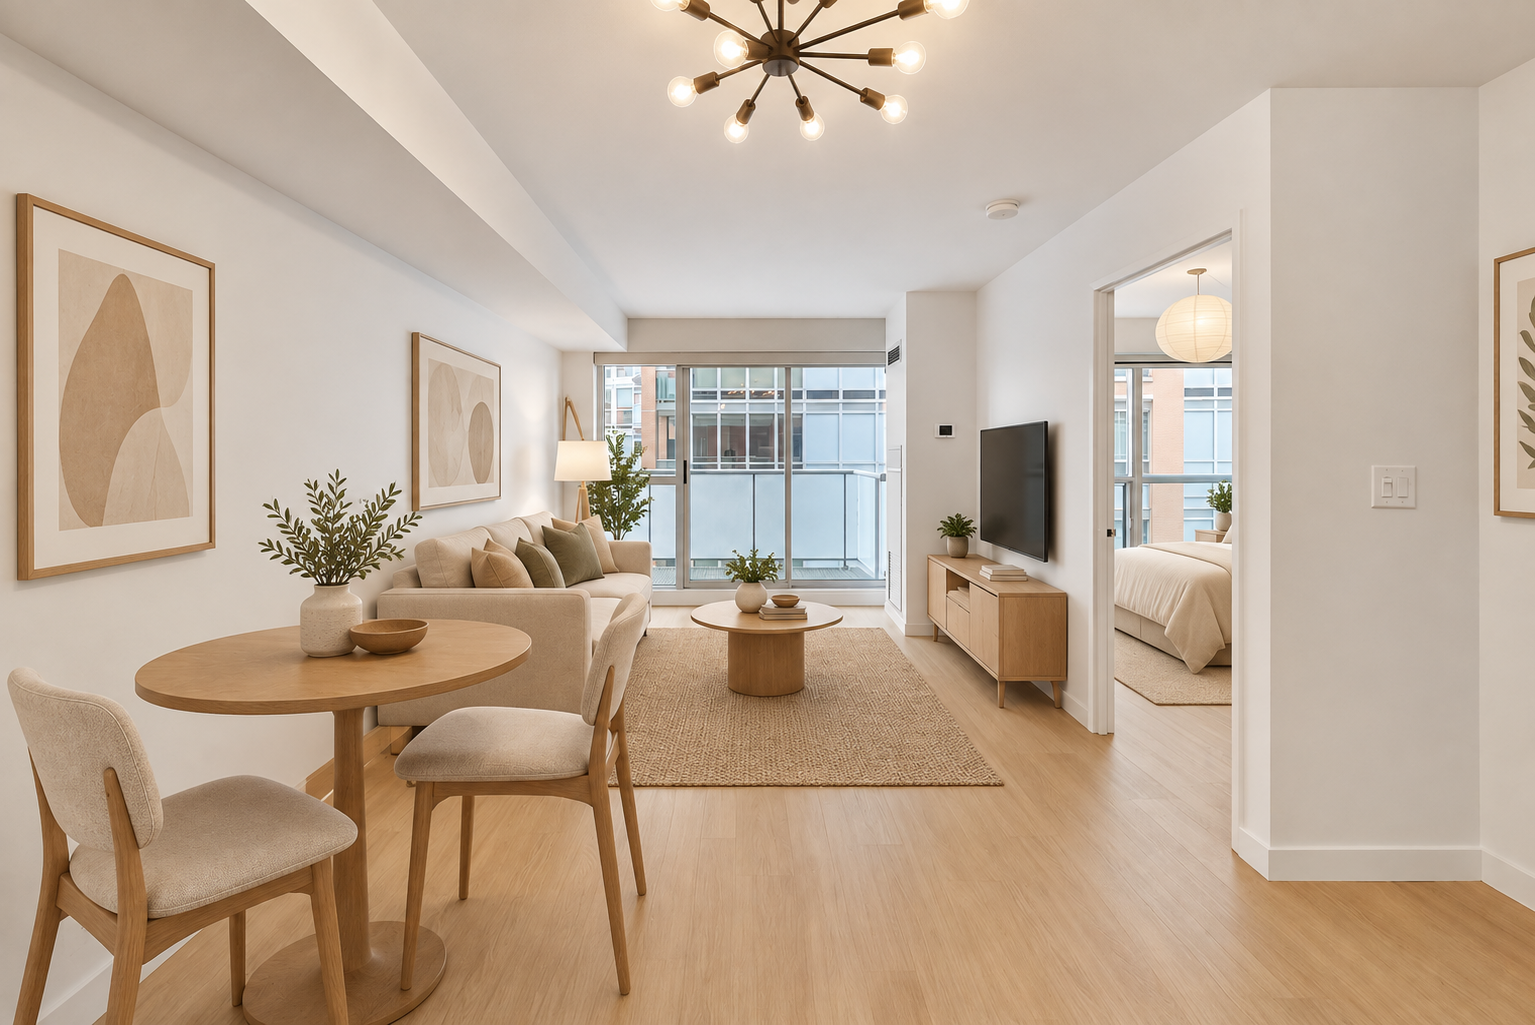
The spacious dining area flows effortlessly from the kitchen, offering plenty of flexibility for casual meals or entertaining.
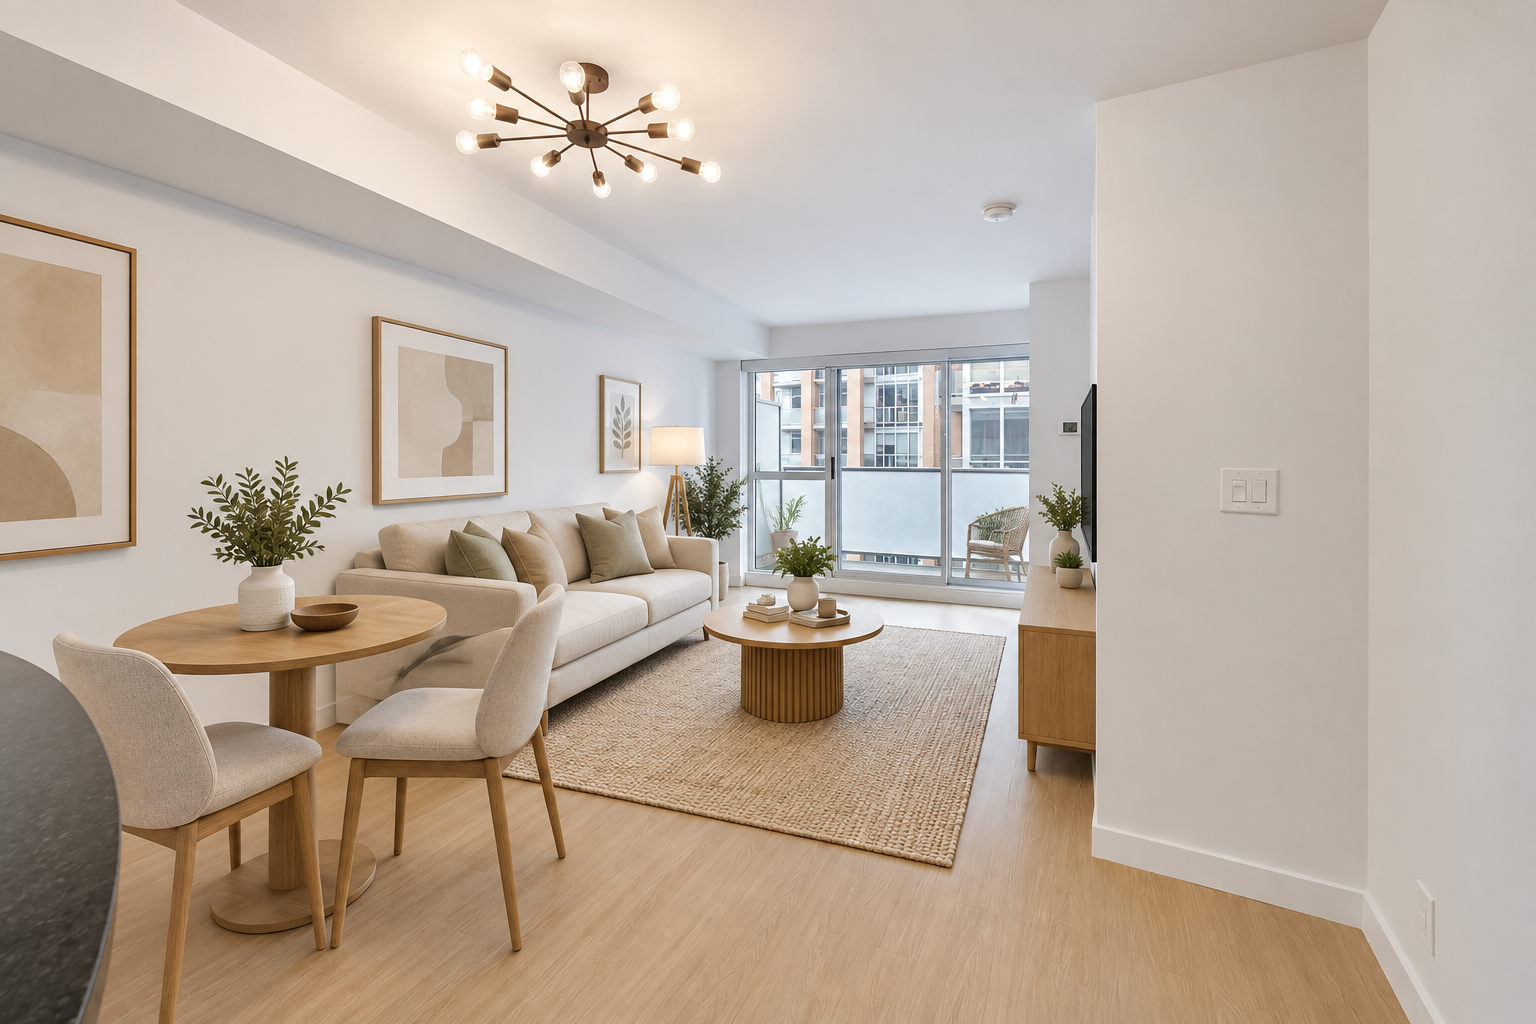
The open layout comfortably accommodates a dining table without compromising the room’s natural sense of space.
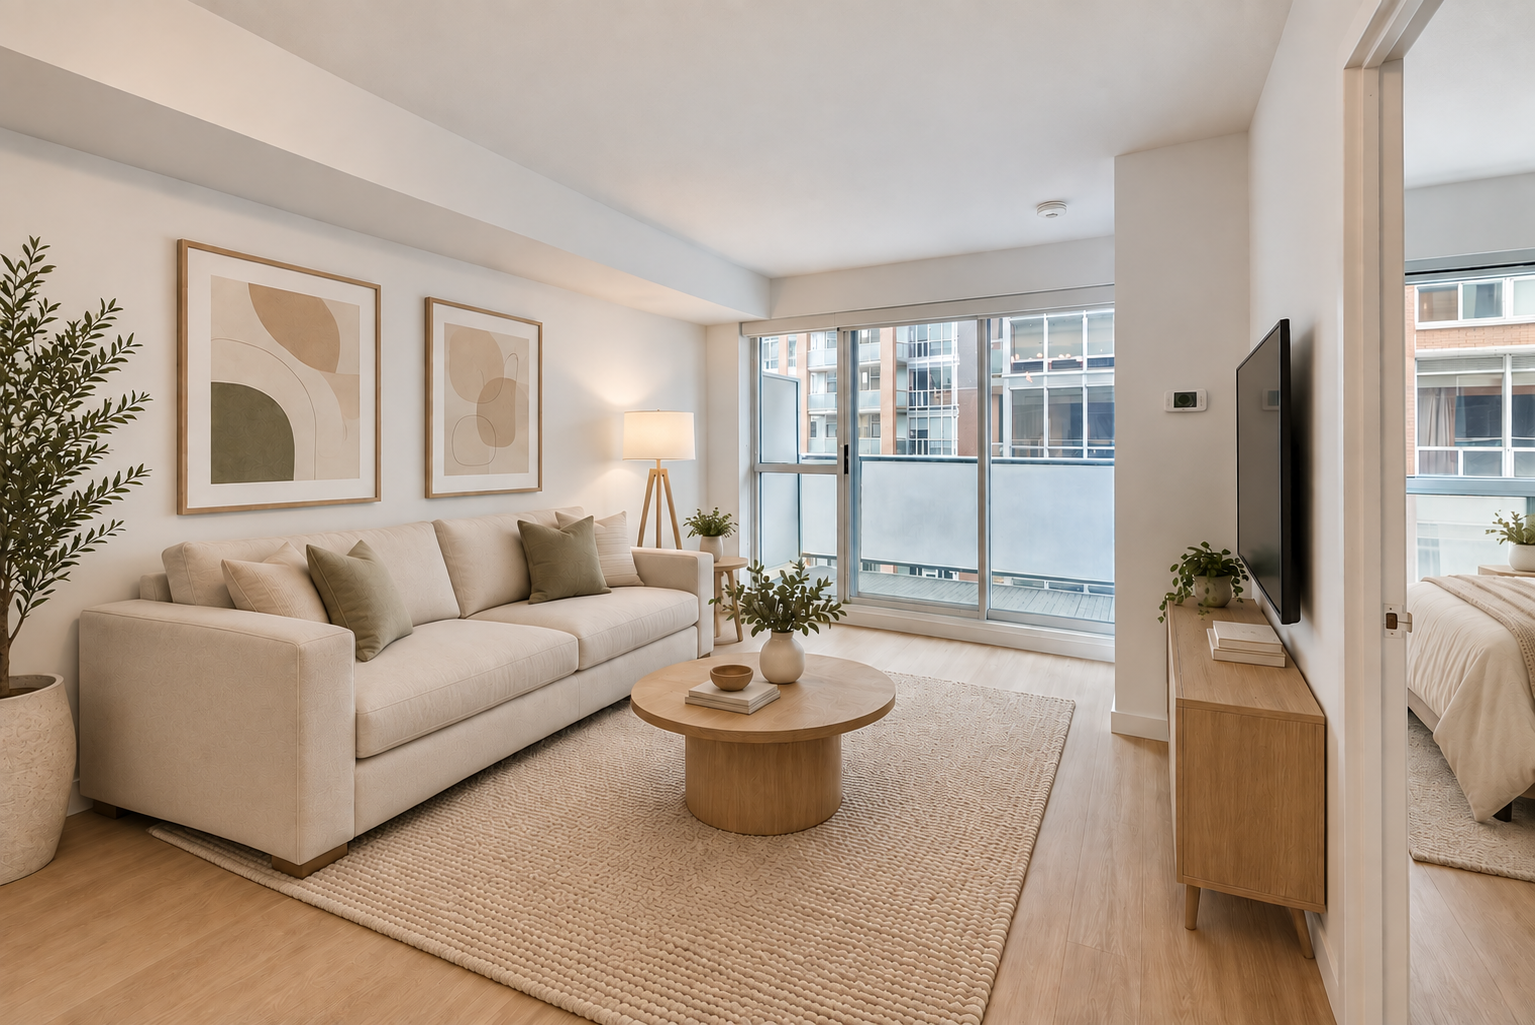
The living area feels bright and welcoming, with light wood floors and a wide wall of windows drawing the eye toward the private balcony.
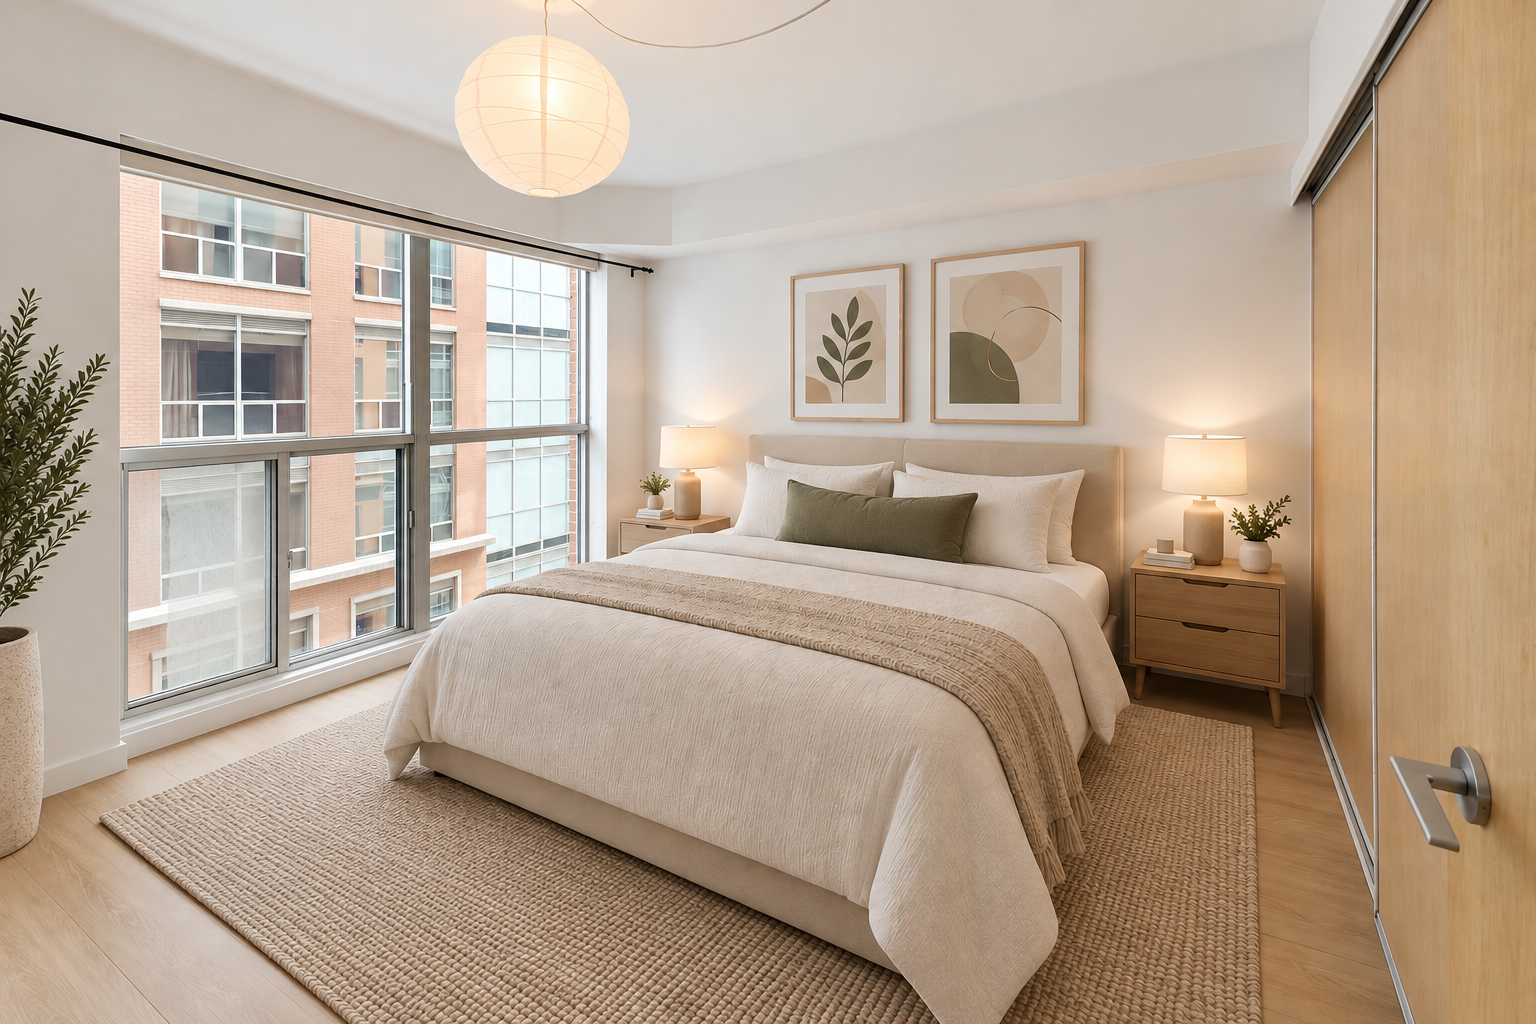
The bedroom offers a peaceful retreat, with a large window bringing in natural light and a warm wood-finish closet.
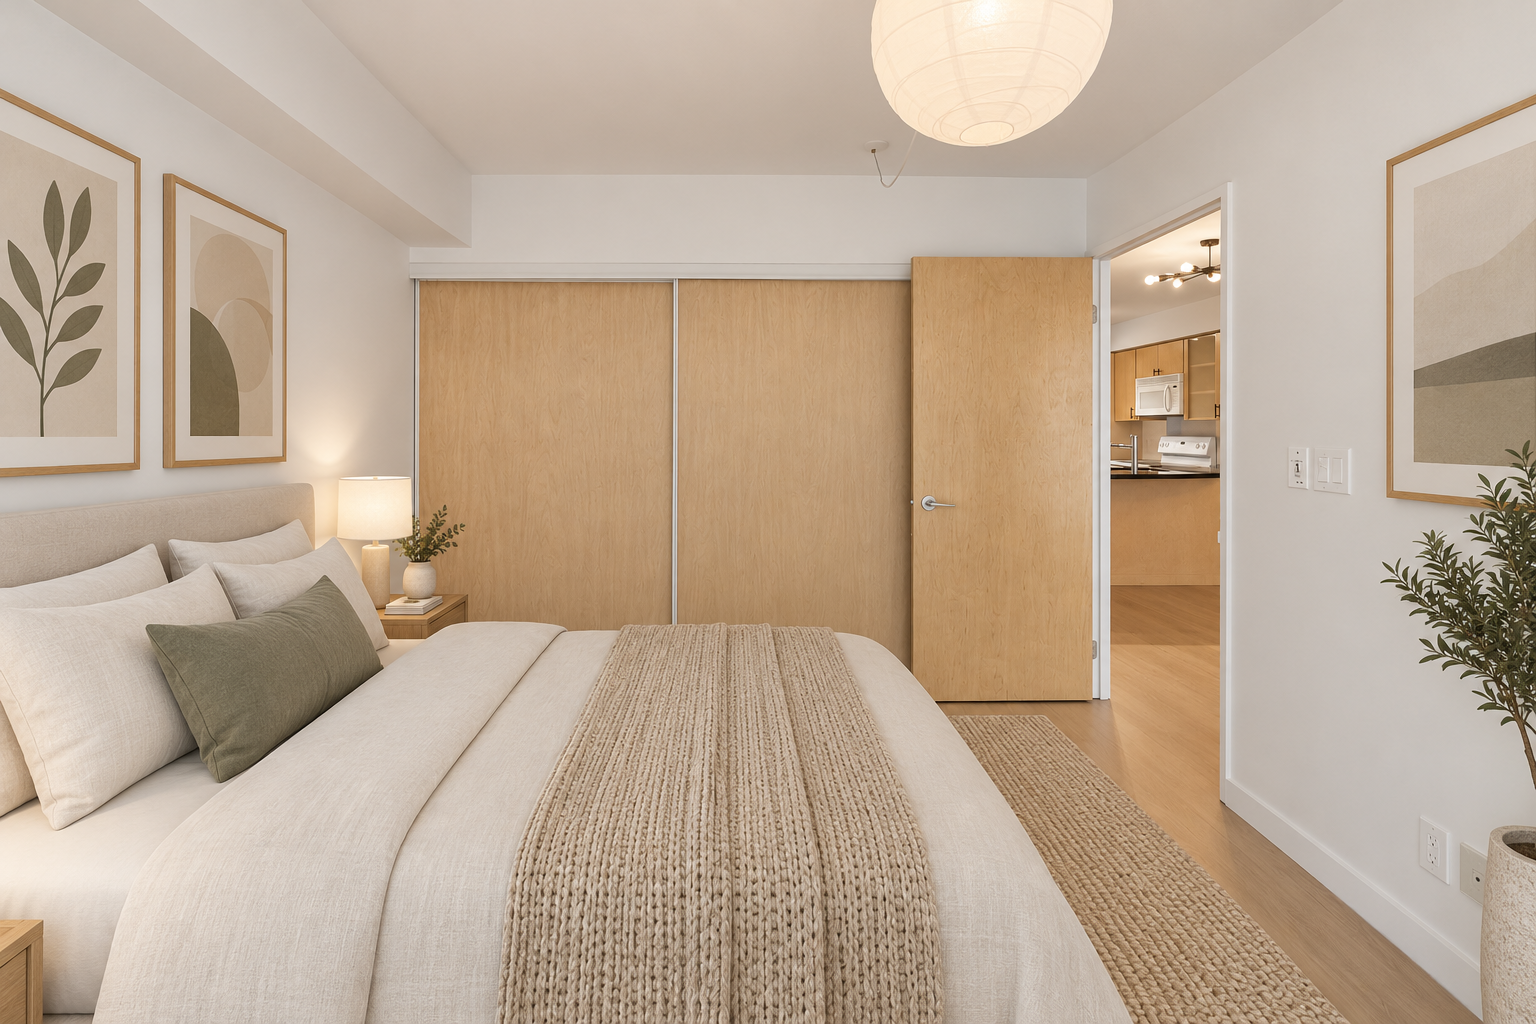
There’s room for a full-sized bed and bedside tables, while the light flooring and soft neutral tones give the space an airy, restful feel.
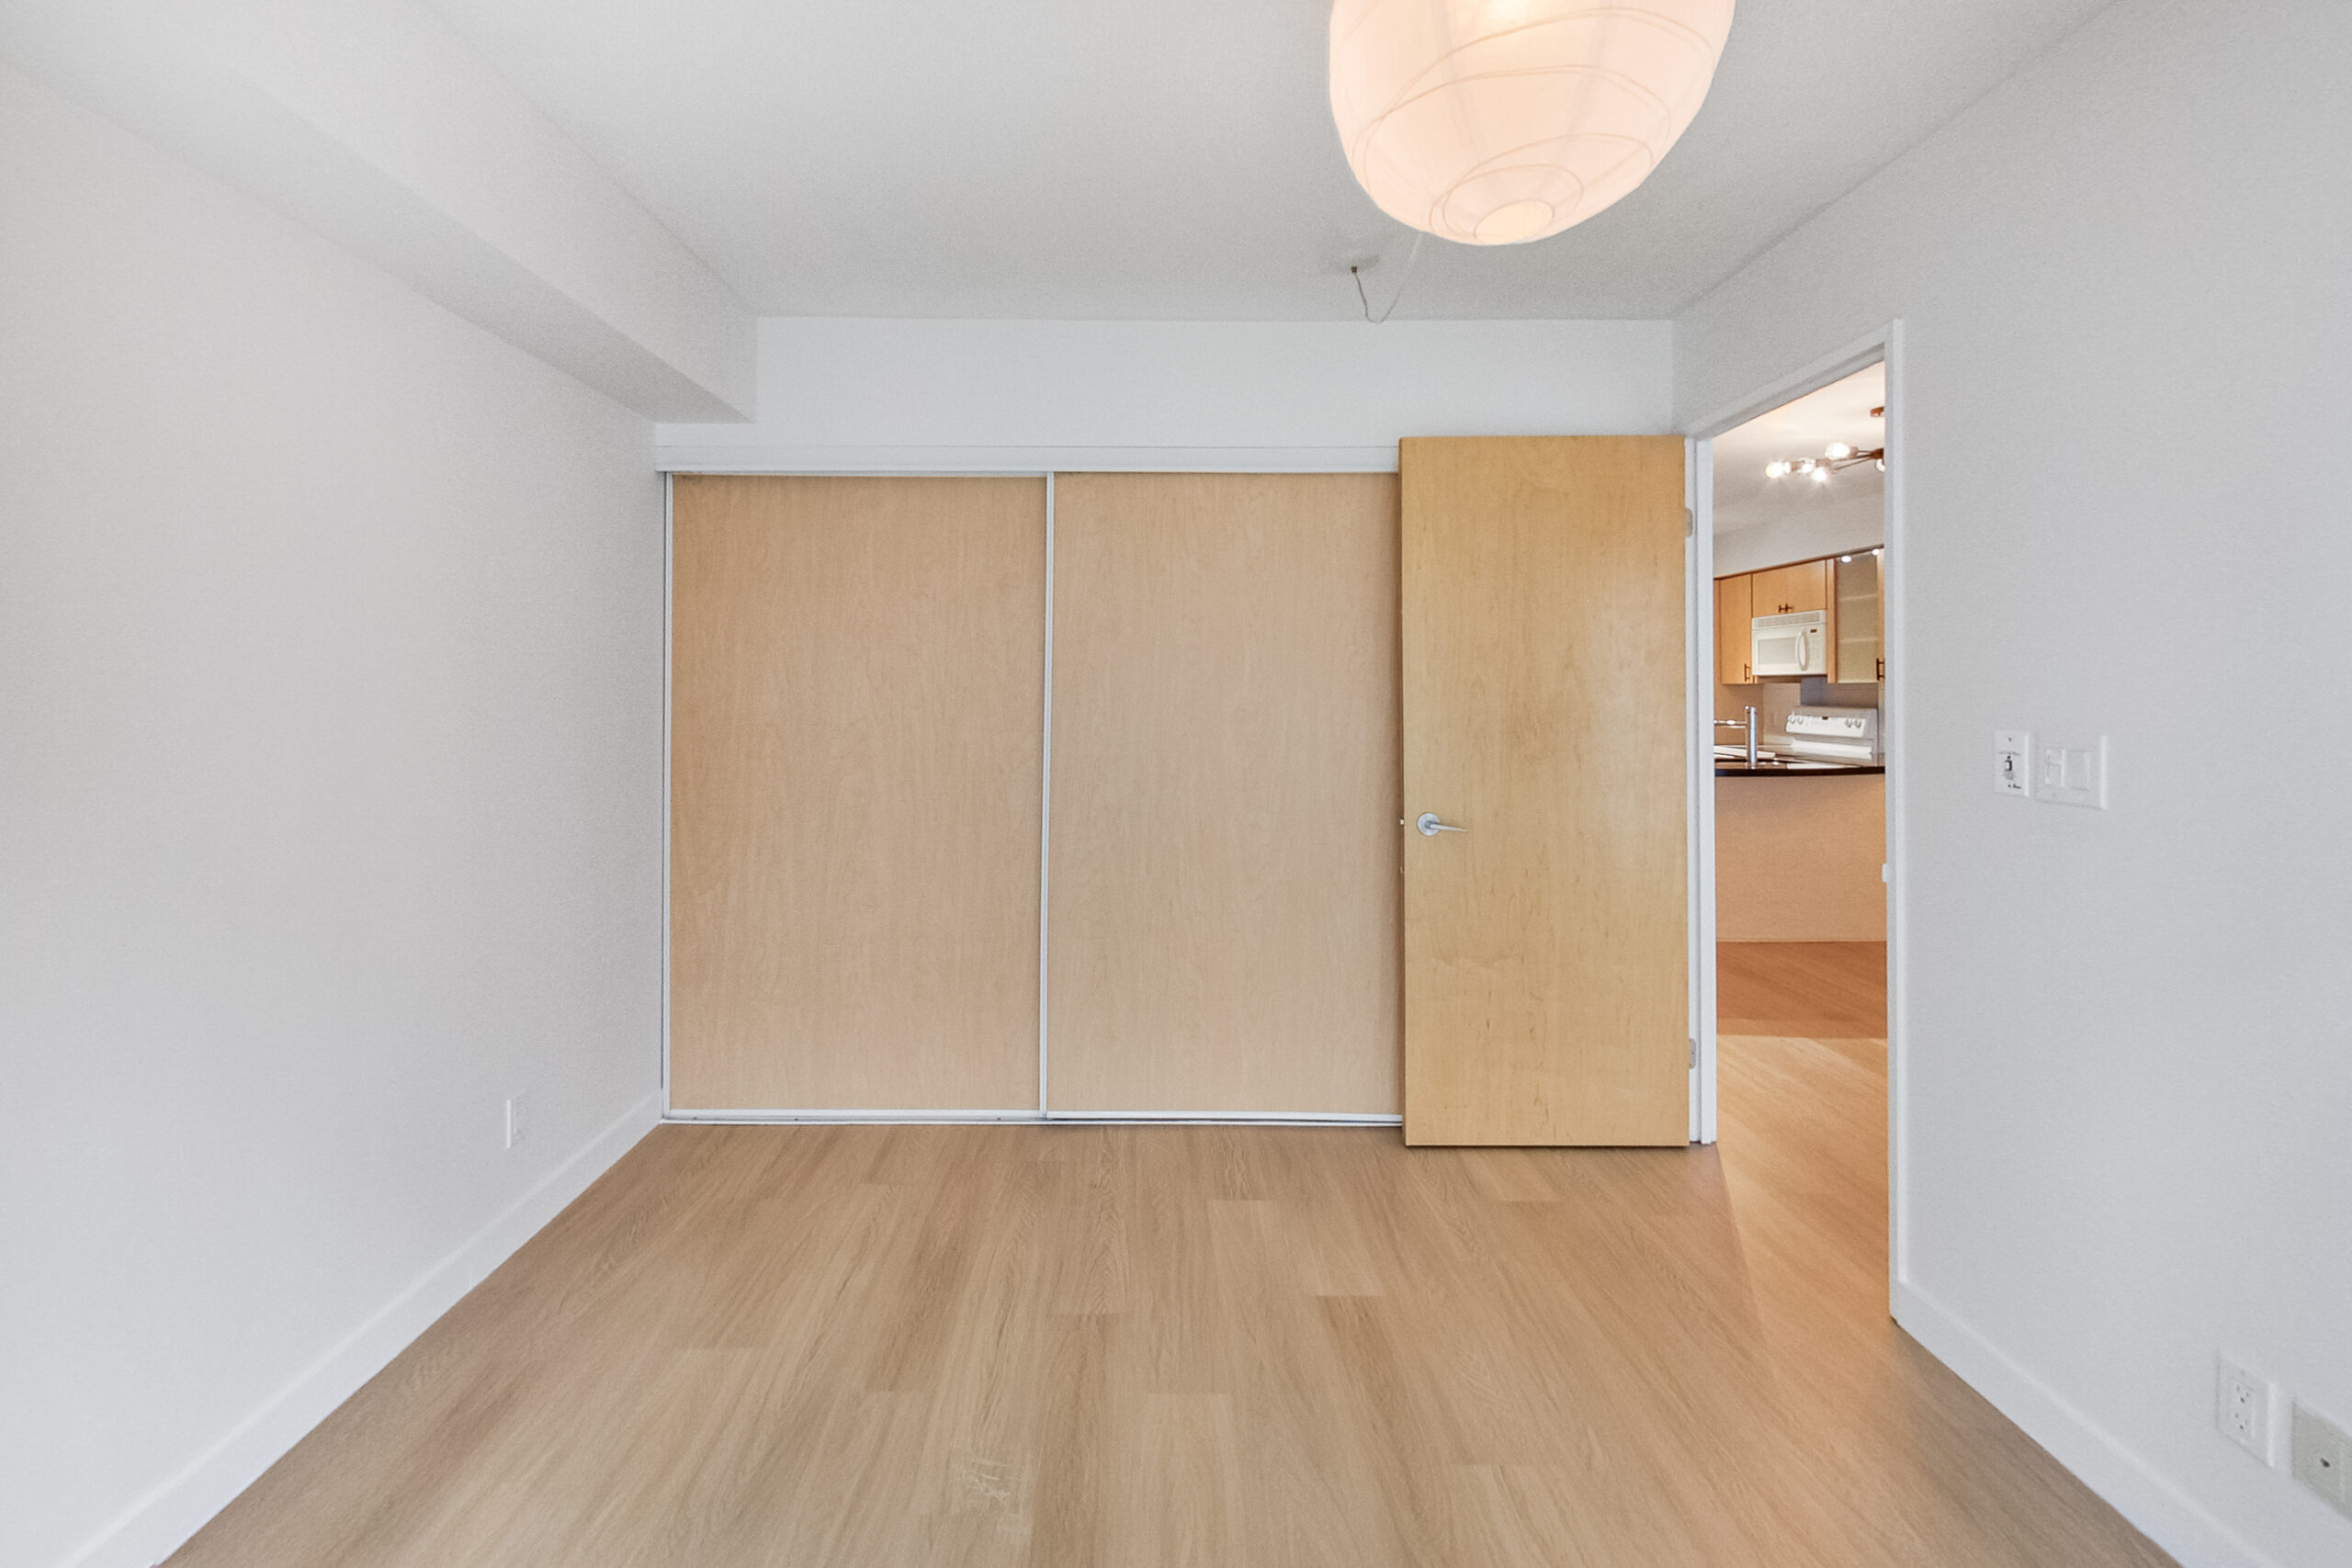
Sliding wood-finish doors span the bedroom wall, neatly concealing closet storage and the suite’s in-unit laundry.
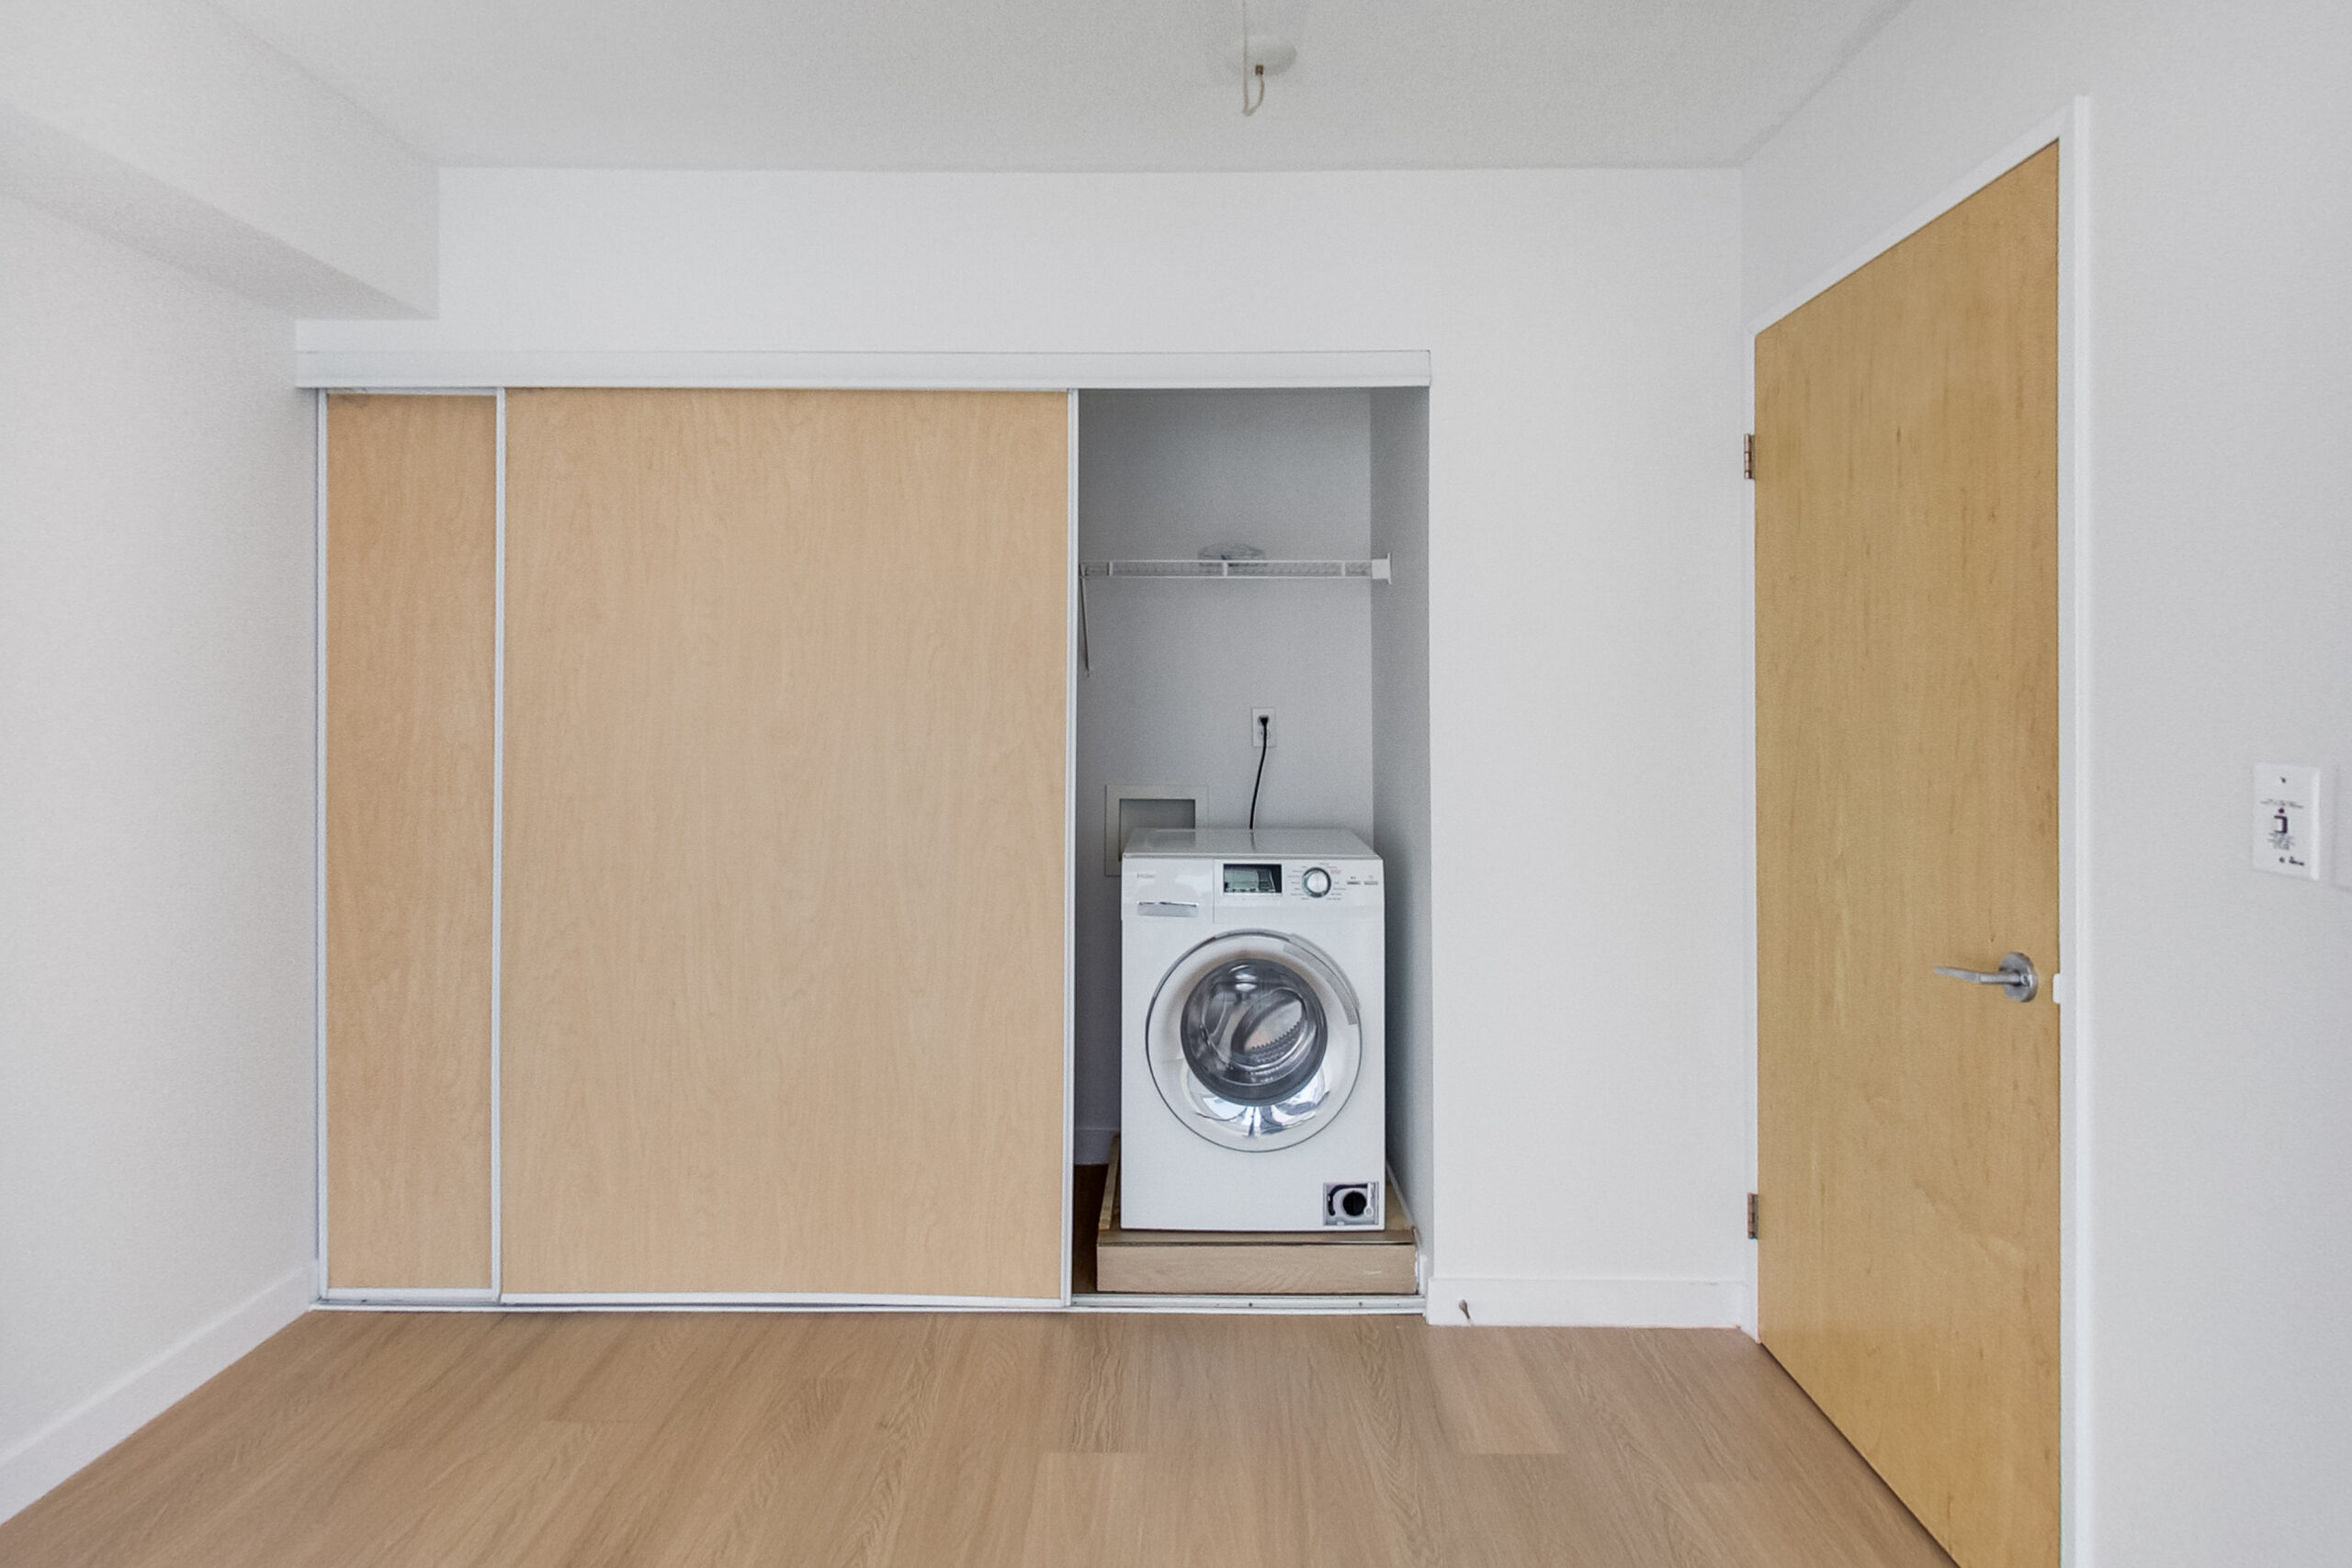
The arrangement, with it’s in suite washer/dryer keeps everyday essentials close at hand while maintaining the bedroom’s clean, uncluttered feel.
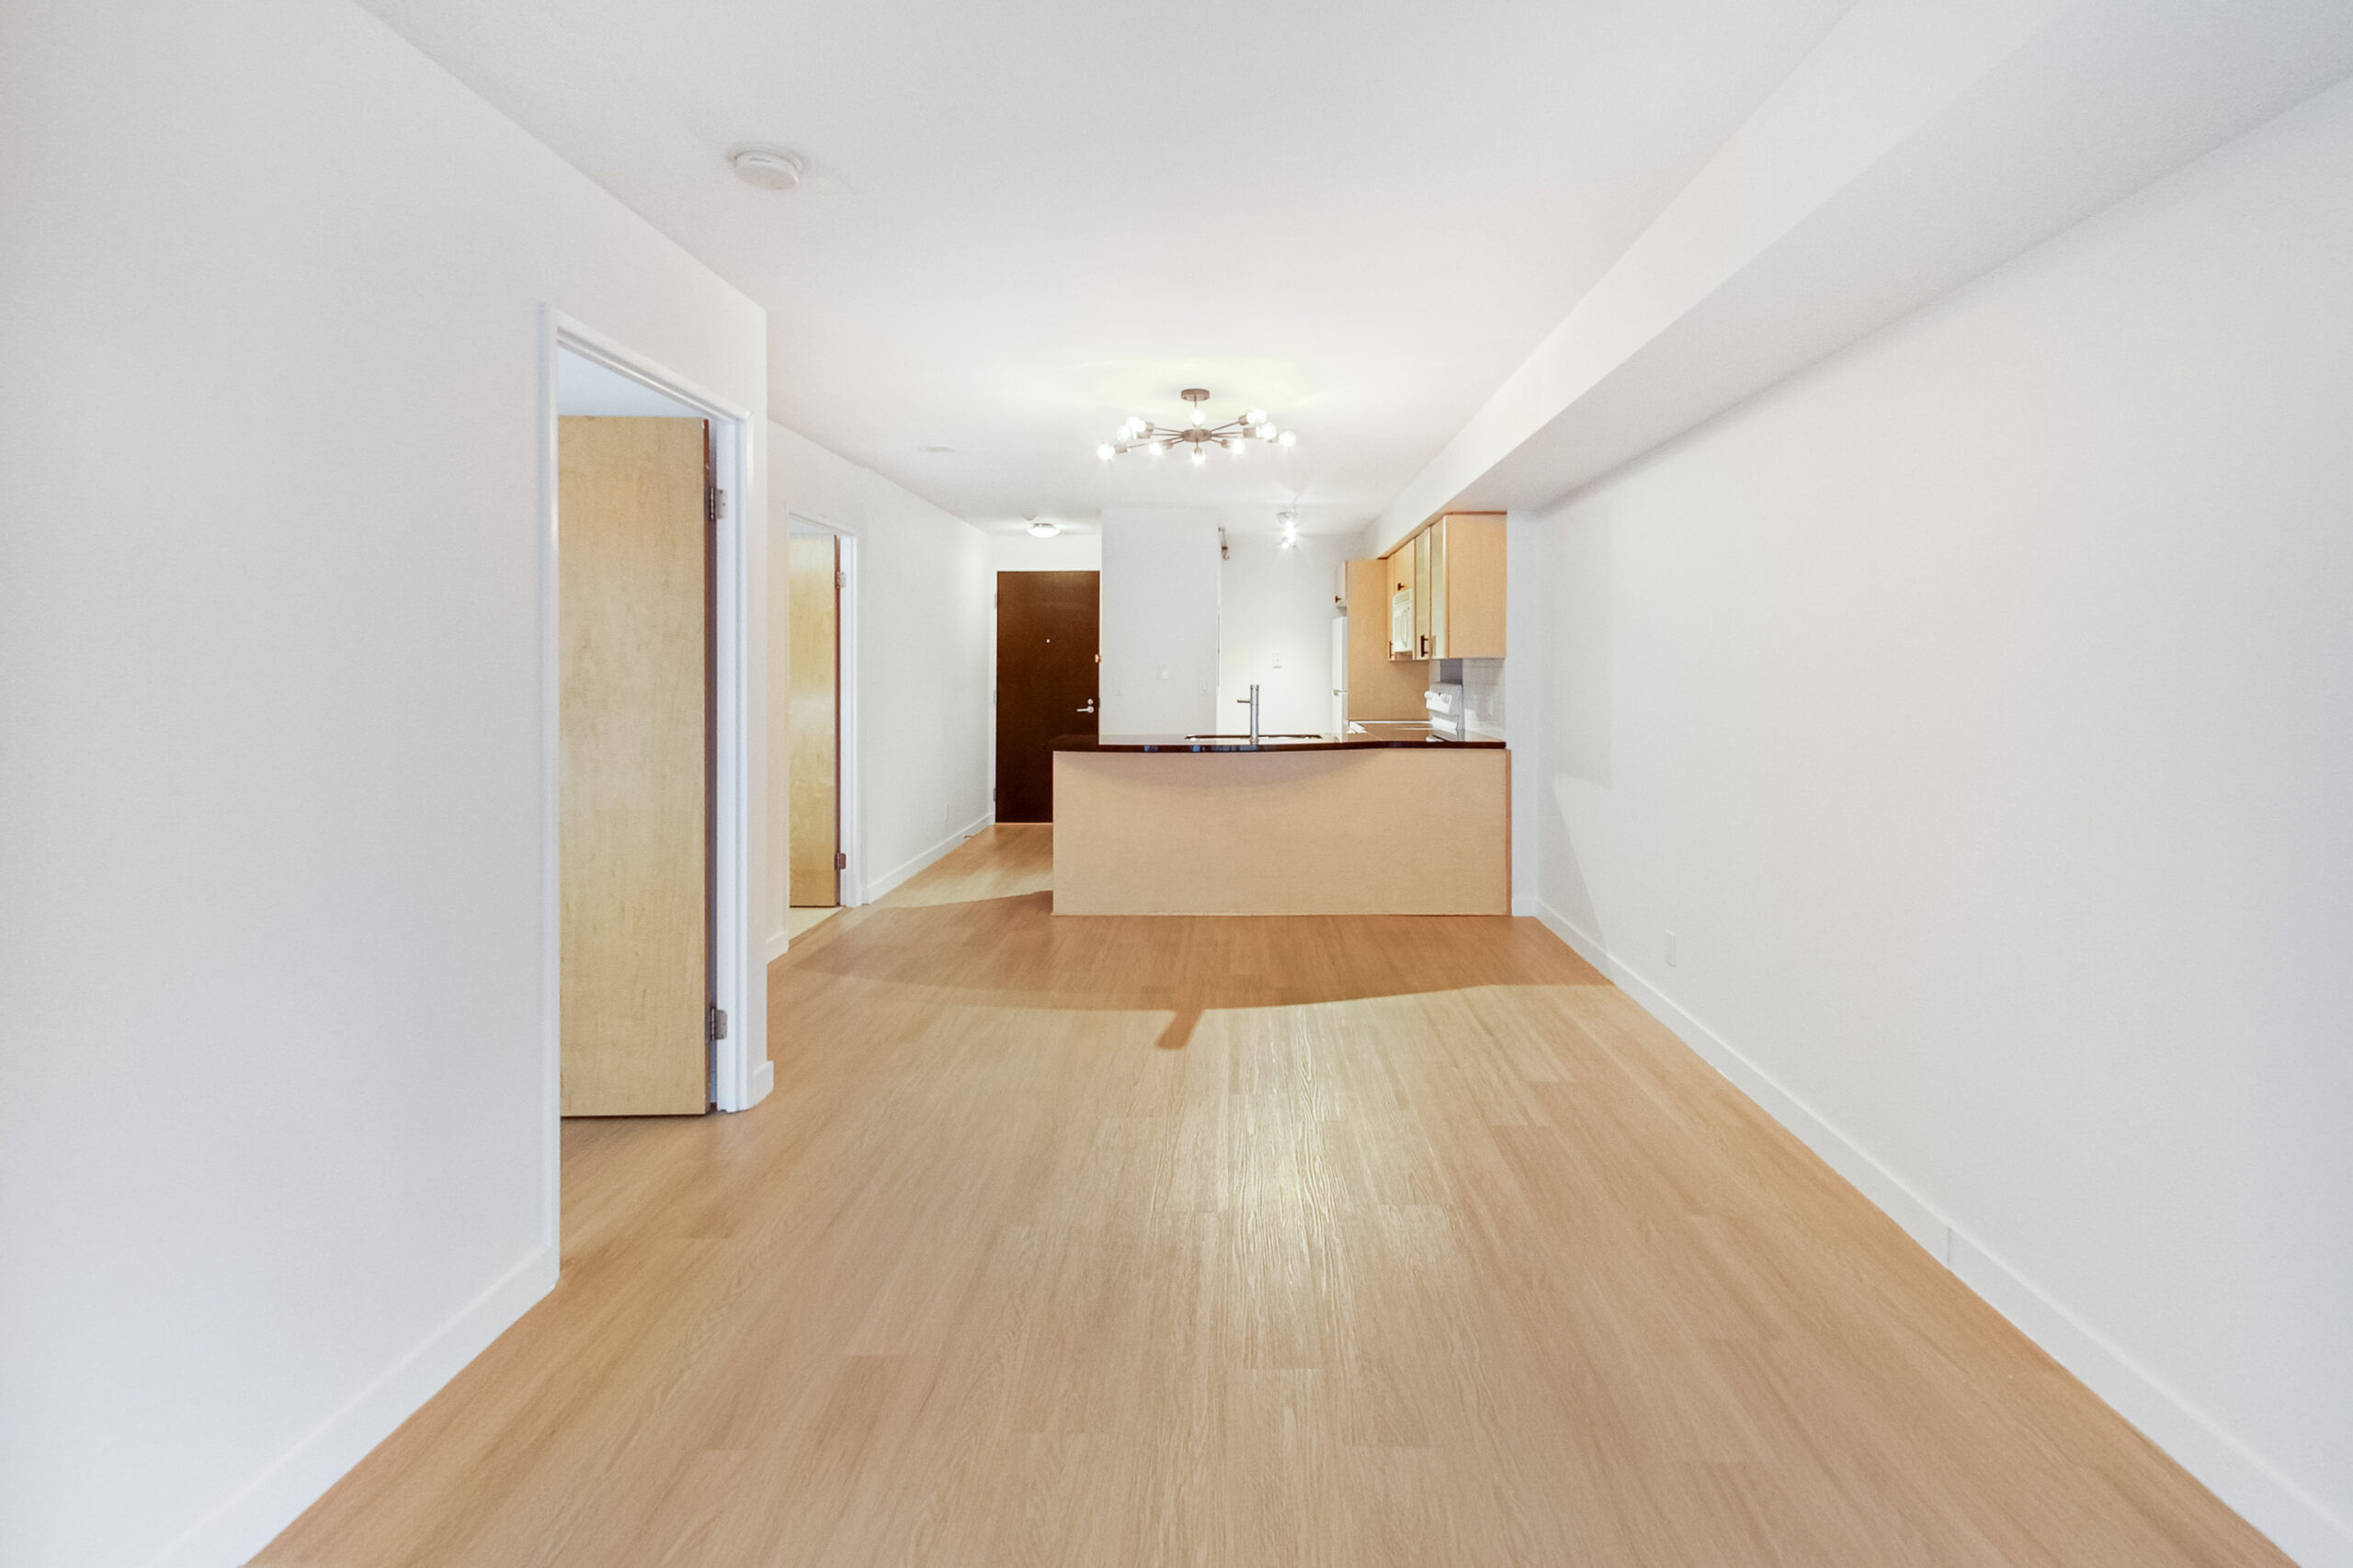
The open-concept living and dining area feels especially spacious, with an uninterrupted stretch of flooring and long, clean sightlines toward the kitchen. The breakfast bar defines the kitchen without closing it off, keeping the layout connected and flexible.
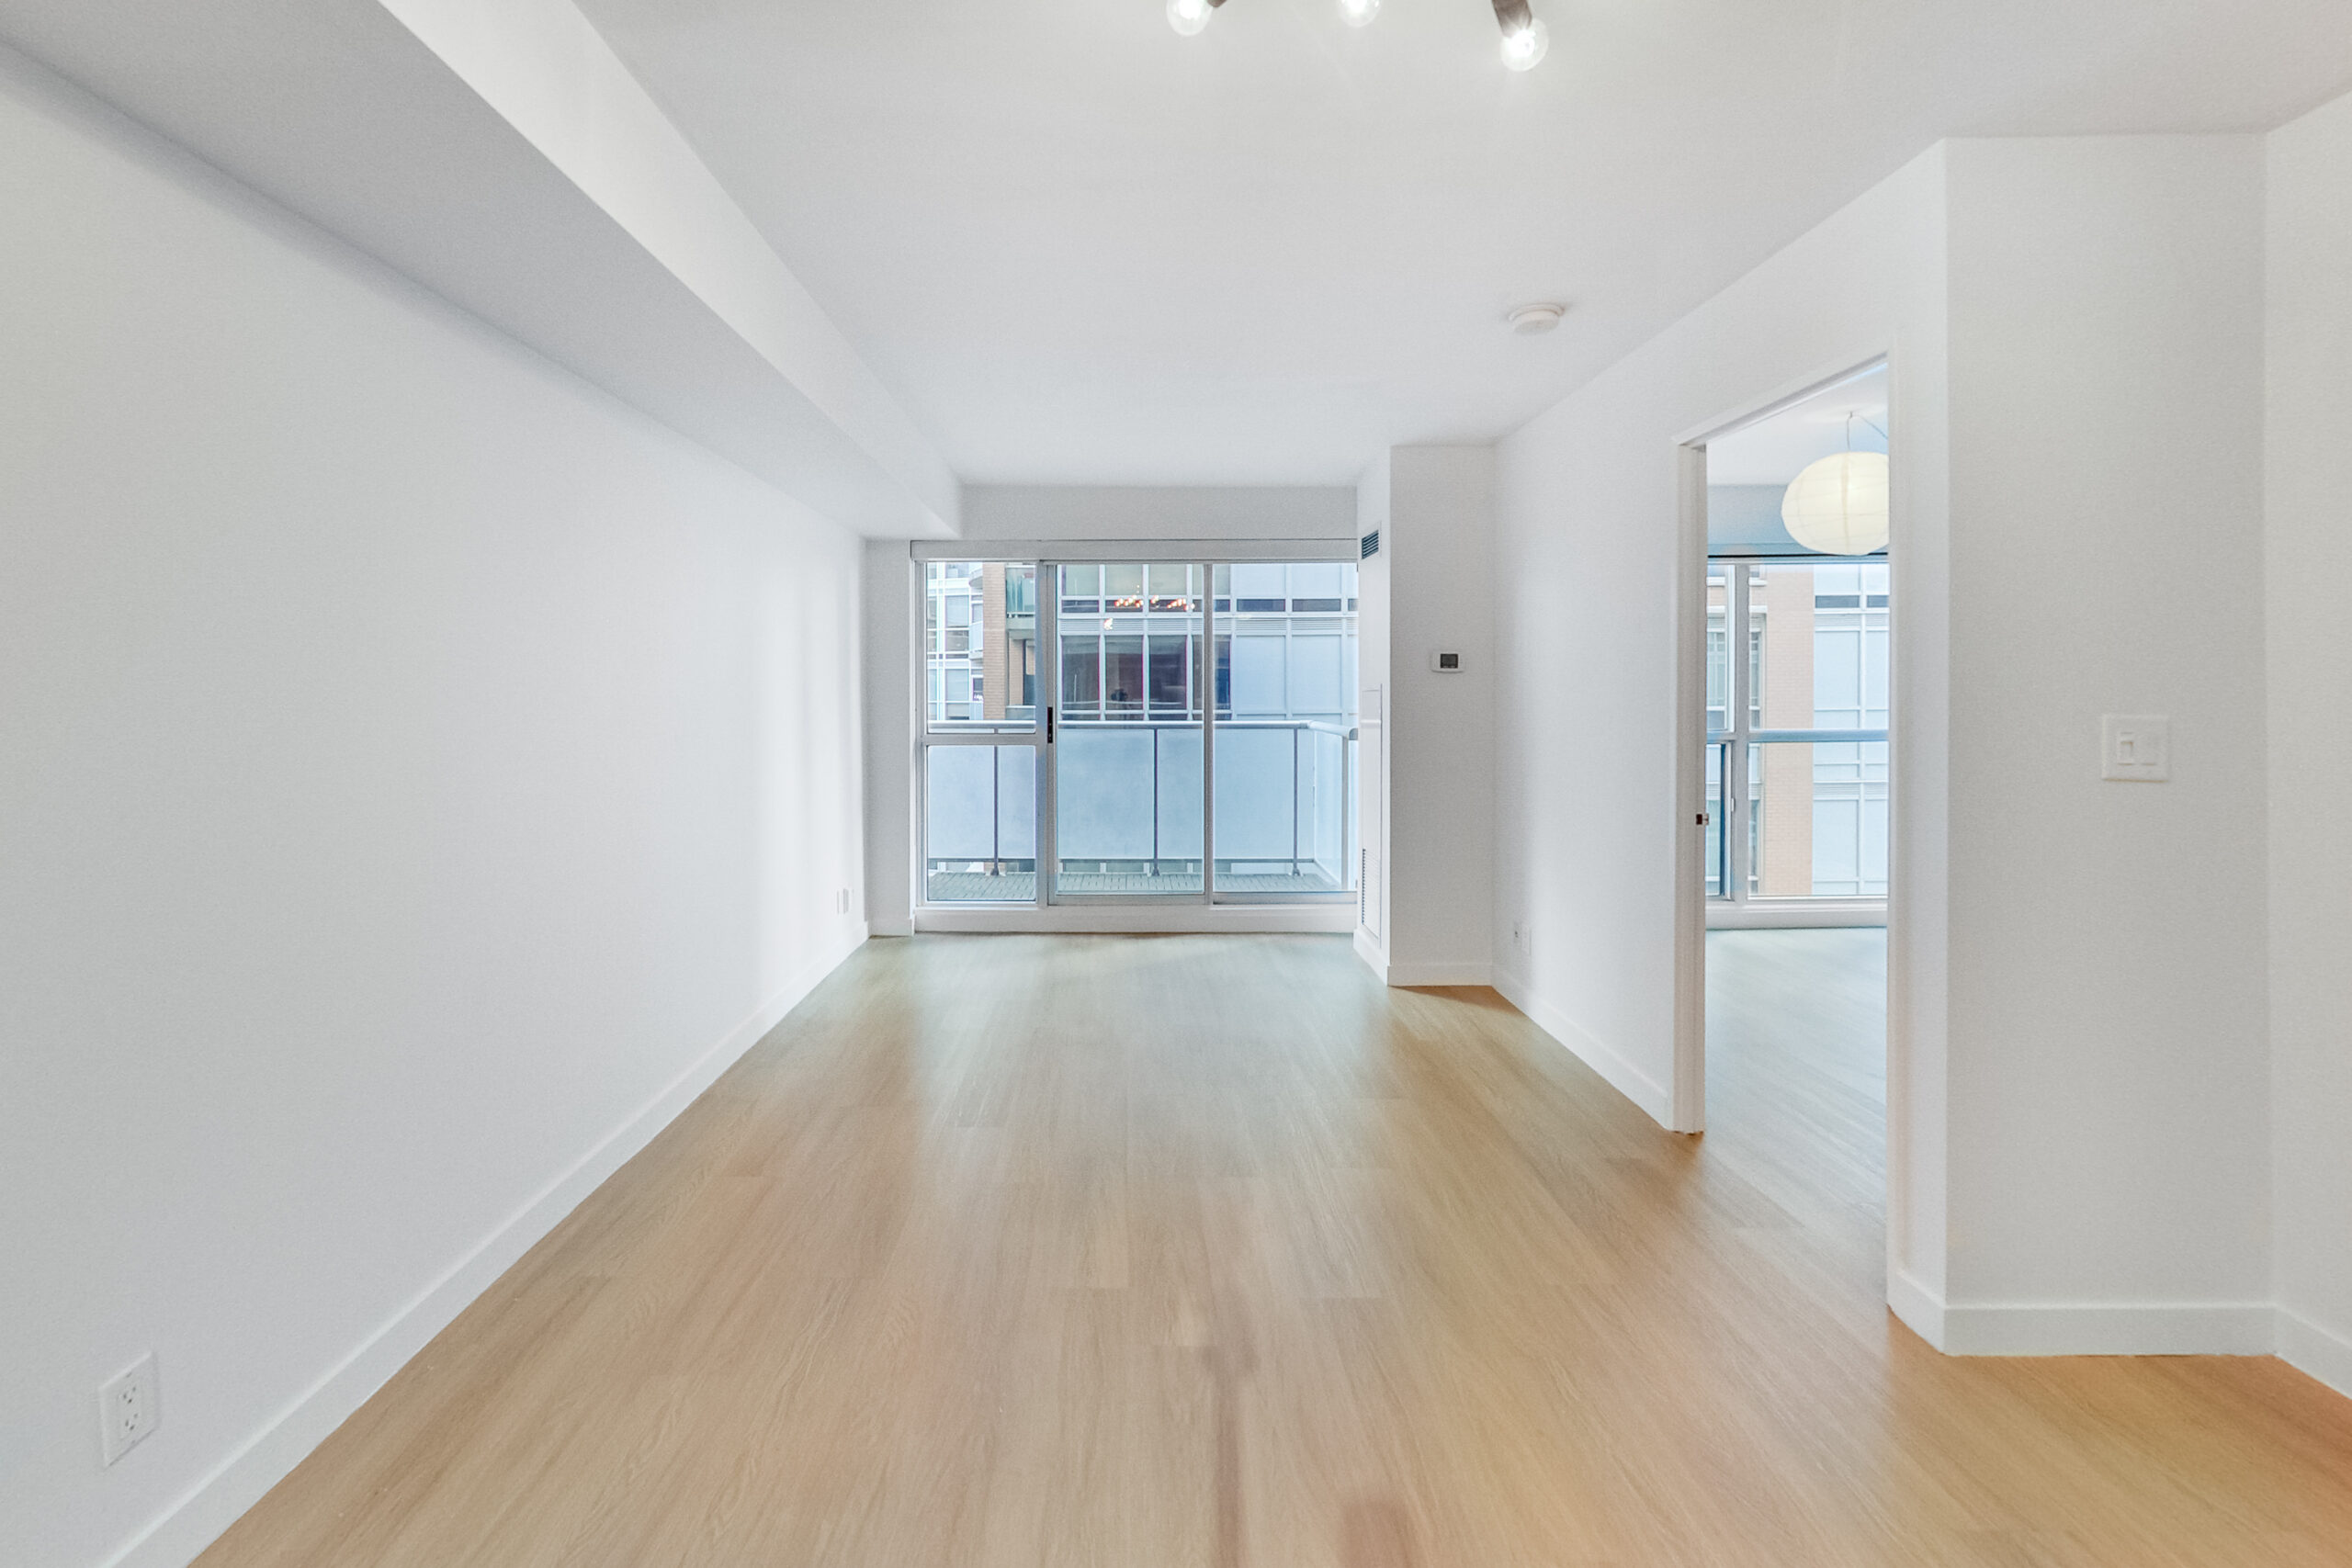
At the end of the living room, wide sliding glass doors draw natural light into the space and open directly onto the private balcony.
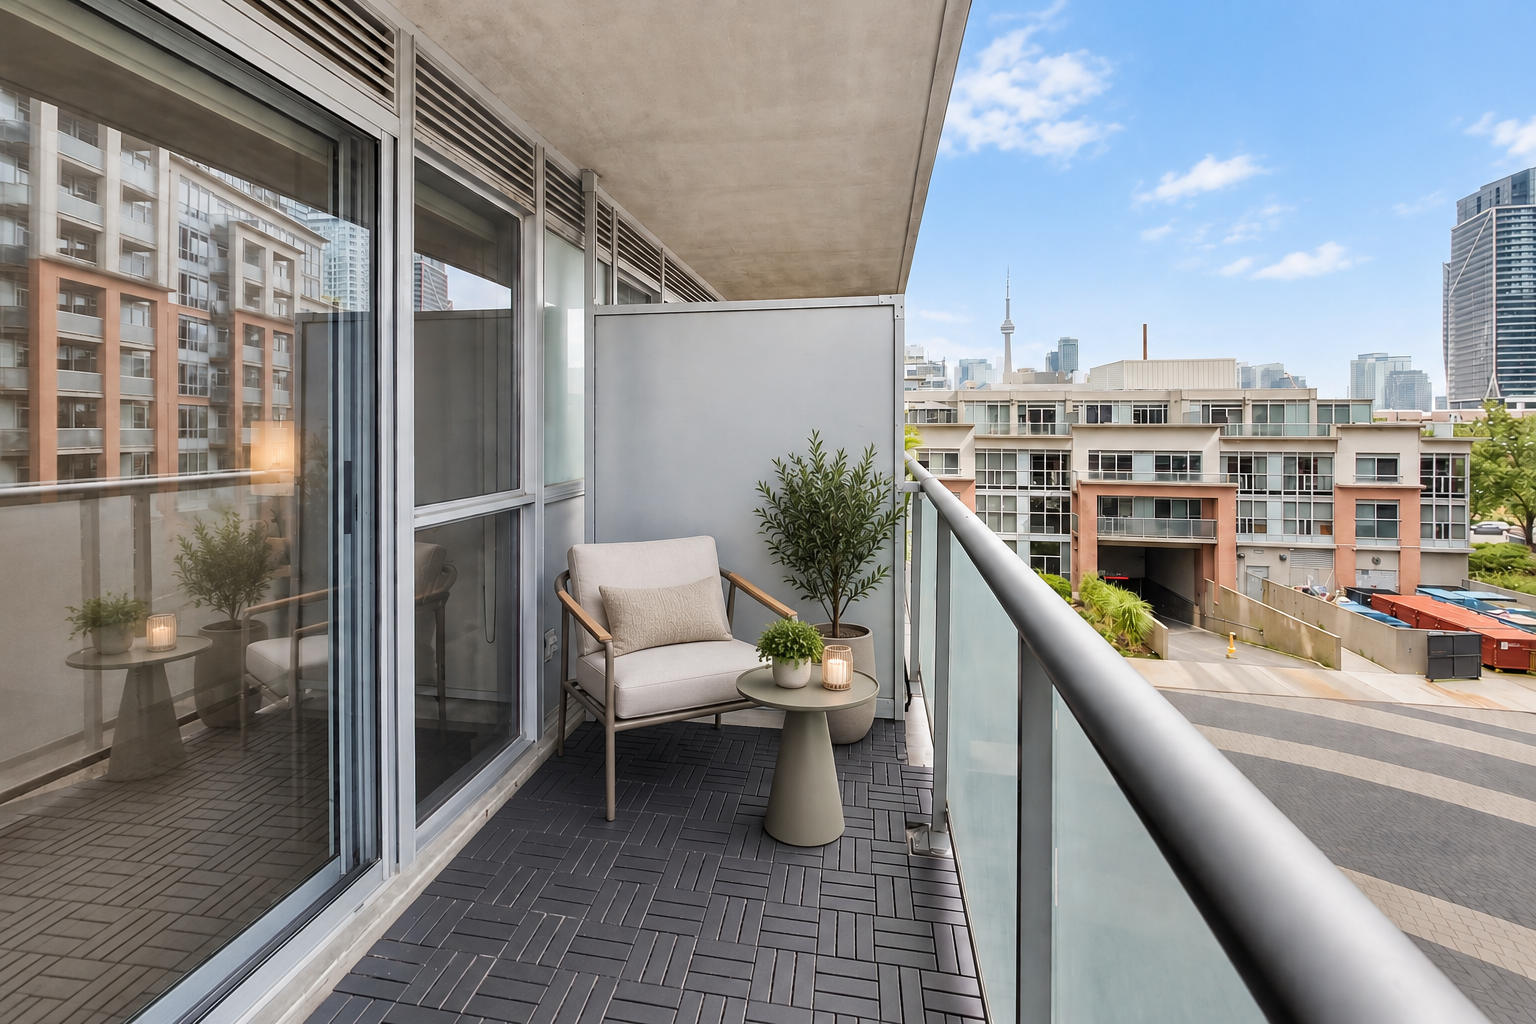
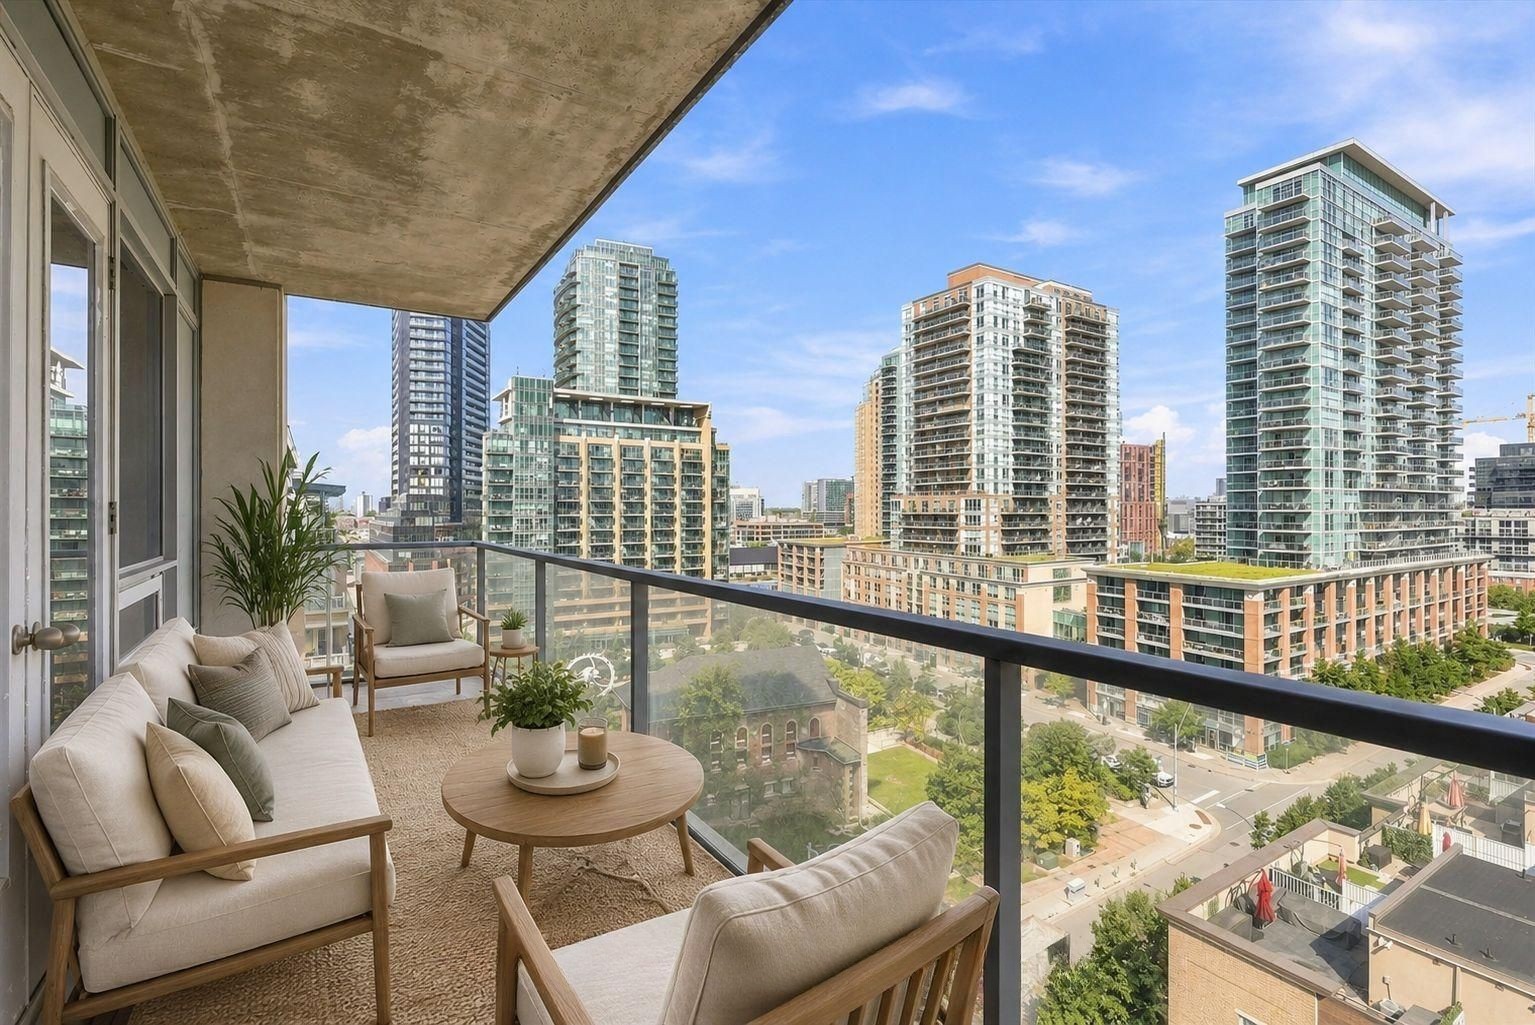
Step through the living room’s sliding doors onto a private, south-facing balcony with space for a chair and small table
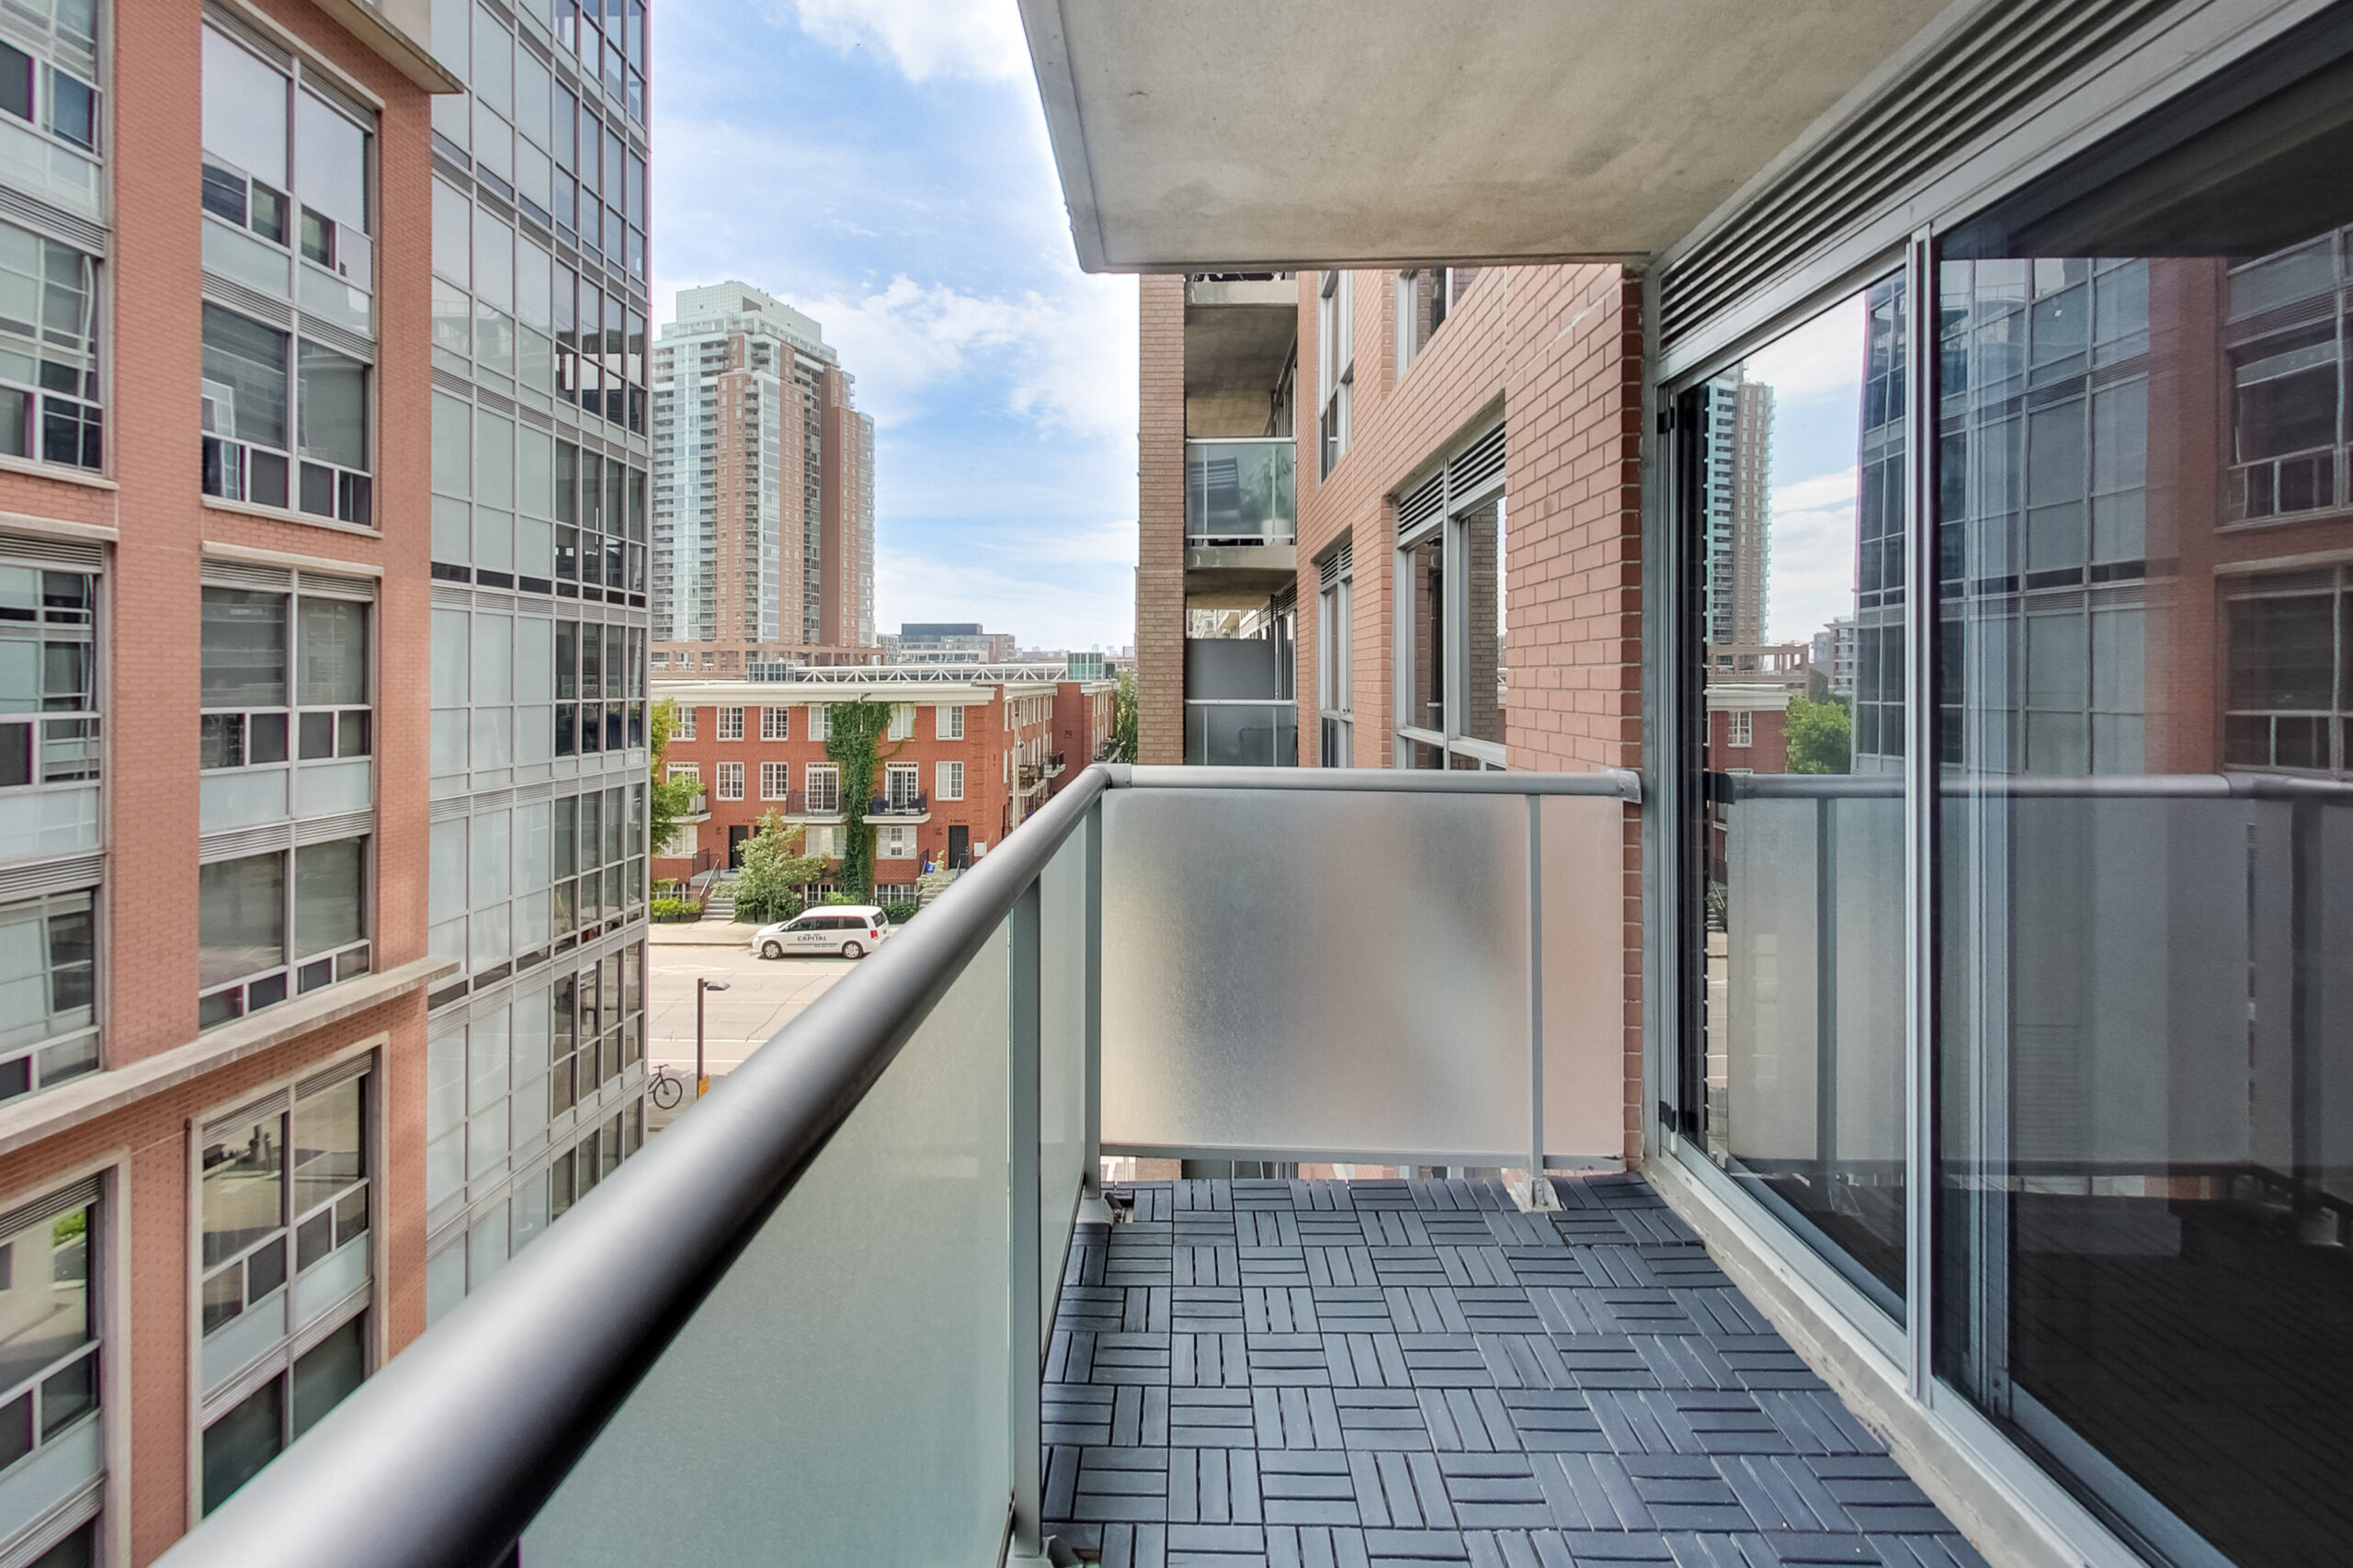
The covered setting offers a comfortable spot for a morning coffee or an evening pause, while frosted glass railings and a privacy screen provide a sense of separation.
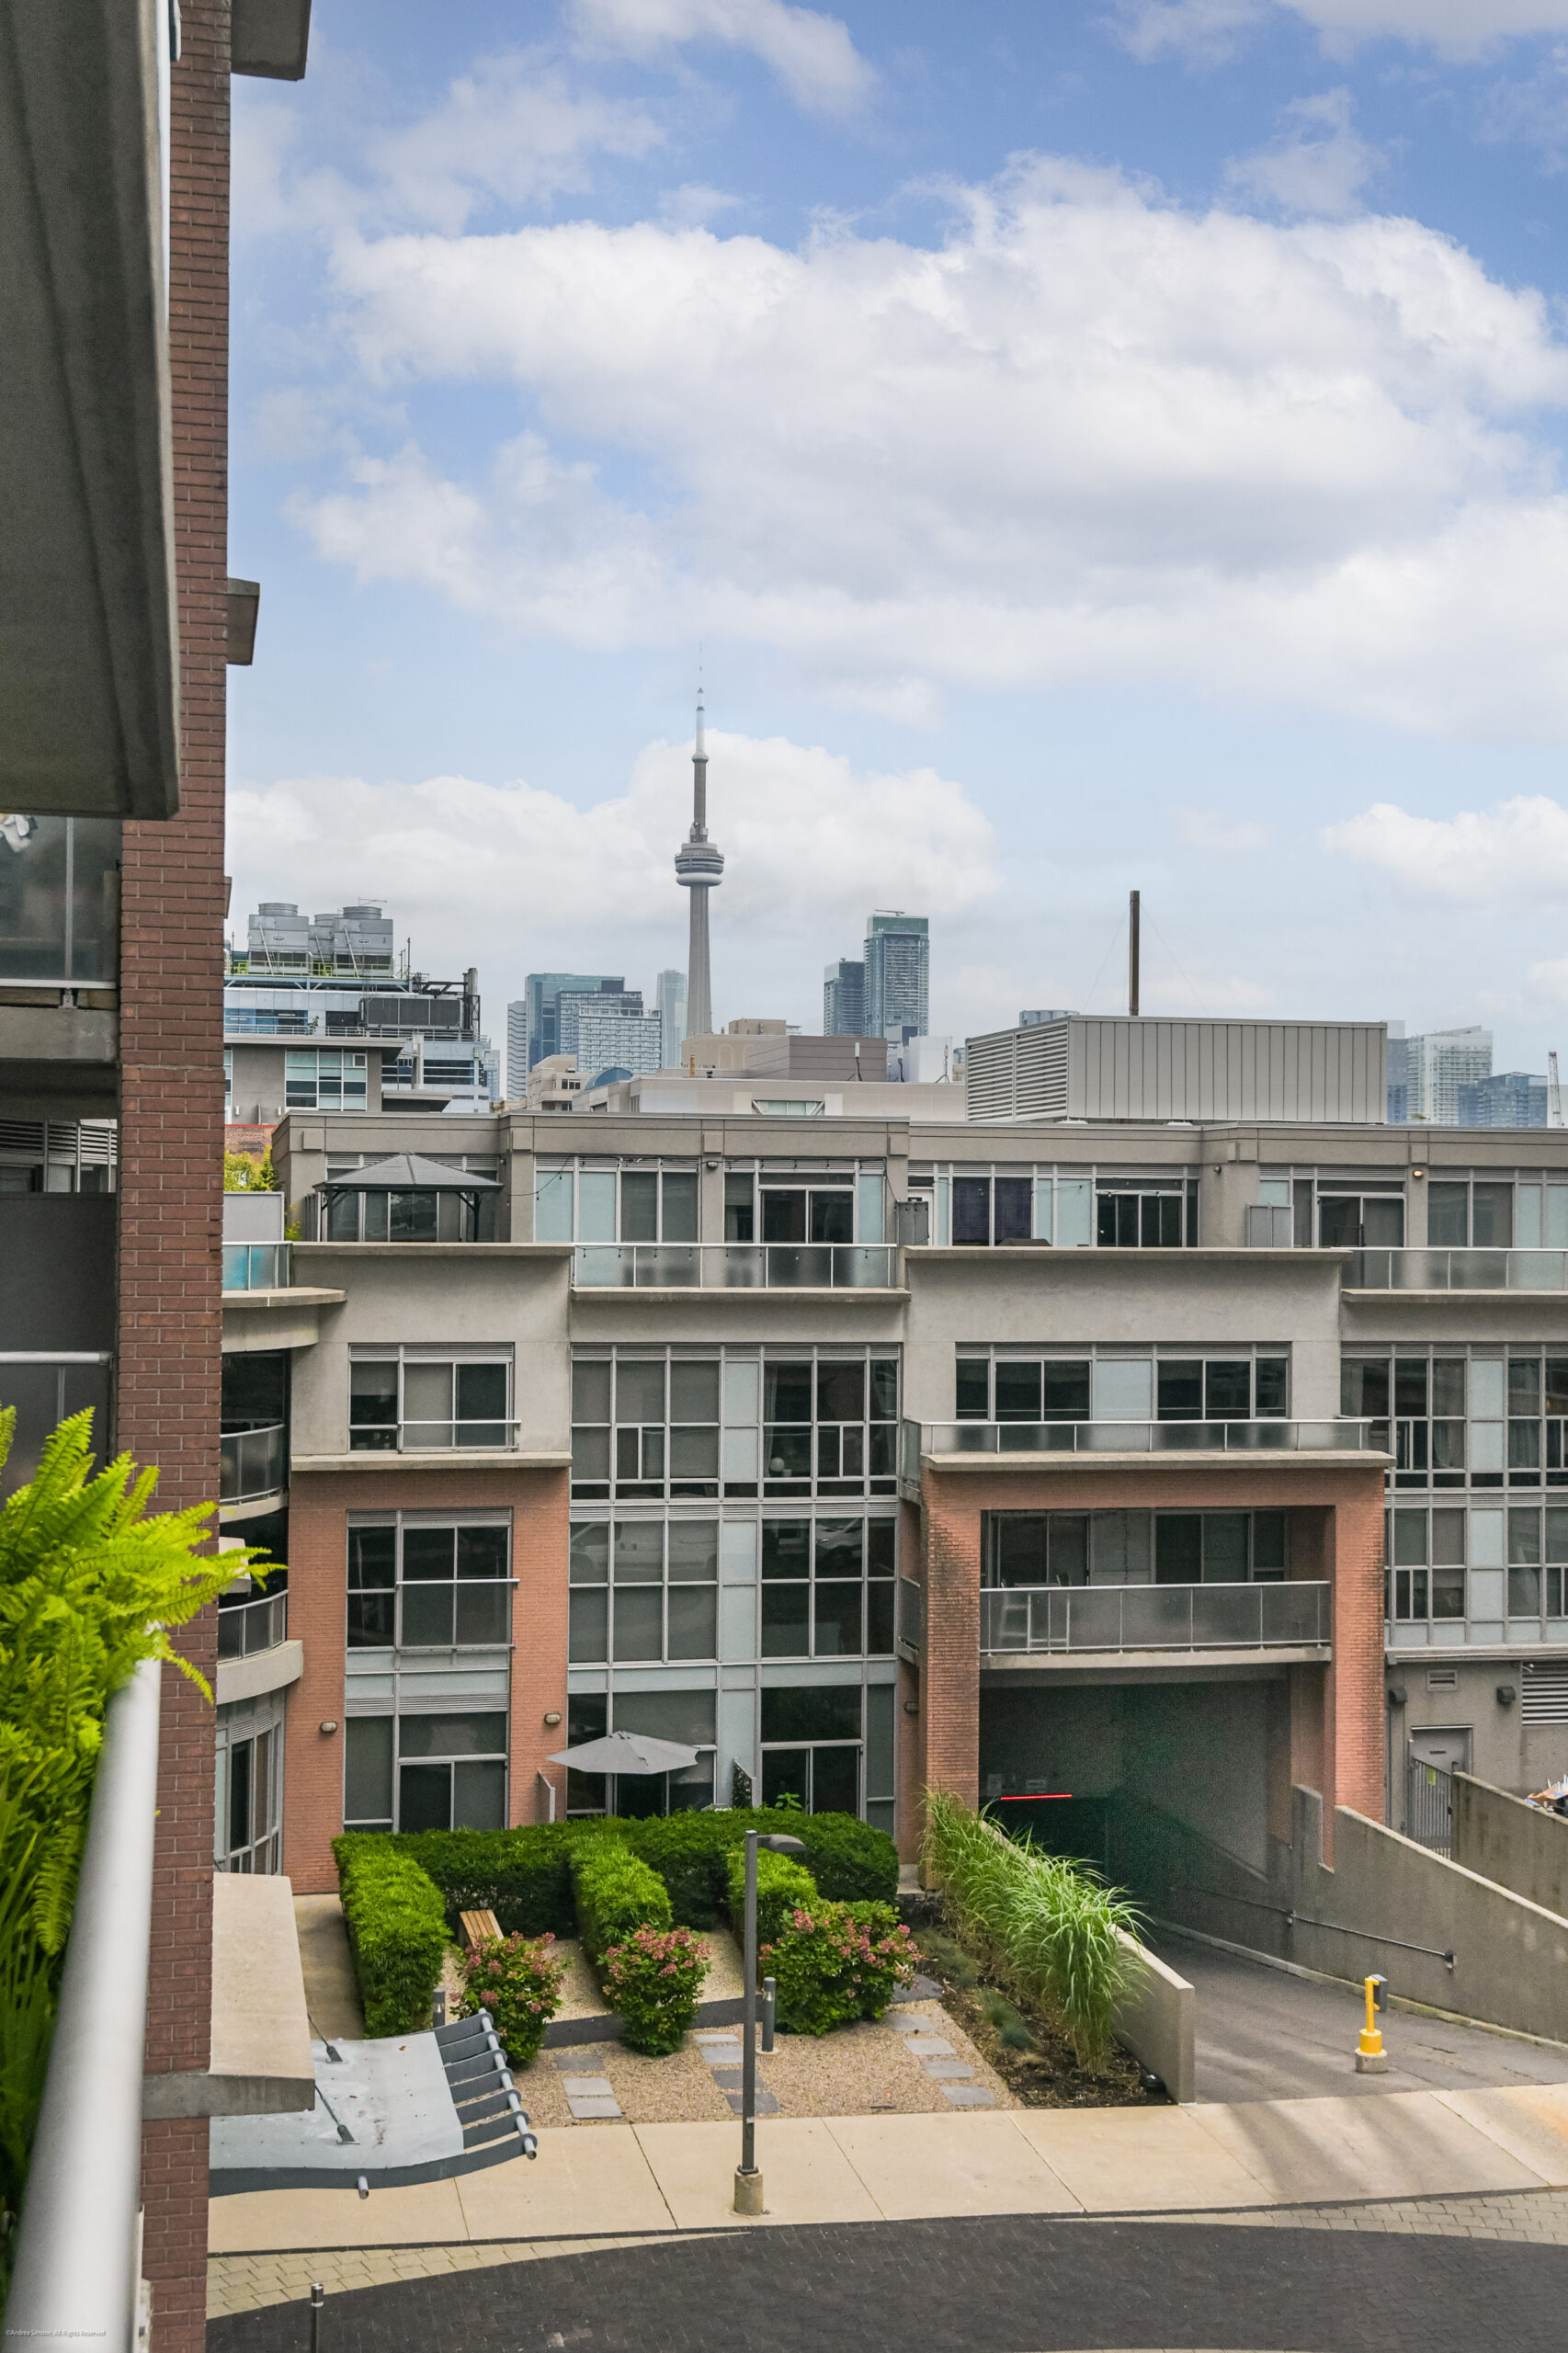
Beyond the surrounding King West buildings, you can catch a glimpse of the downtown skyline and CN Tower.
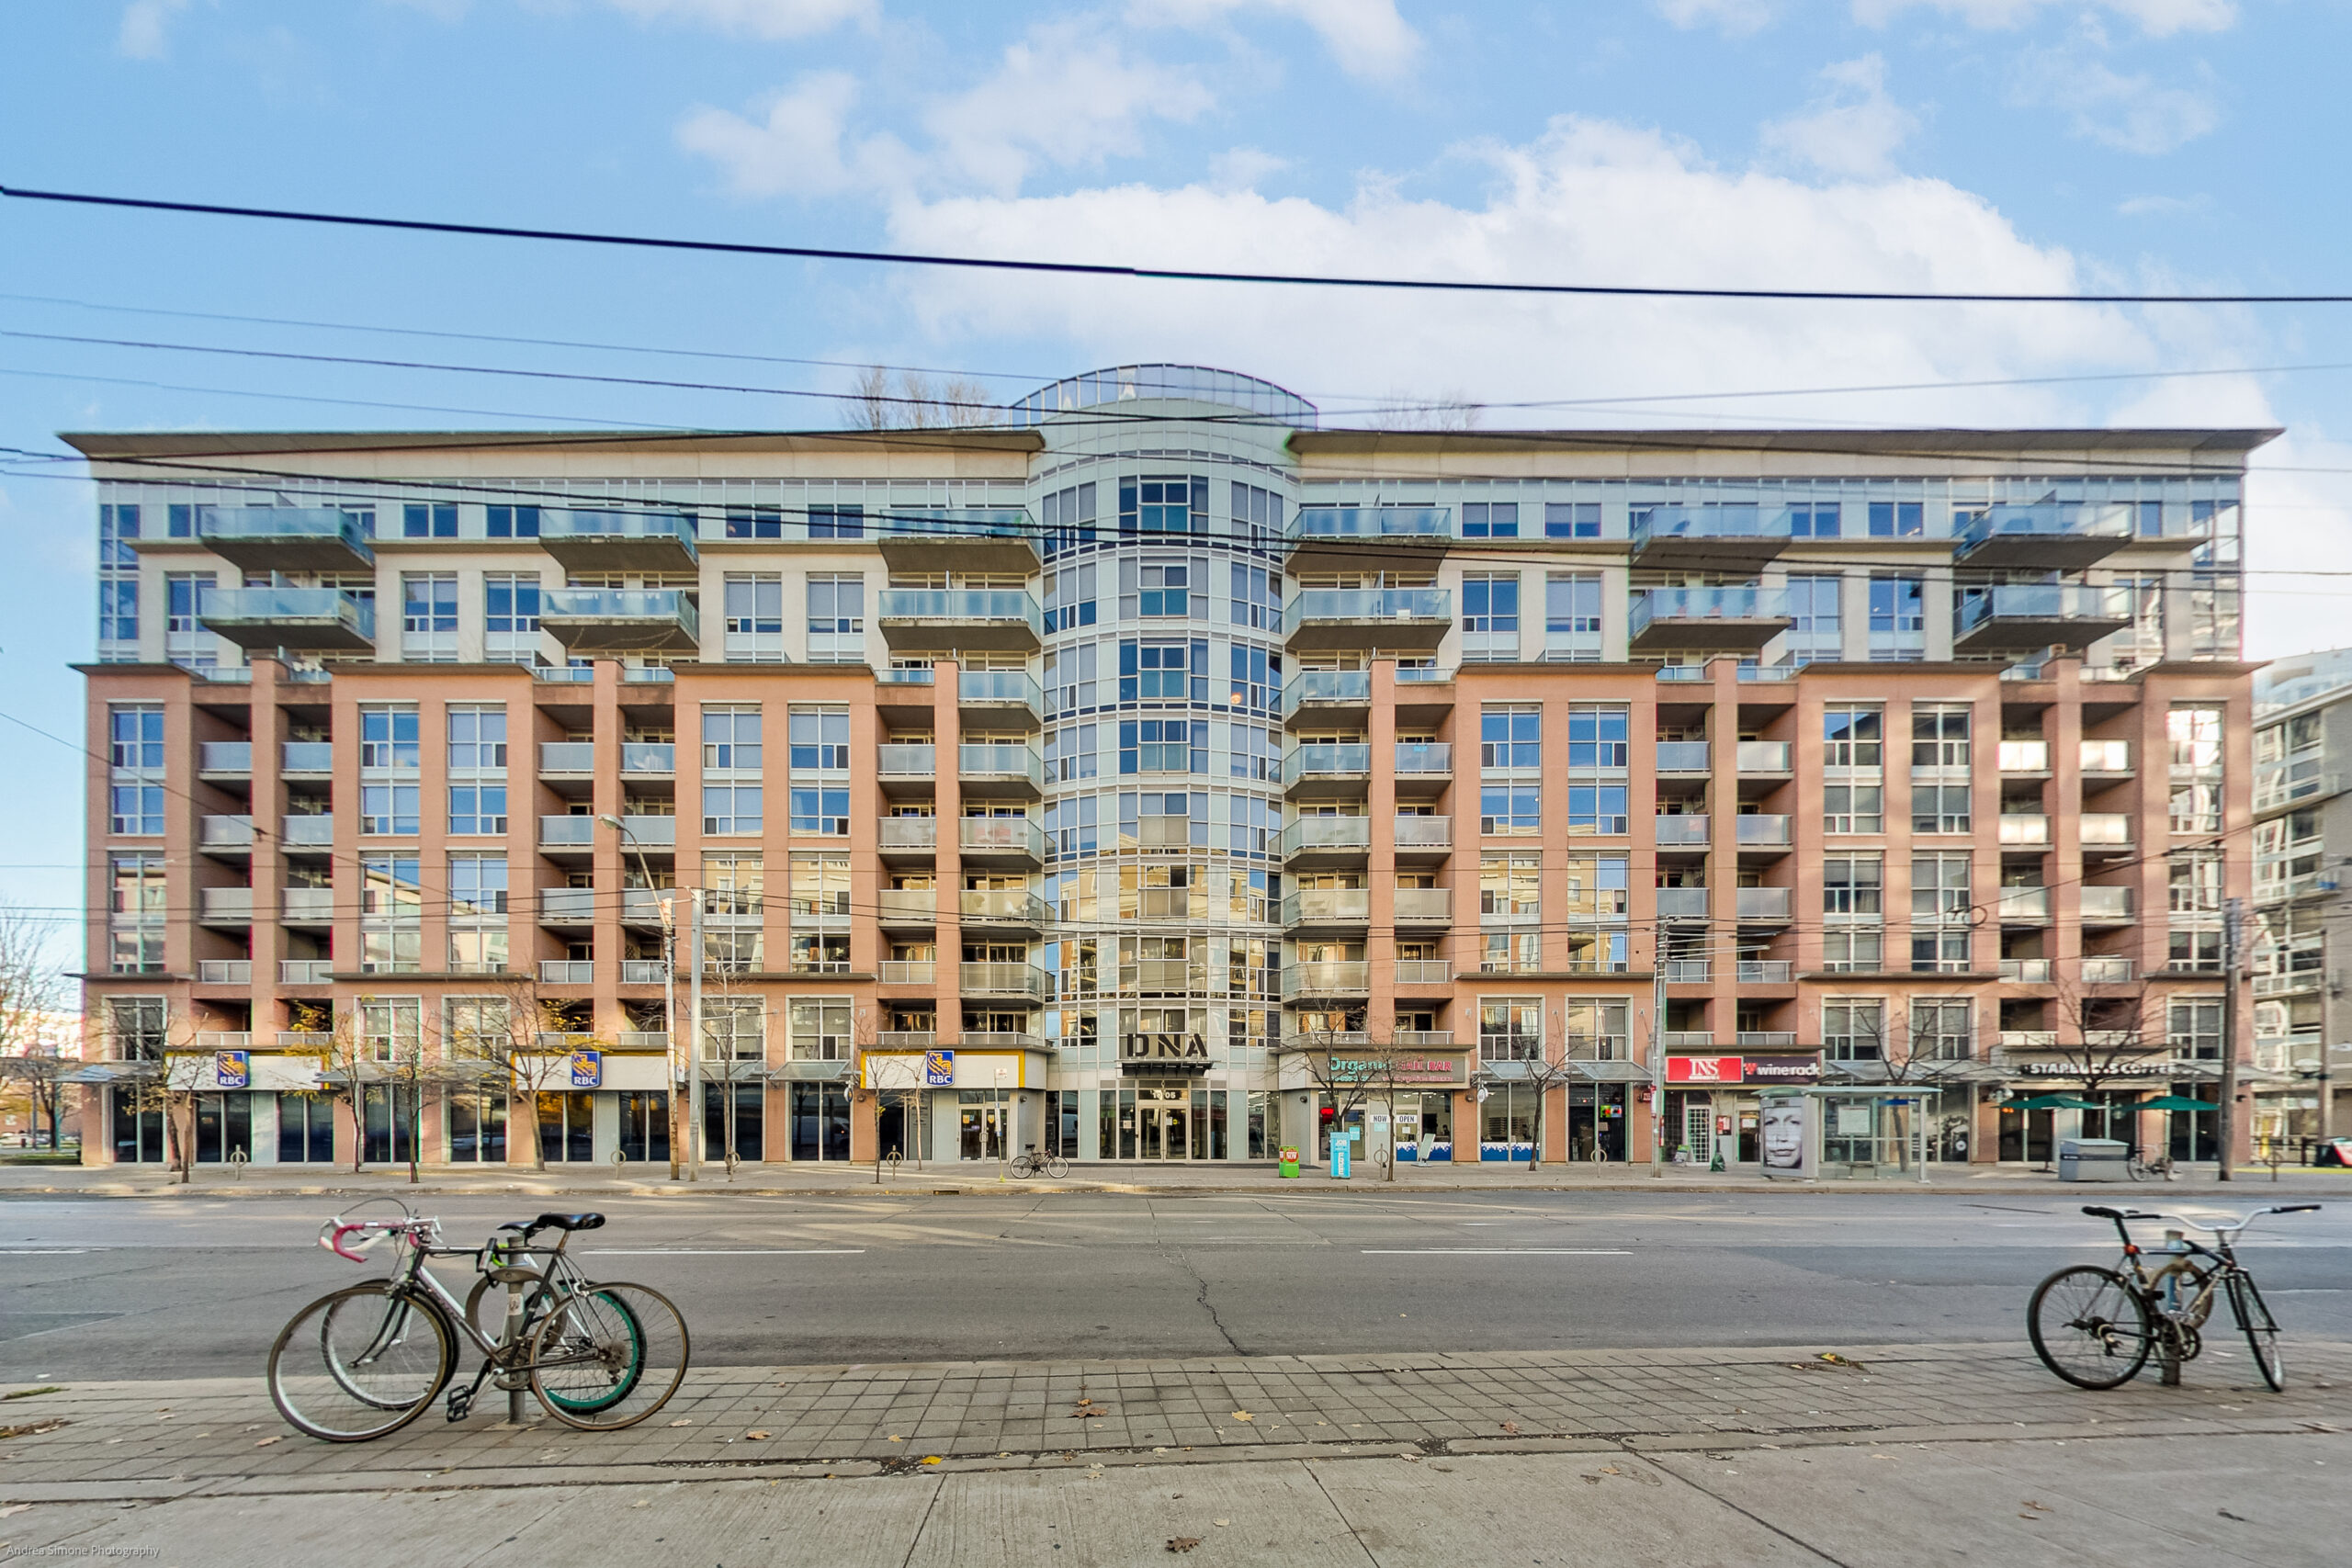
Life at DNA2 puts the energy of King West at your doorstep. At 1005 King Street West, residents can start the day in the fitness facilities, welcome guests with the convenience of a 24-hour concierge, or gather on the rooftop terrace for a barbecue.
Beyond the building, cafés, restaurants, parks and groceries are close by, with TTC access making it easy to explore the rest of Toronto. Liberty Village, Queen West and the waterfront are all nearby—giving you plenty of ways to spend a day without venturing far from home.
To take a 3D tour of this space, book your viewing or for any questions, email Michael at [email protected].