![407-1030-King-[Main Kitchen and Living].jpg | Liberty Village Toronto | Your Online Neighbourhood Guide Main kitchen and living room at 407-1030 King St W, DNA3 Condos, King West Toronto](https://media.libertyvillagetoronto.com/wp-content/uploads/2026/10/28184304/1030_King_407_Kitchen_Living_2048x1365.png)
We are thrilled to bring another fantastic condo to the King West market. Introducing 407-1030 King St W | Offered at $469,000.
Proudly presented by Michael & Sara Camber, sales representatives with Royal LePage Signature Realty and #1 for Liberty Village Condo sales.
To book your viewing or for any questions, email Michael at [email protected].
Some photos have been virtually staged.
Welcome to Suite 407 at DNA3, a well-designed 1+den offering approximately 508 sqft of interior living space plus a balcony that spans the full width of the suite. Smooth 9′ ceilings and an open layout create a bright, connected flow from the kitchen through to the living area.
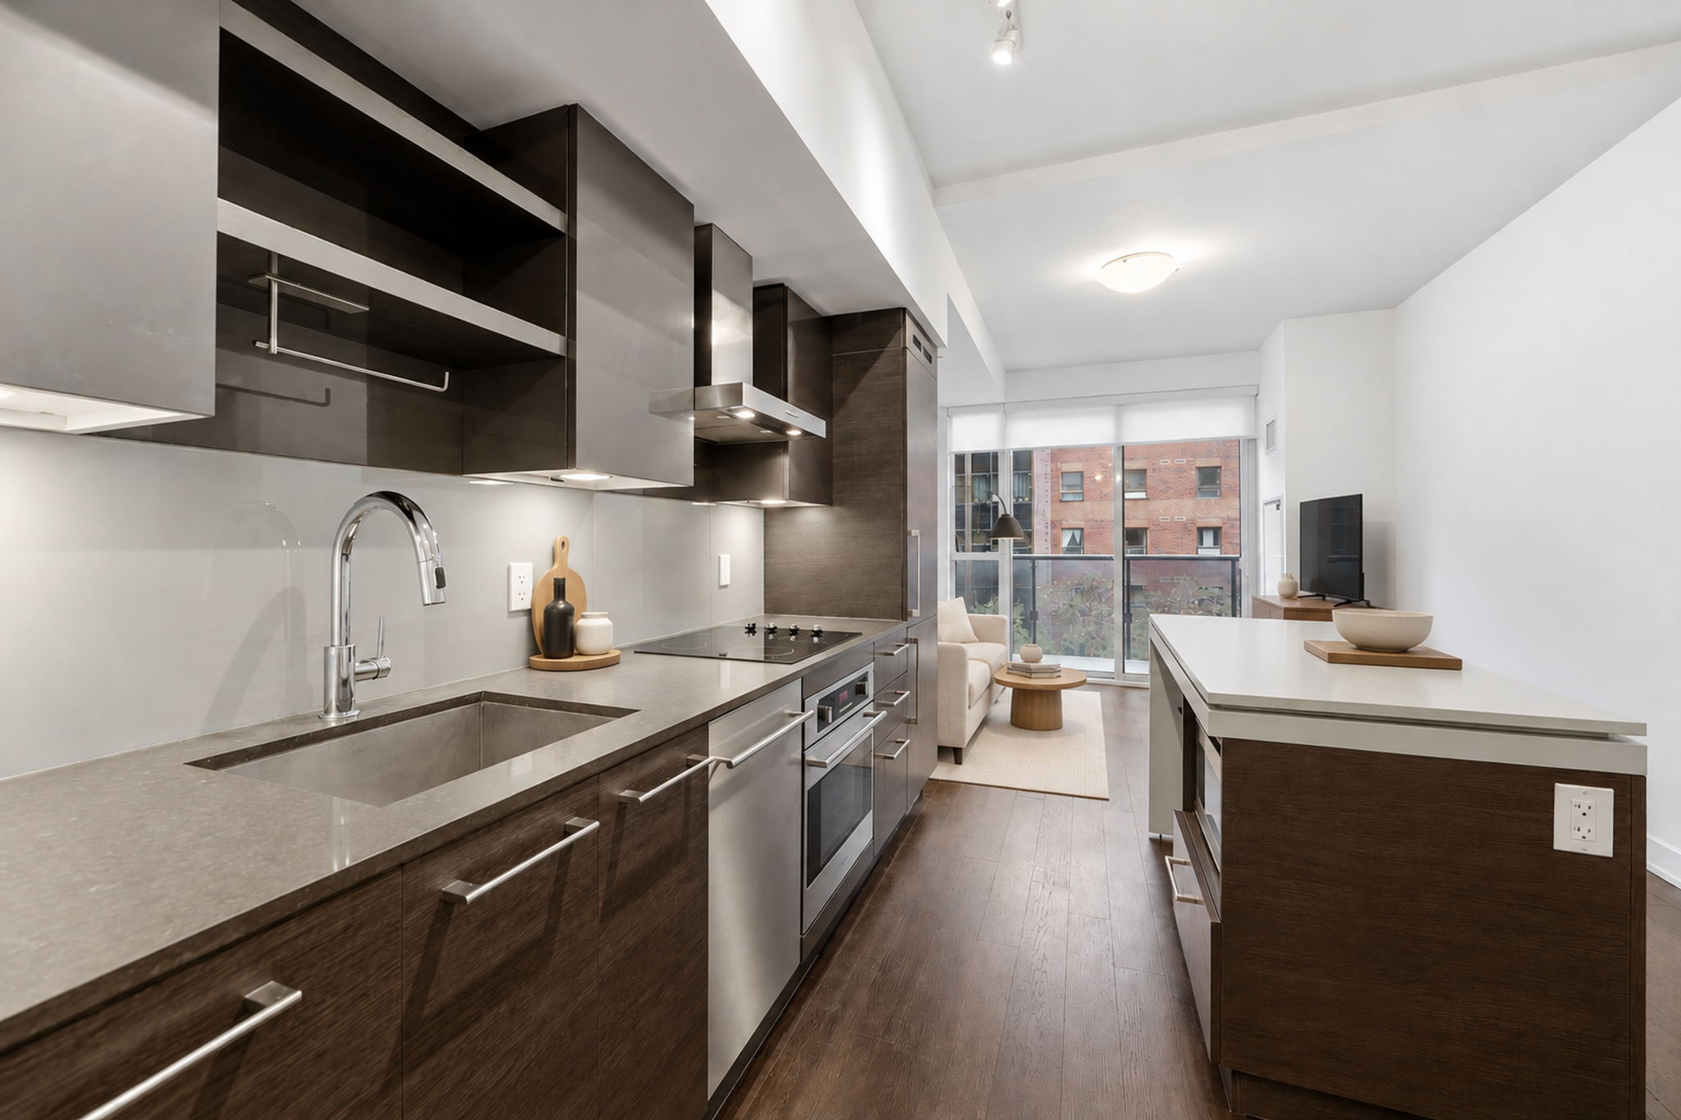
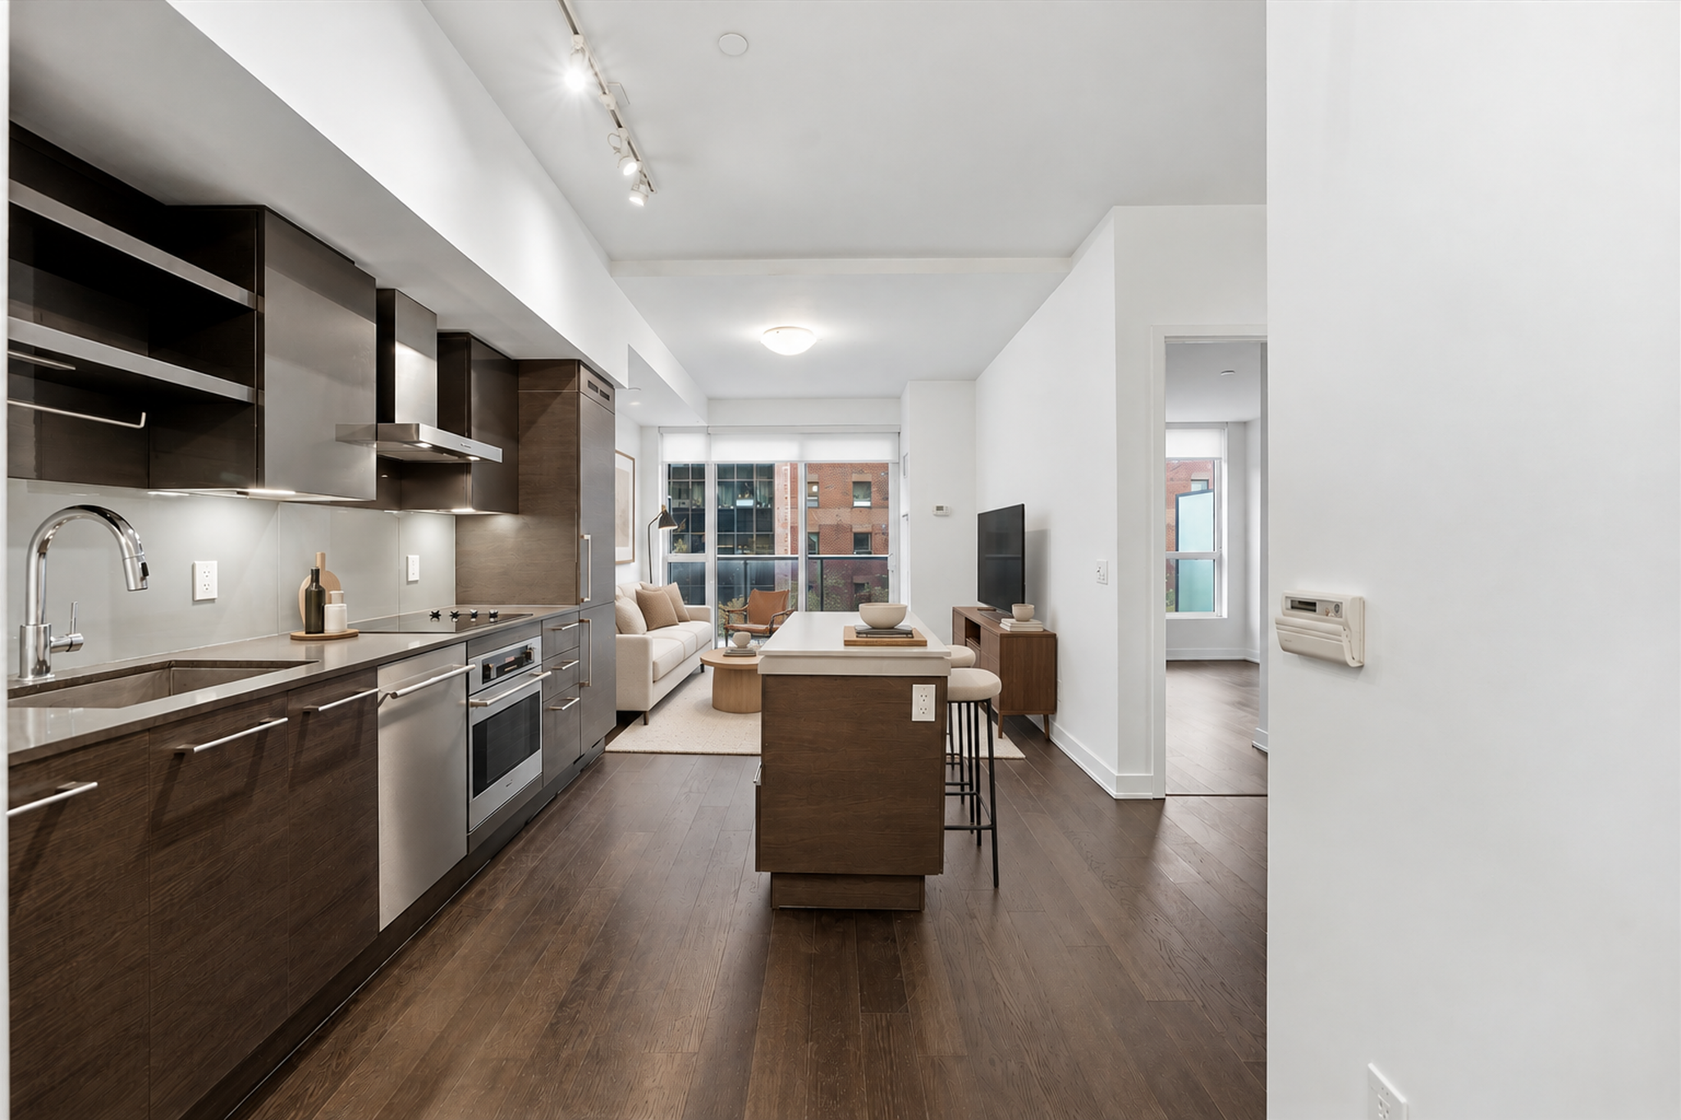
The modern kitchen pairs rich wood-tone cabinetry with built-in appliances, quartz countertops and under-cabinet lighting for a sleek, streamlined look. A chimney-style range hood and open display shelving add a designer touch.
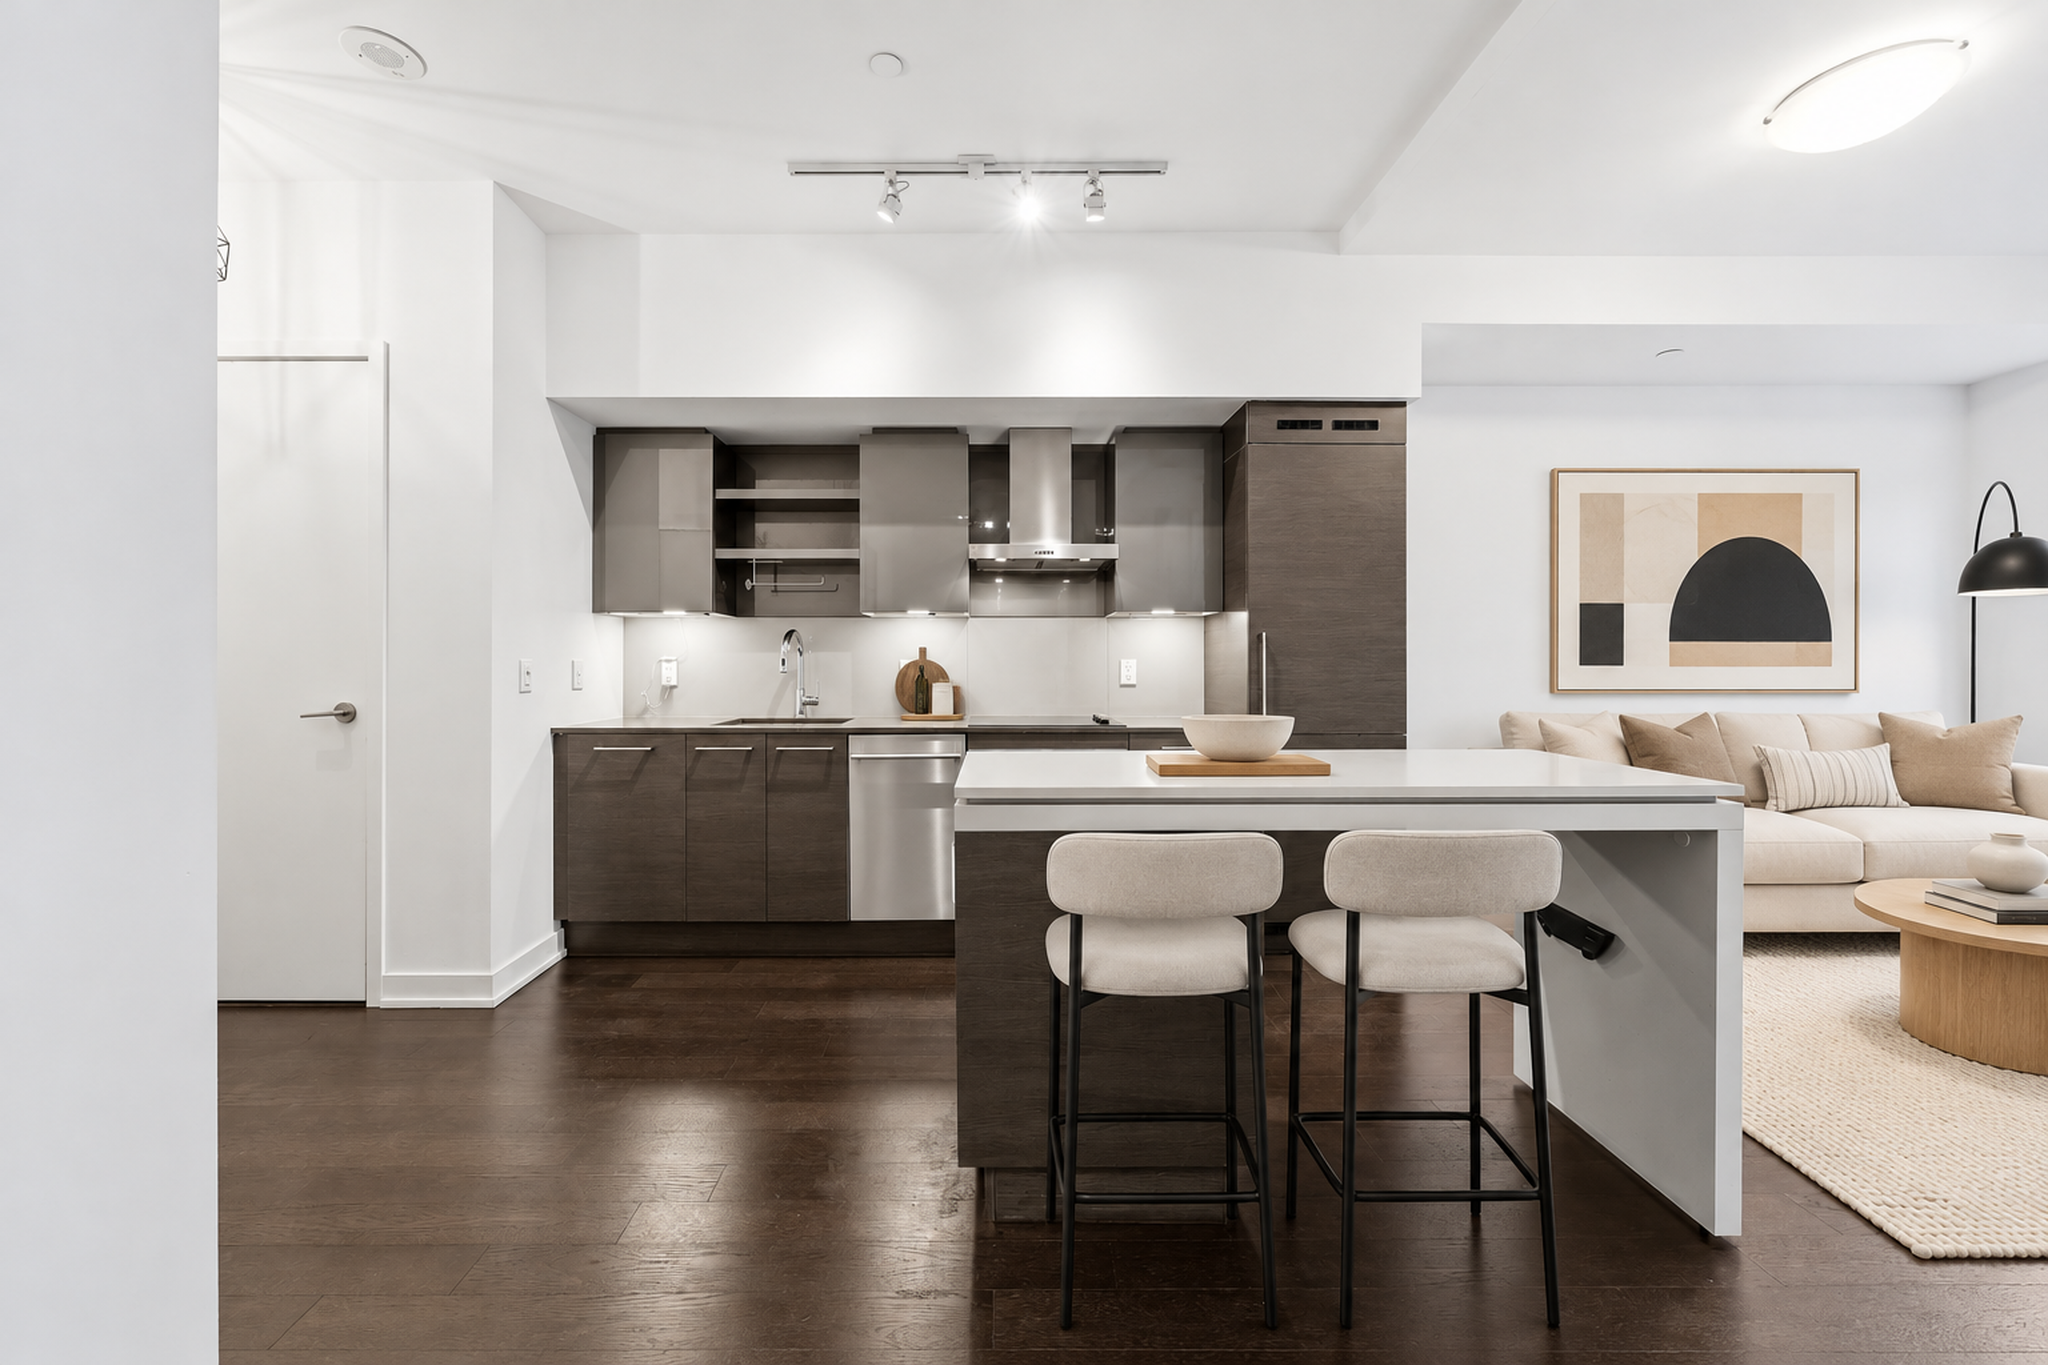
The centre island does double duty: extra prep space for the cook, plus counter seating for casual meals, morning coffee or entertaining friends.
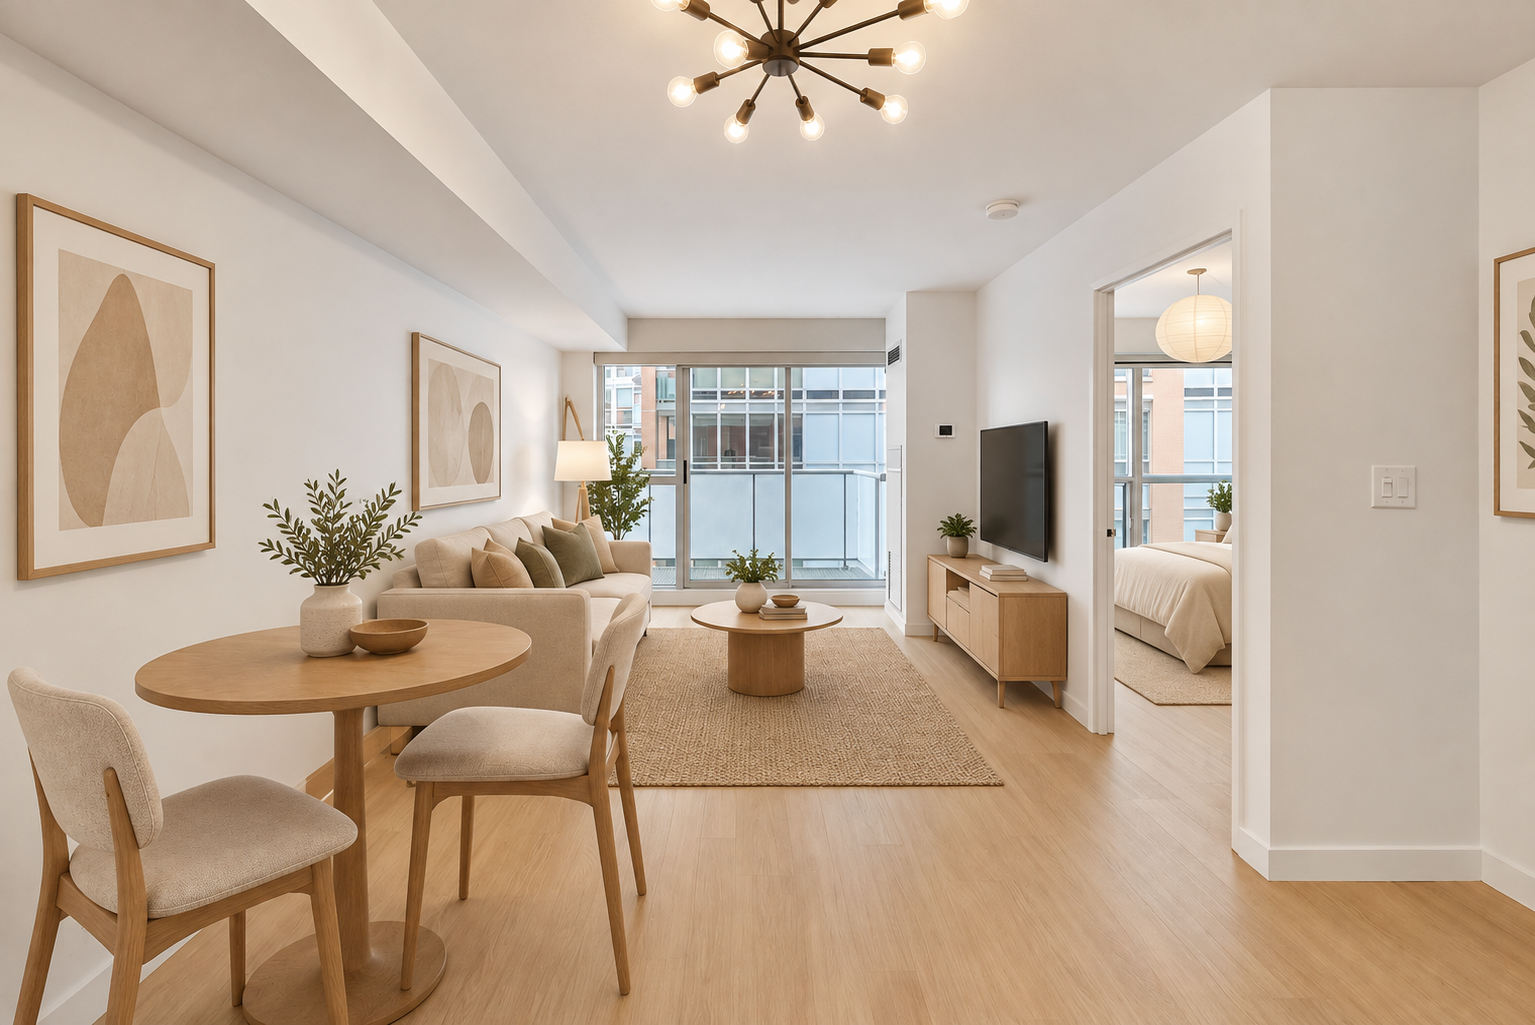
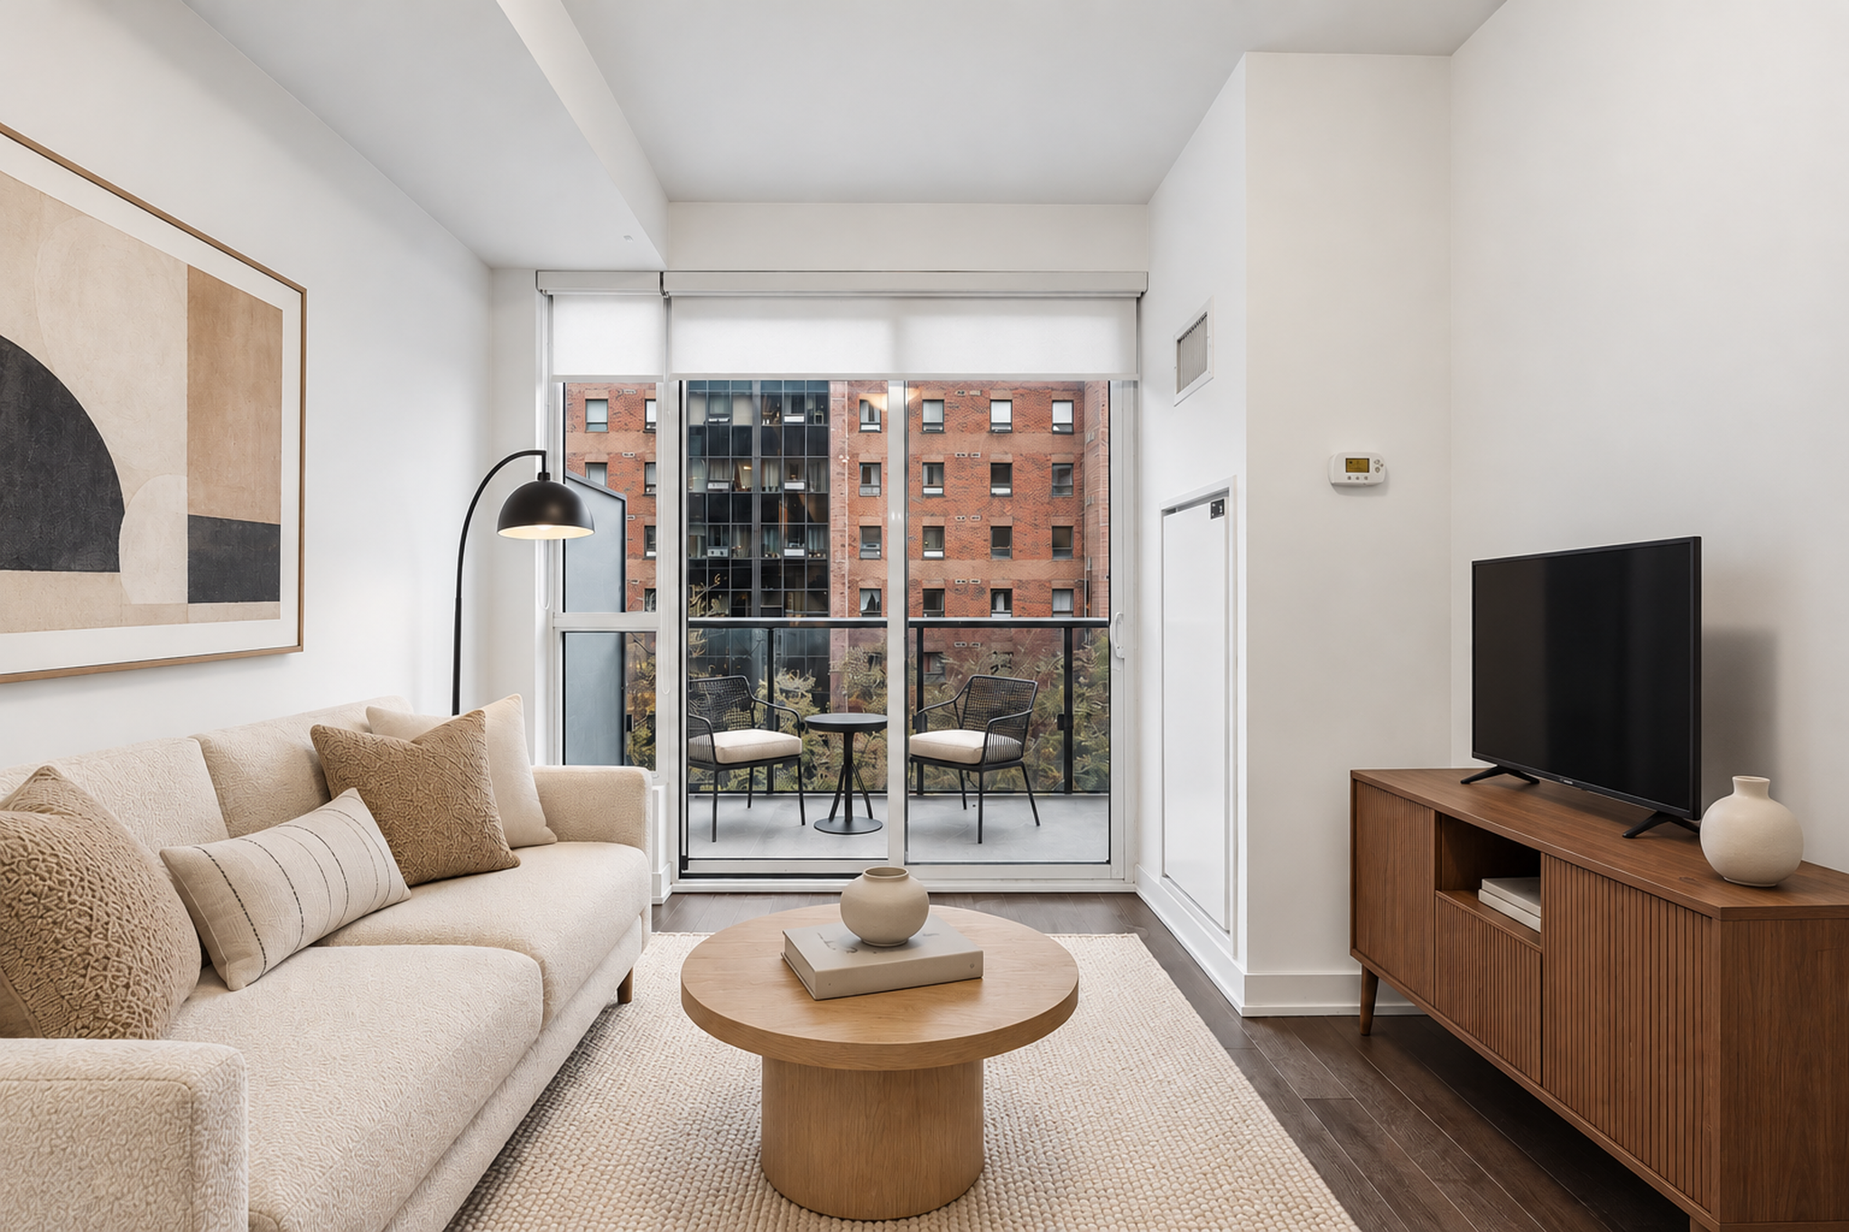
The living room easily fits a full sofa, media console and coffee table, with sliding glass doors leading out to the balcony. North-facing exposure brings soft, even light throughout the day.
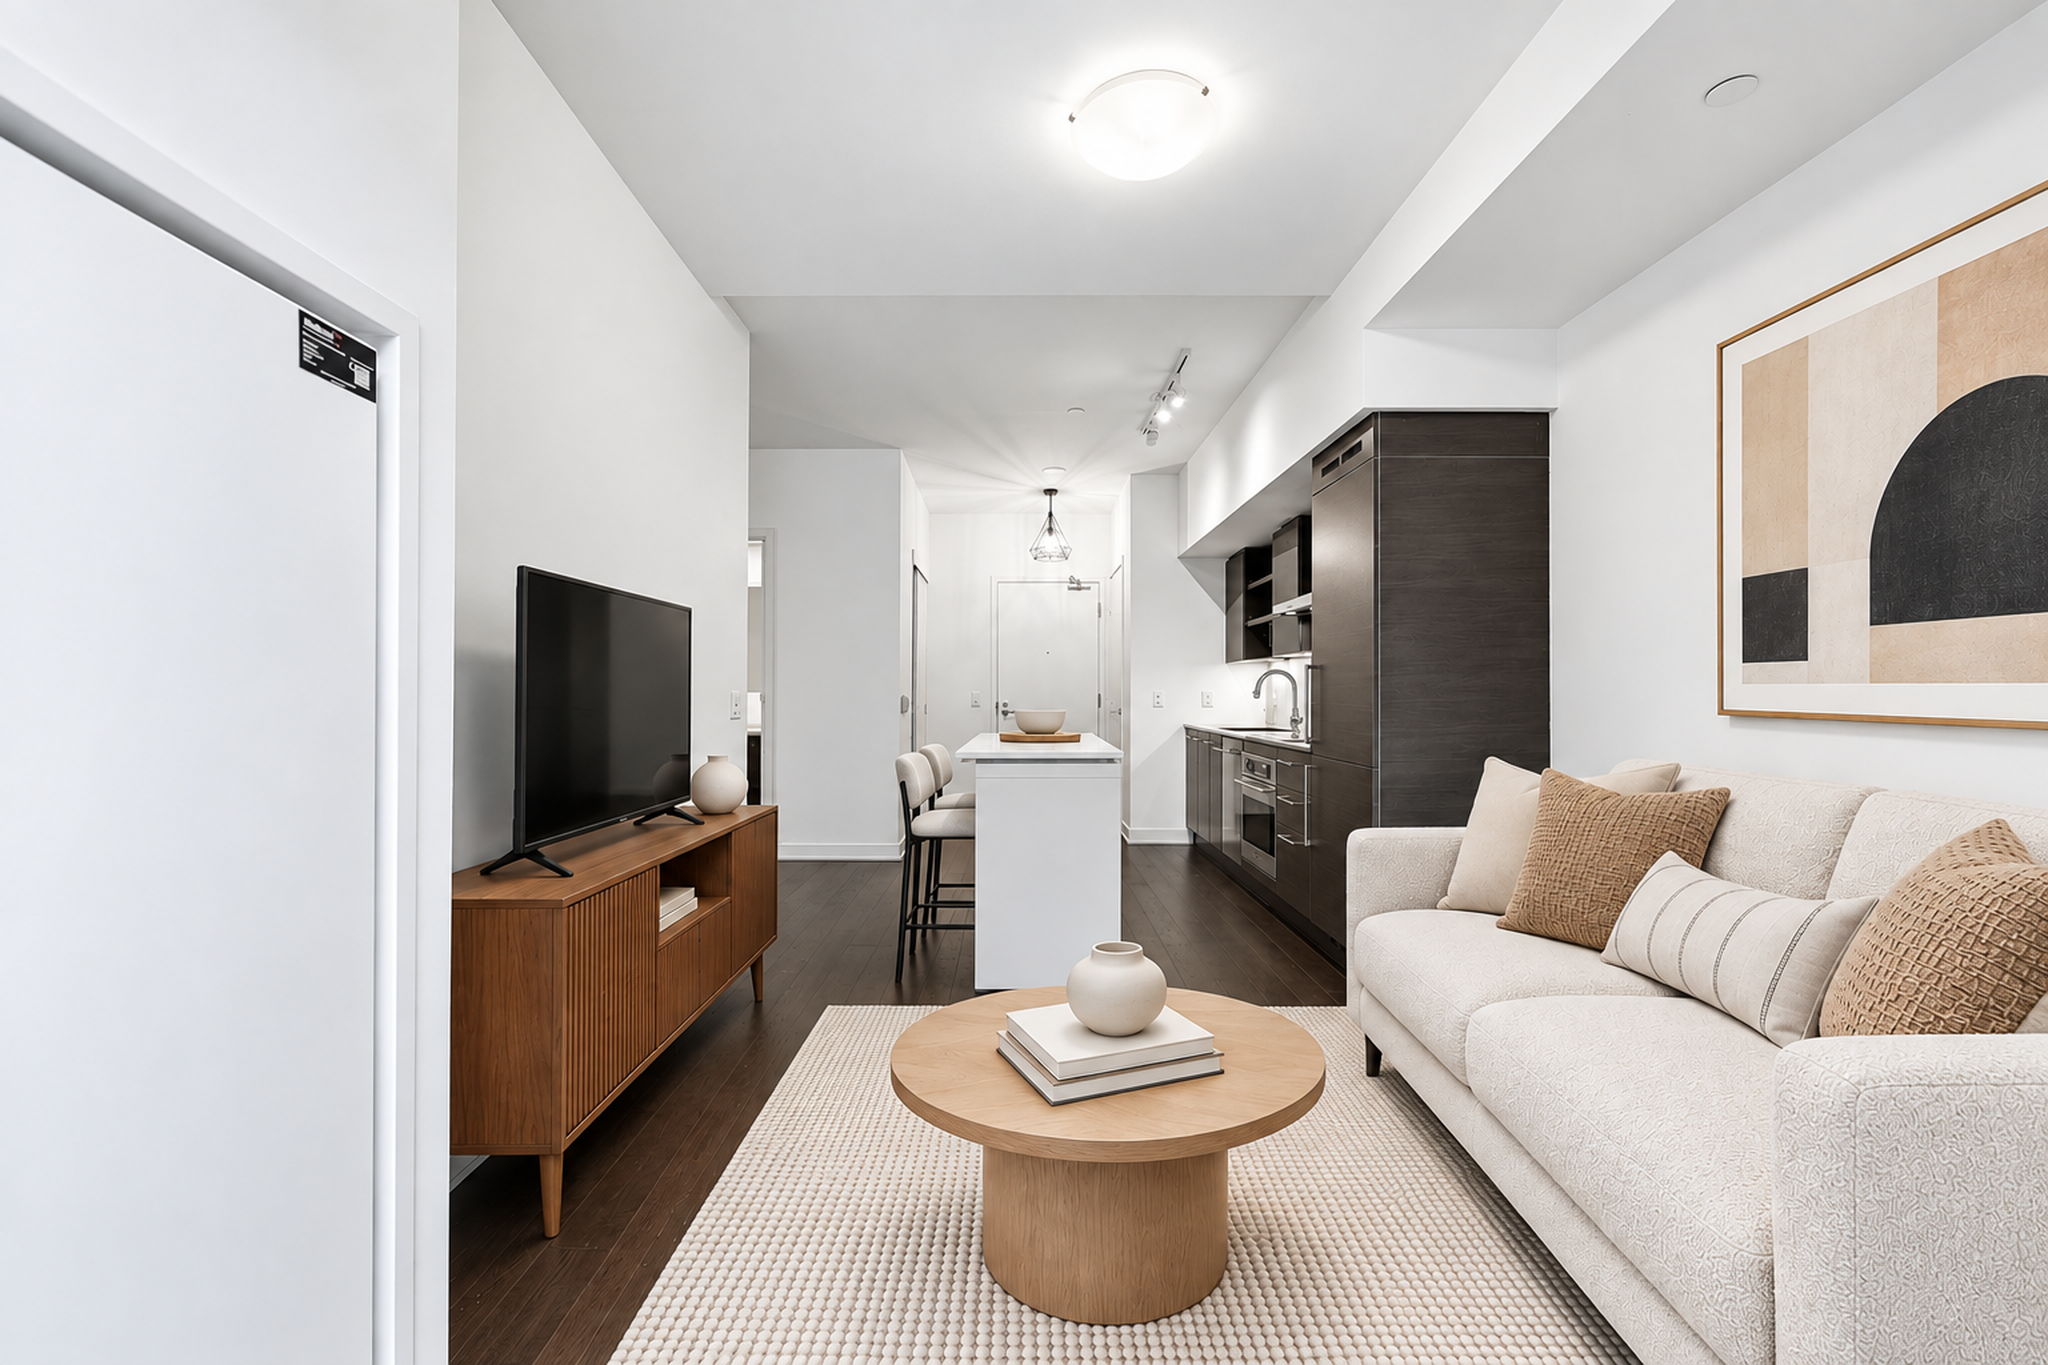
From the living room, long sight-lines run back through the kitchen to the entry, giving the suite a sense of space well beyond its square footage.
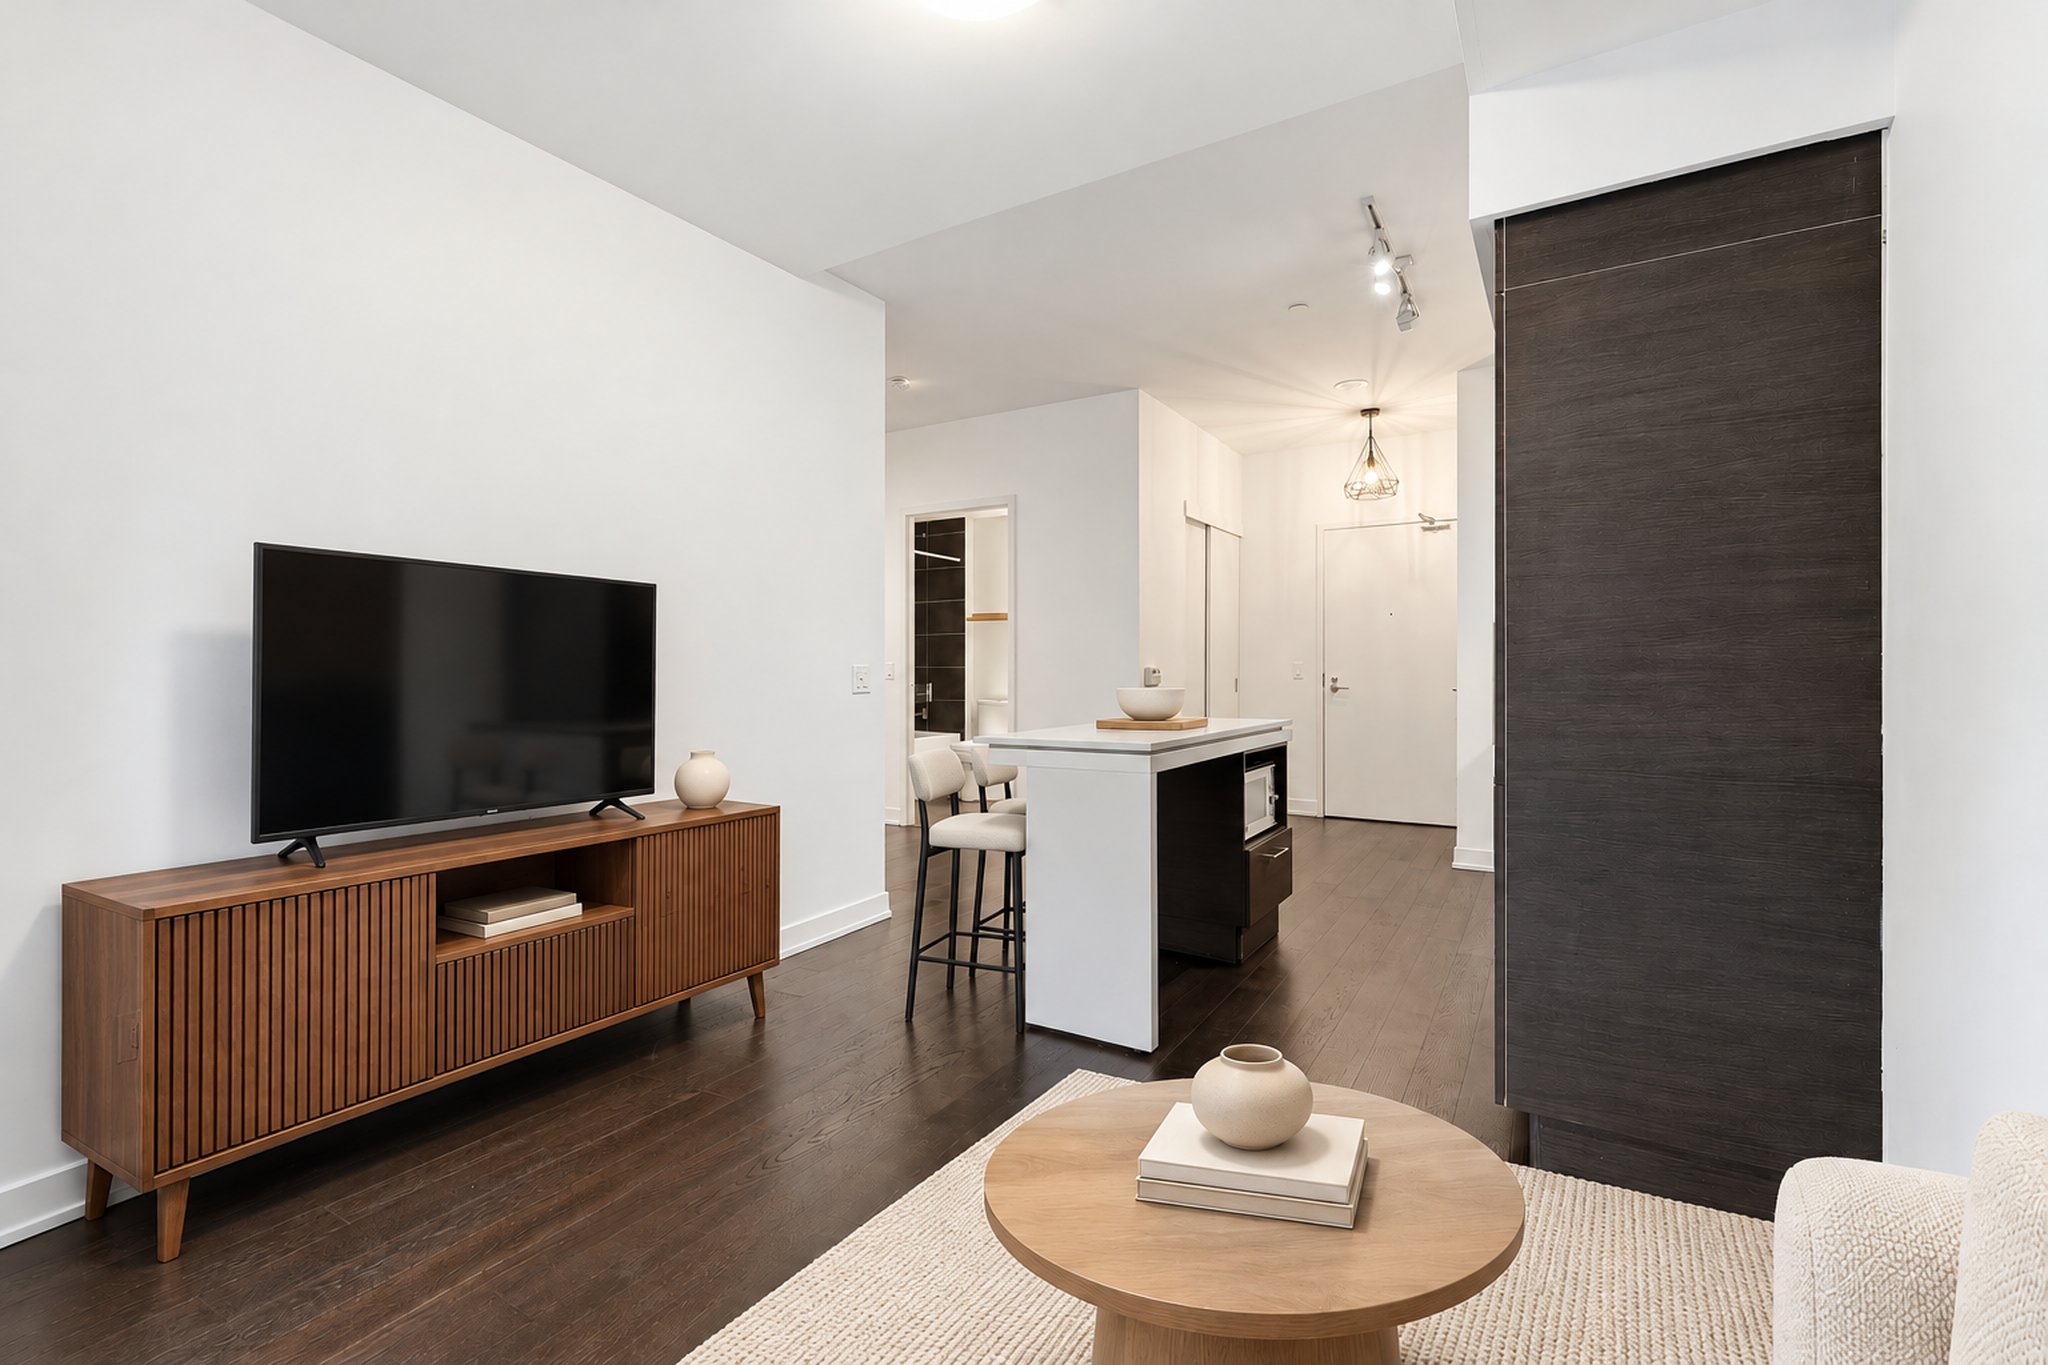
The island defines the kitchen without closing it off, keeping the layout open and flexible. A built-in microwave sits neatly within the island to keep counters clear.
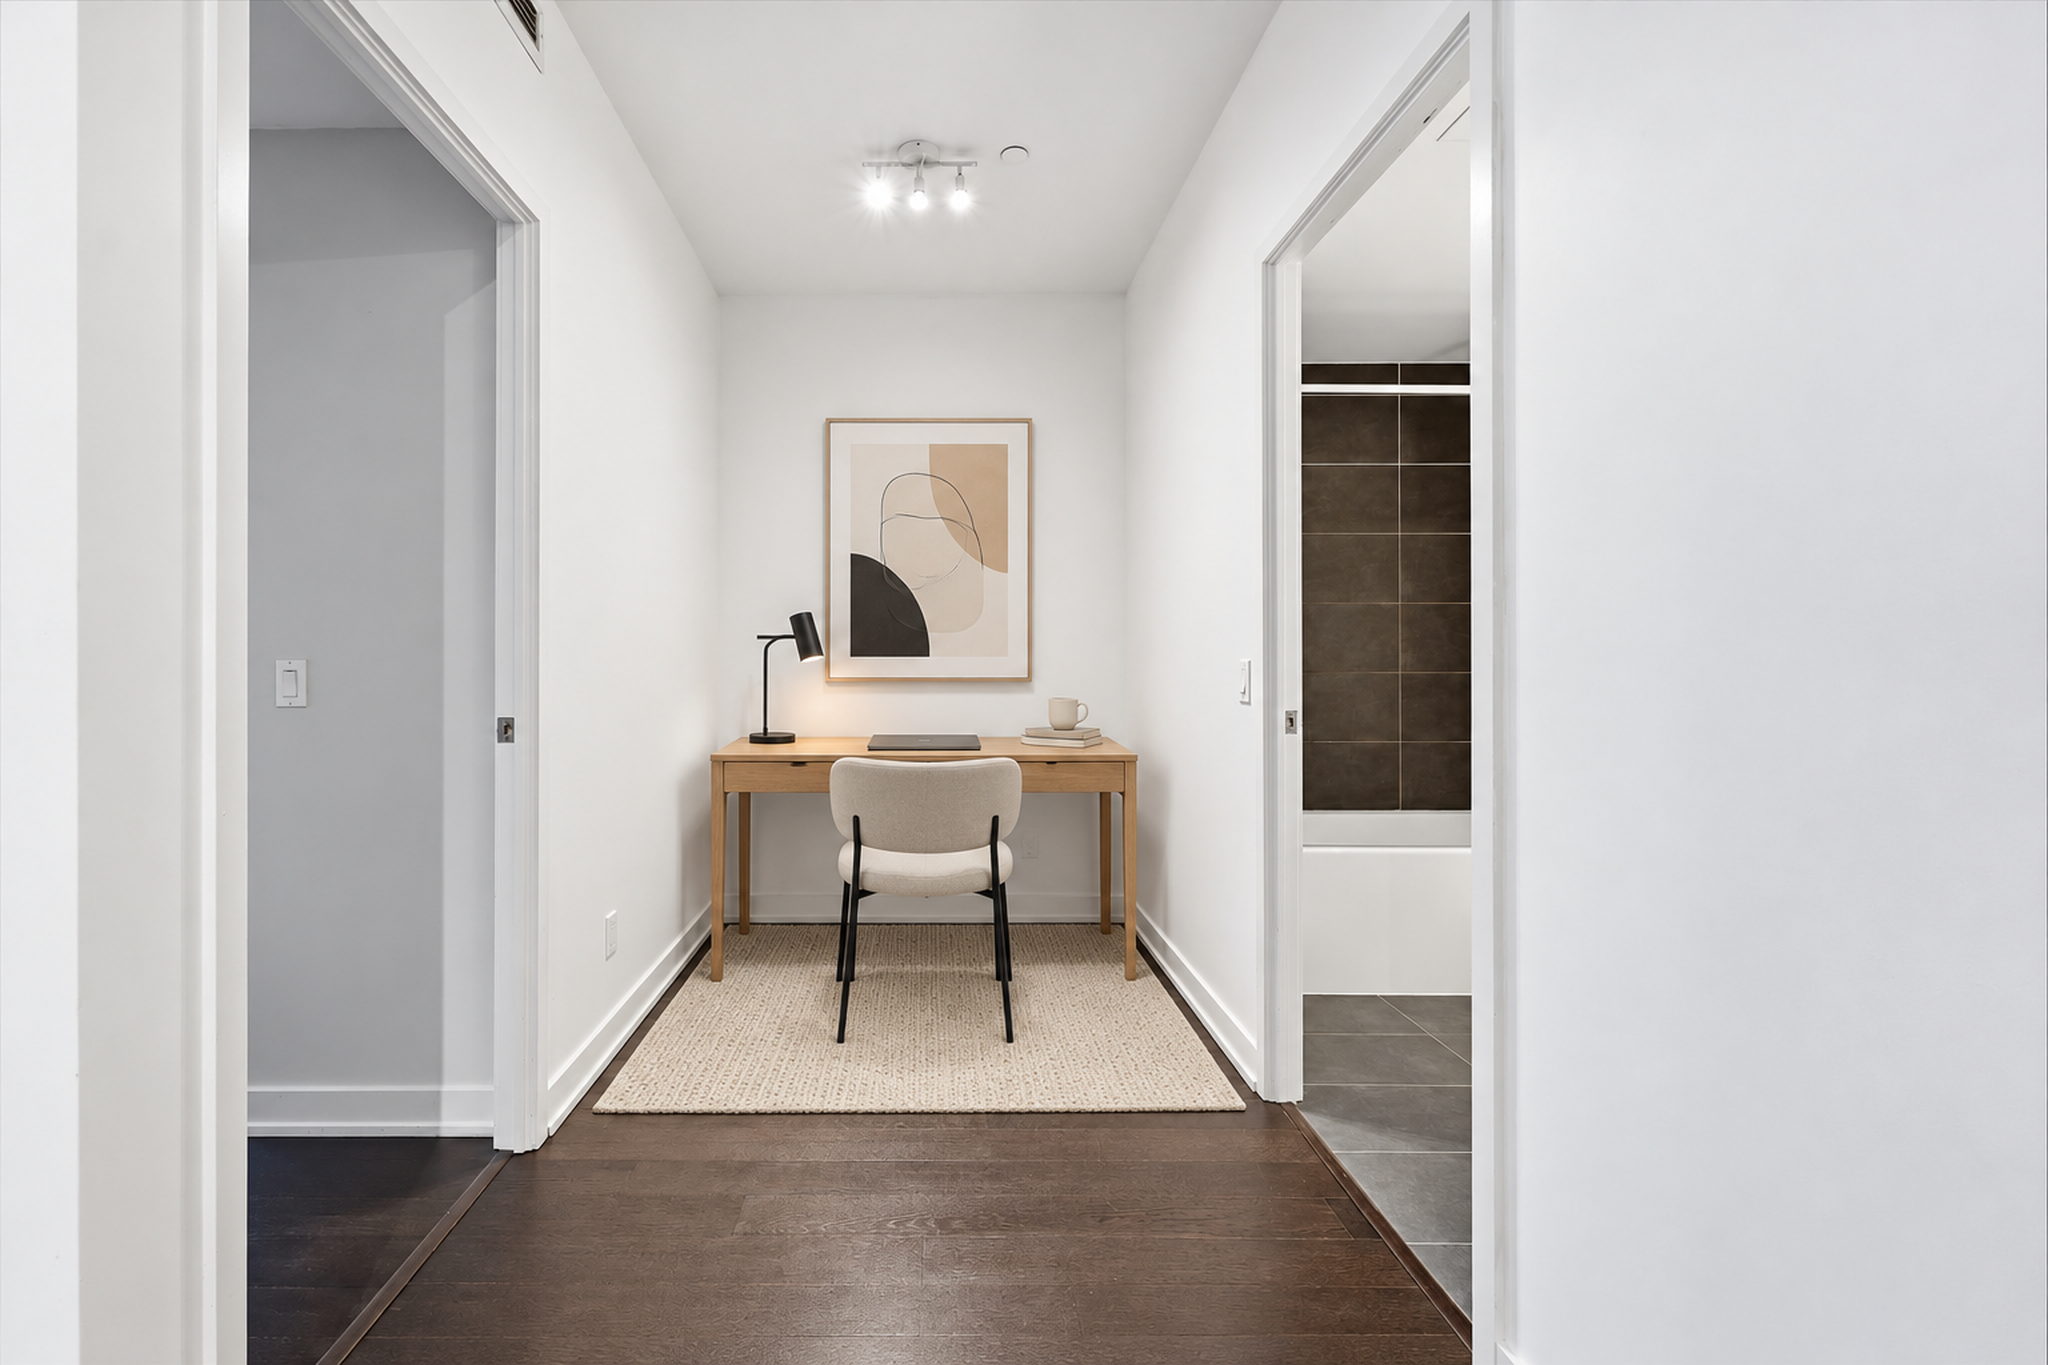
The den is a true bonus space. It has its own lighting and outlets, making it an ideal home office for anyone working from home, with room for a desk and chair away from the main living area.
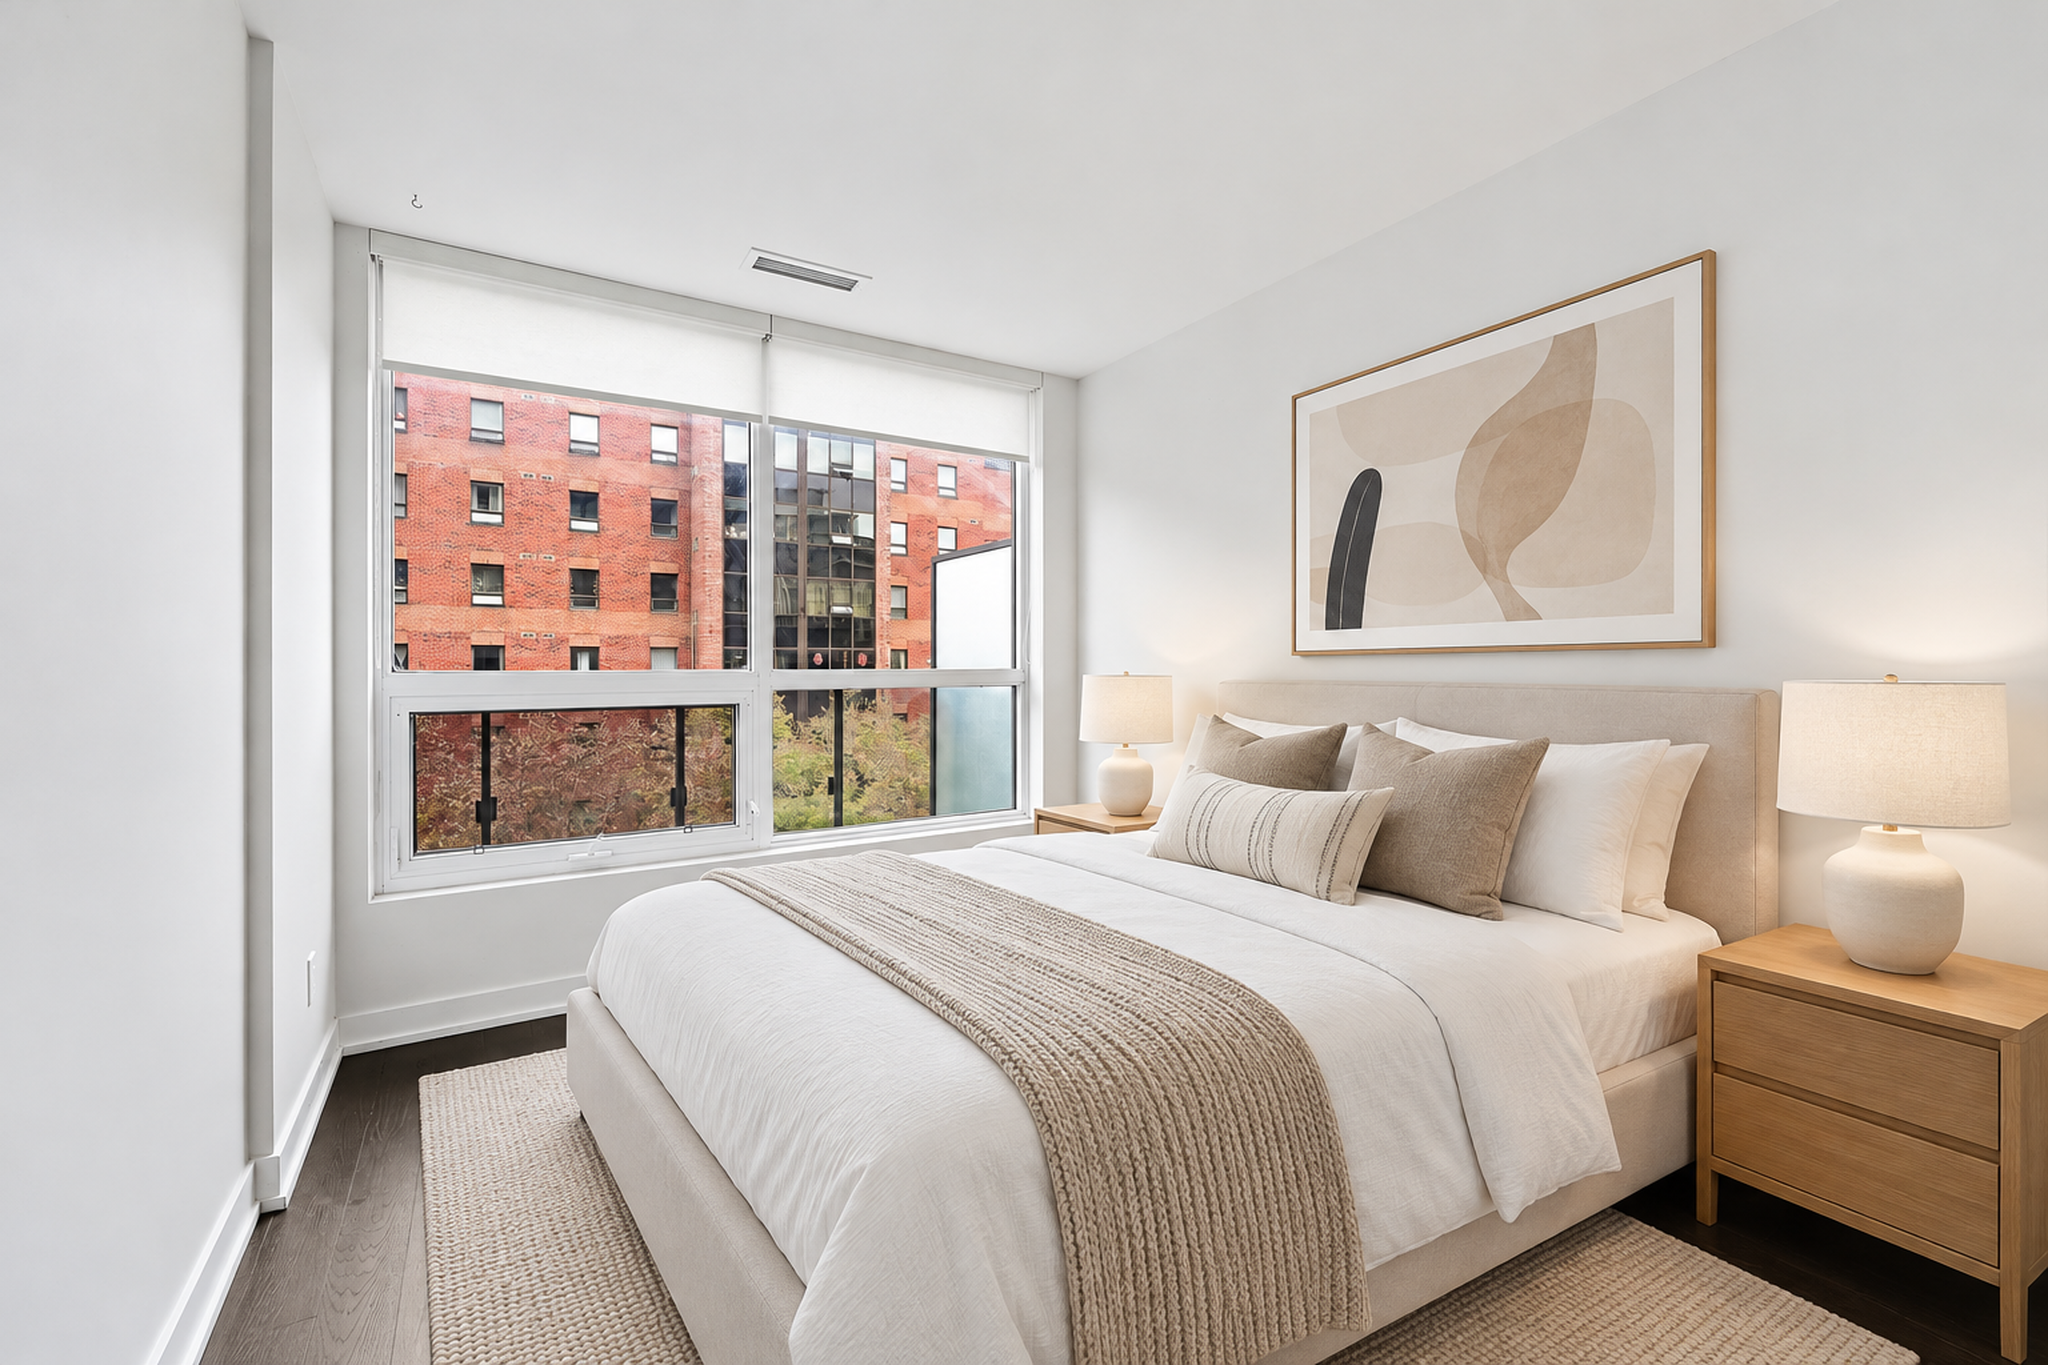
The generous bedroom comfortably fits a queen bed with nightstands on both sides, and a large window fills the room with natural light.
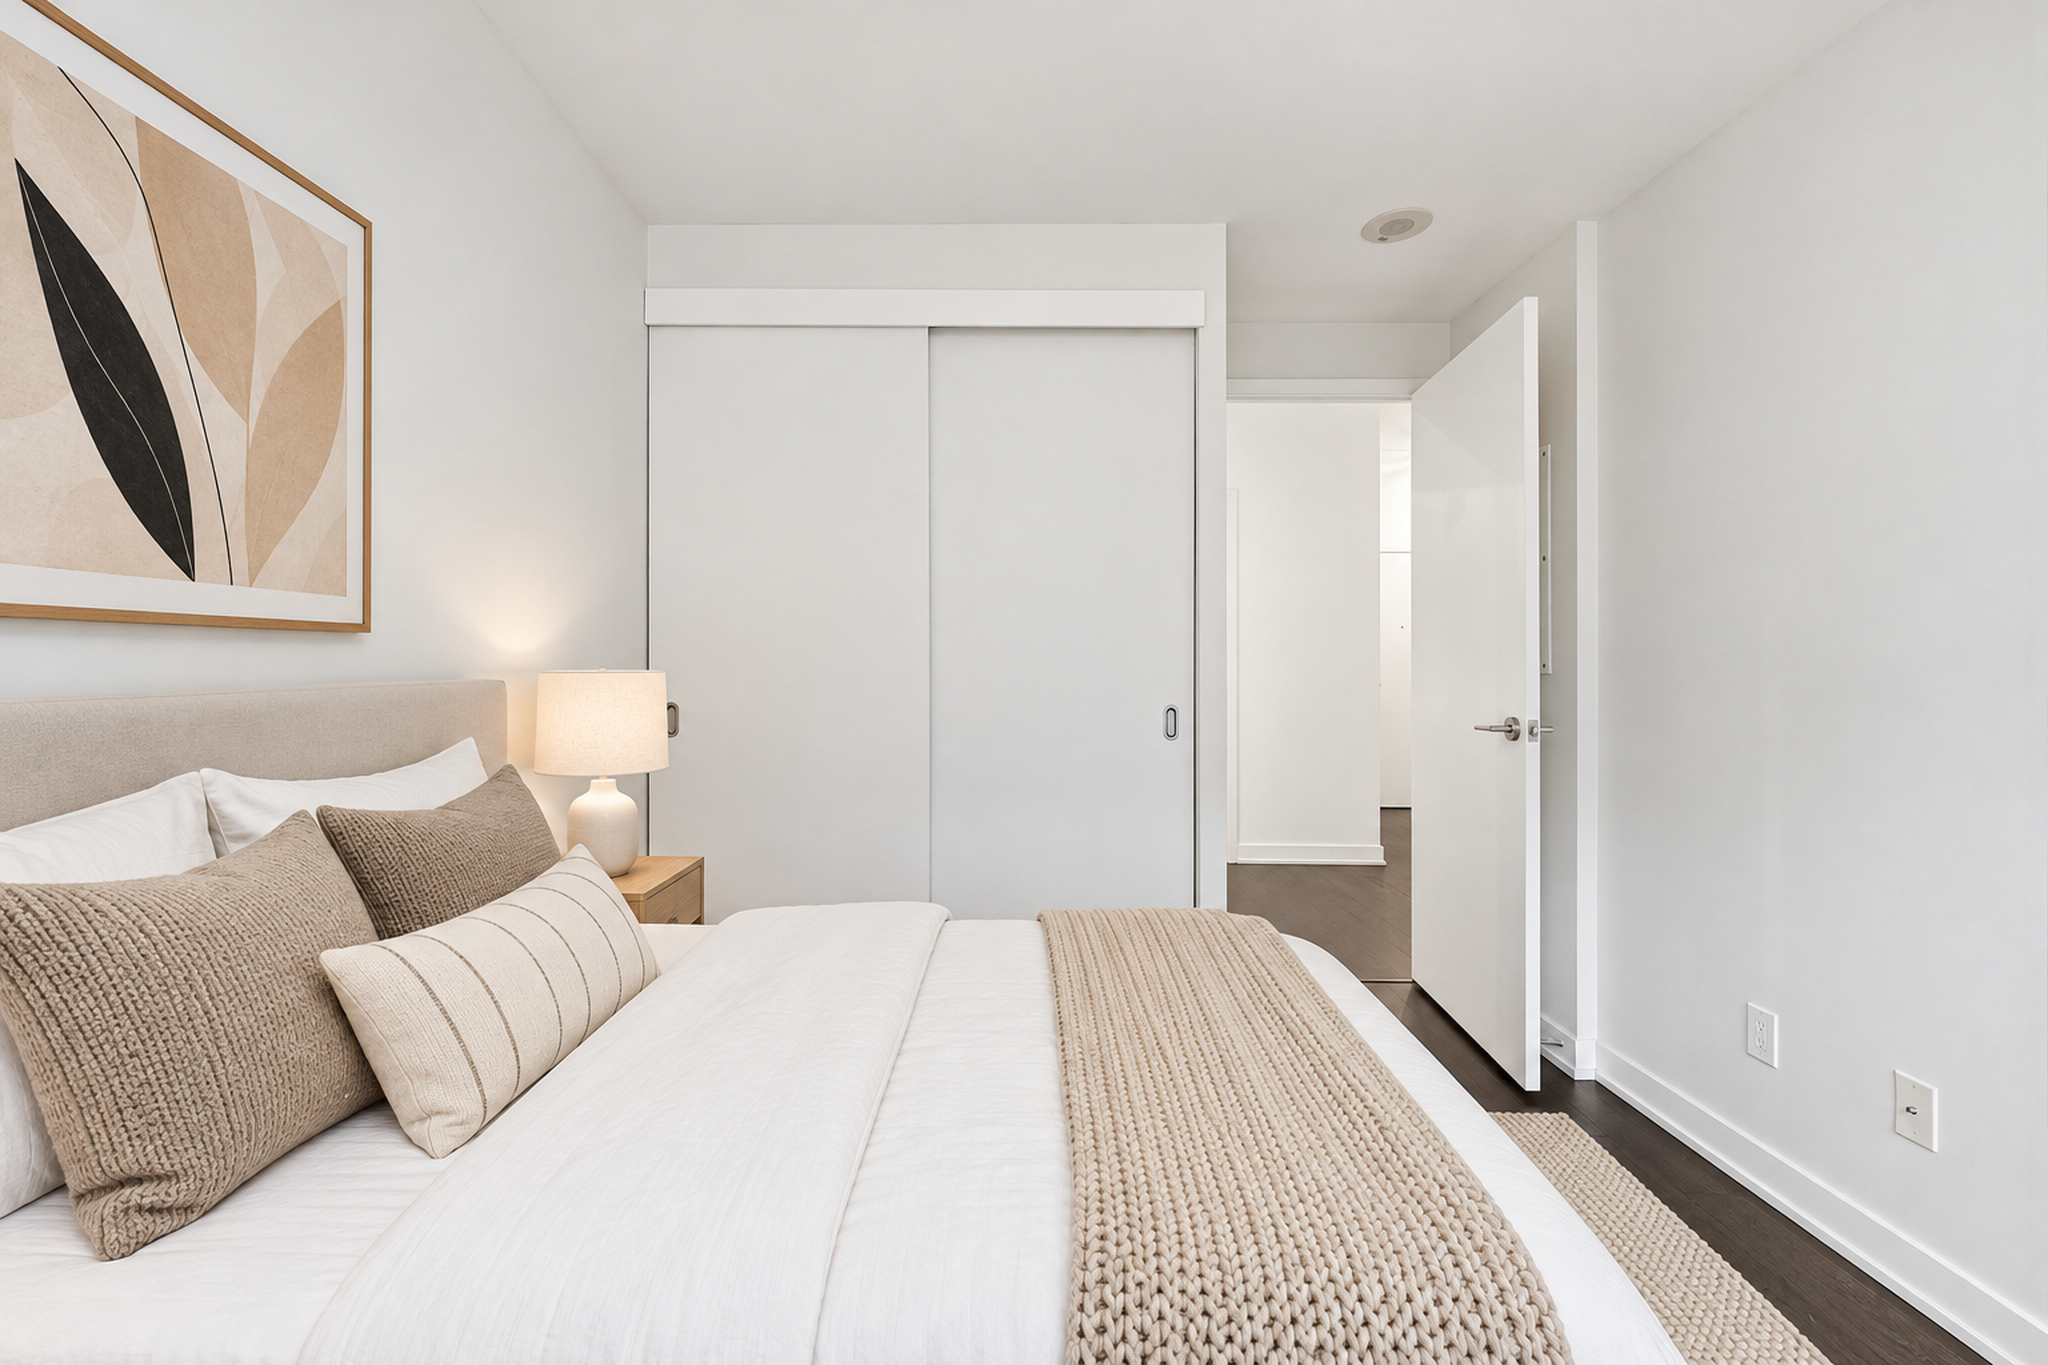
A double closet with sliding doors provides ample storage while keeping the room clean and uncluttered.
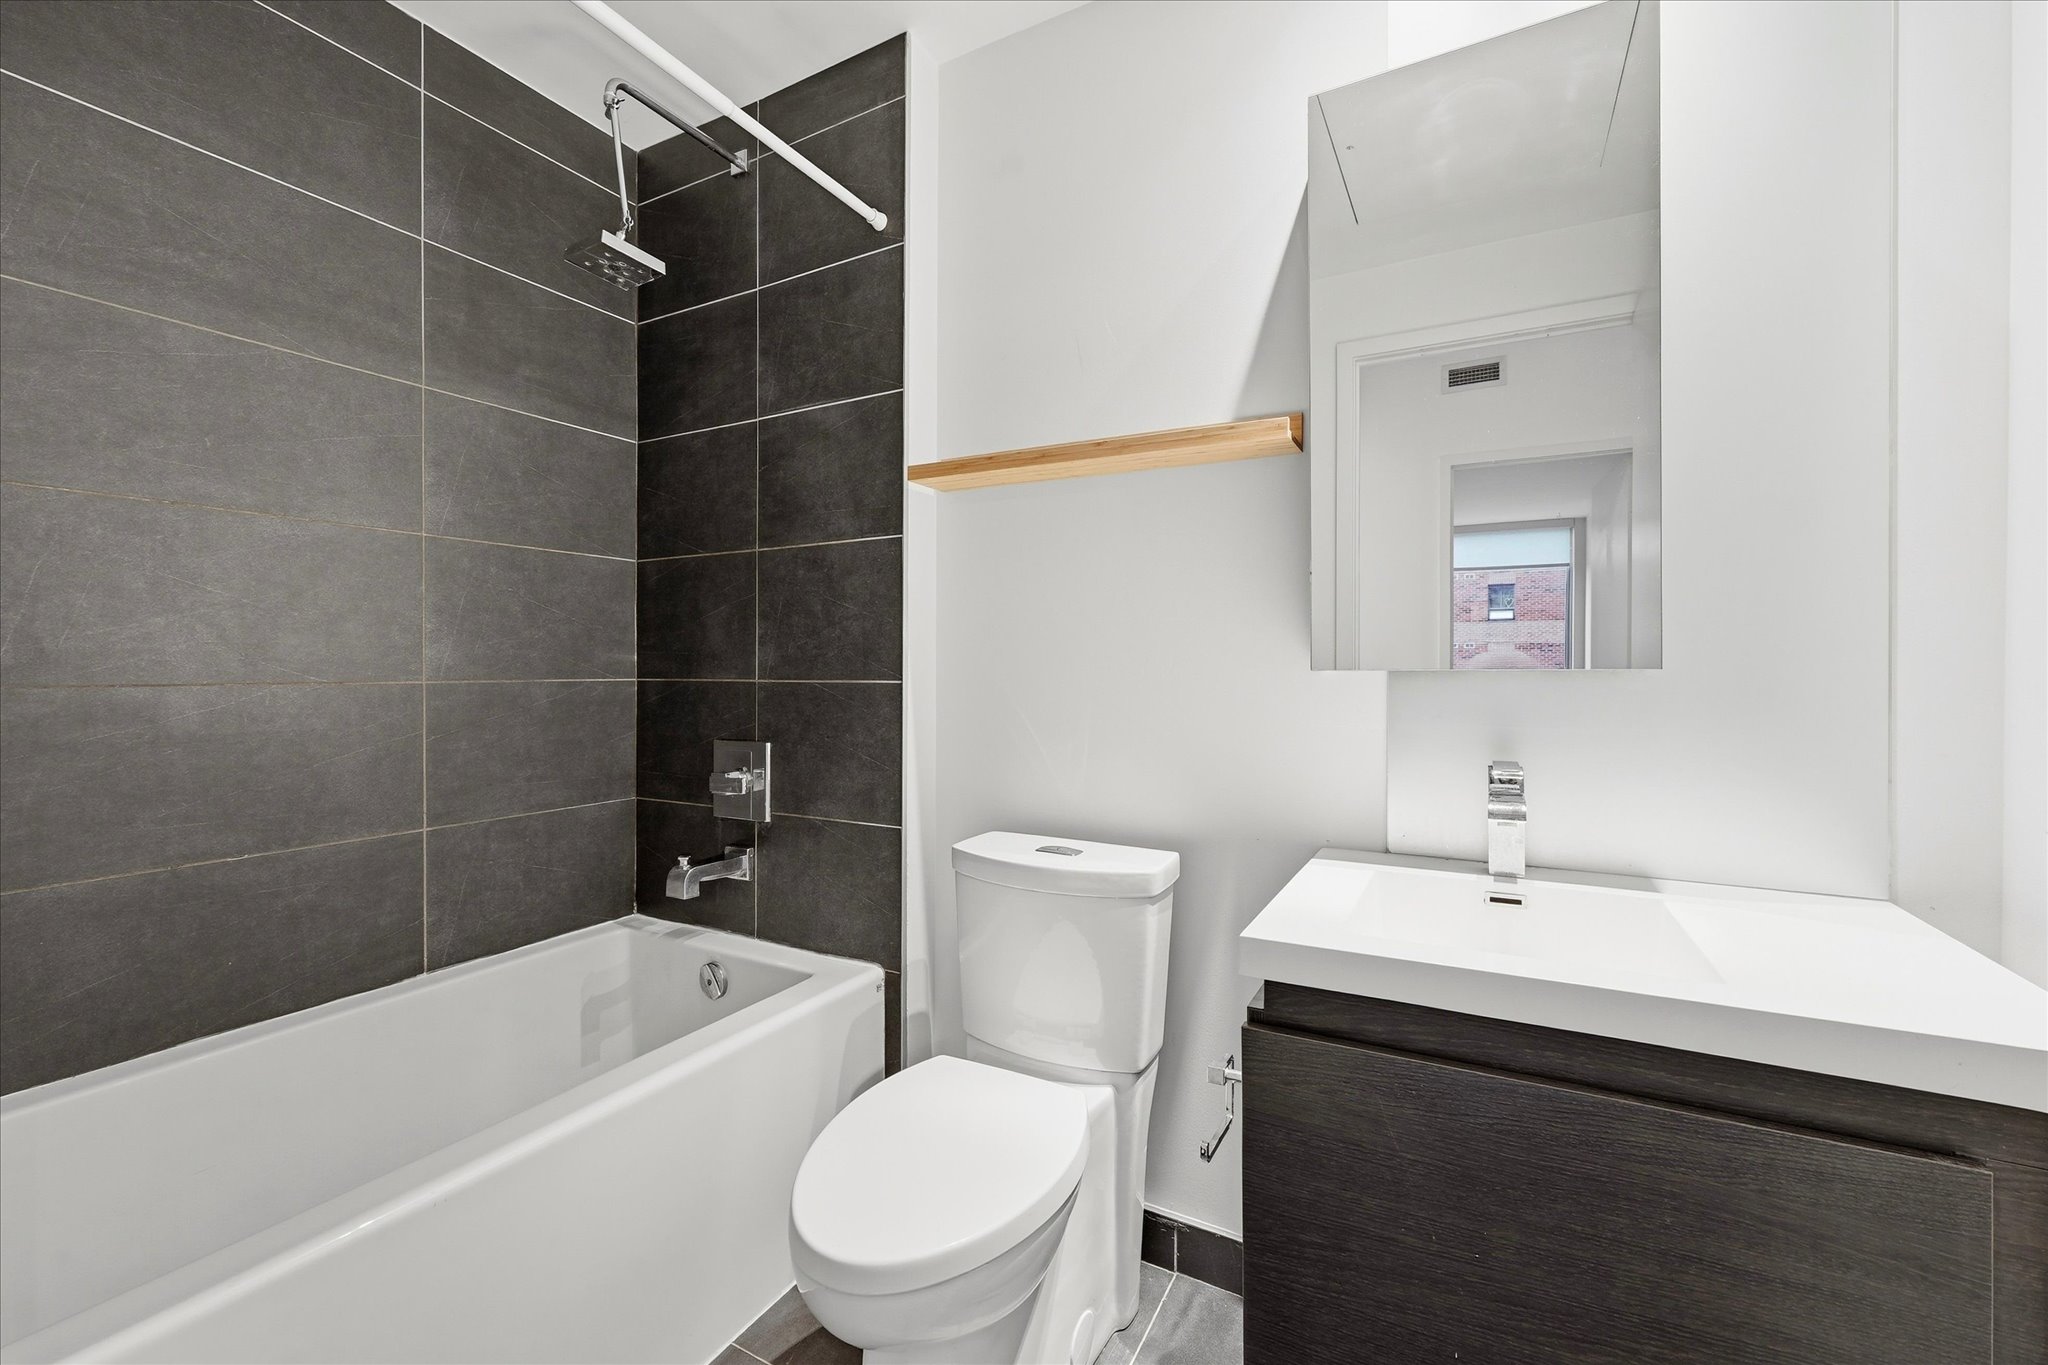
The four-piece bathroom features a deep soaker tub, large-format porcelain tile, a floating vanity and a mirrored medicine cabinet for extra storage.
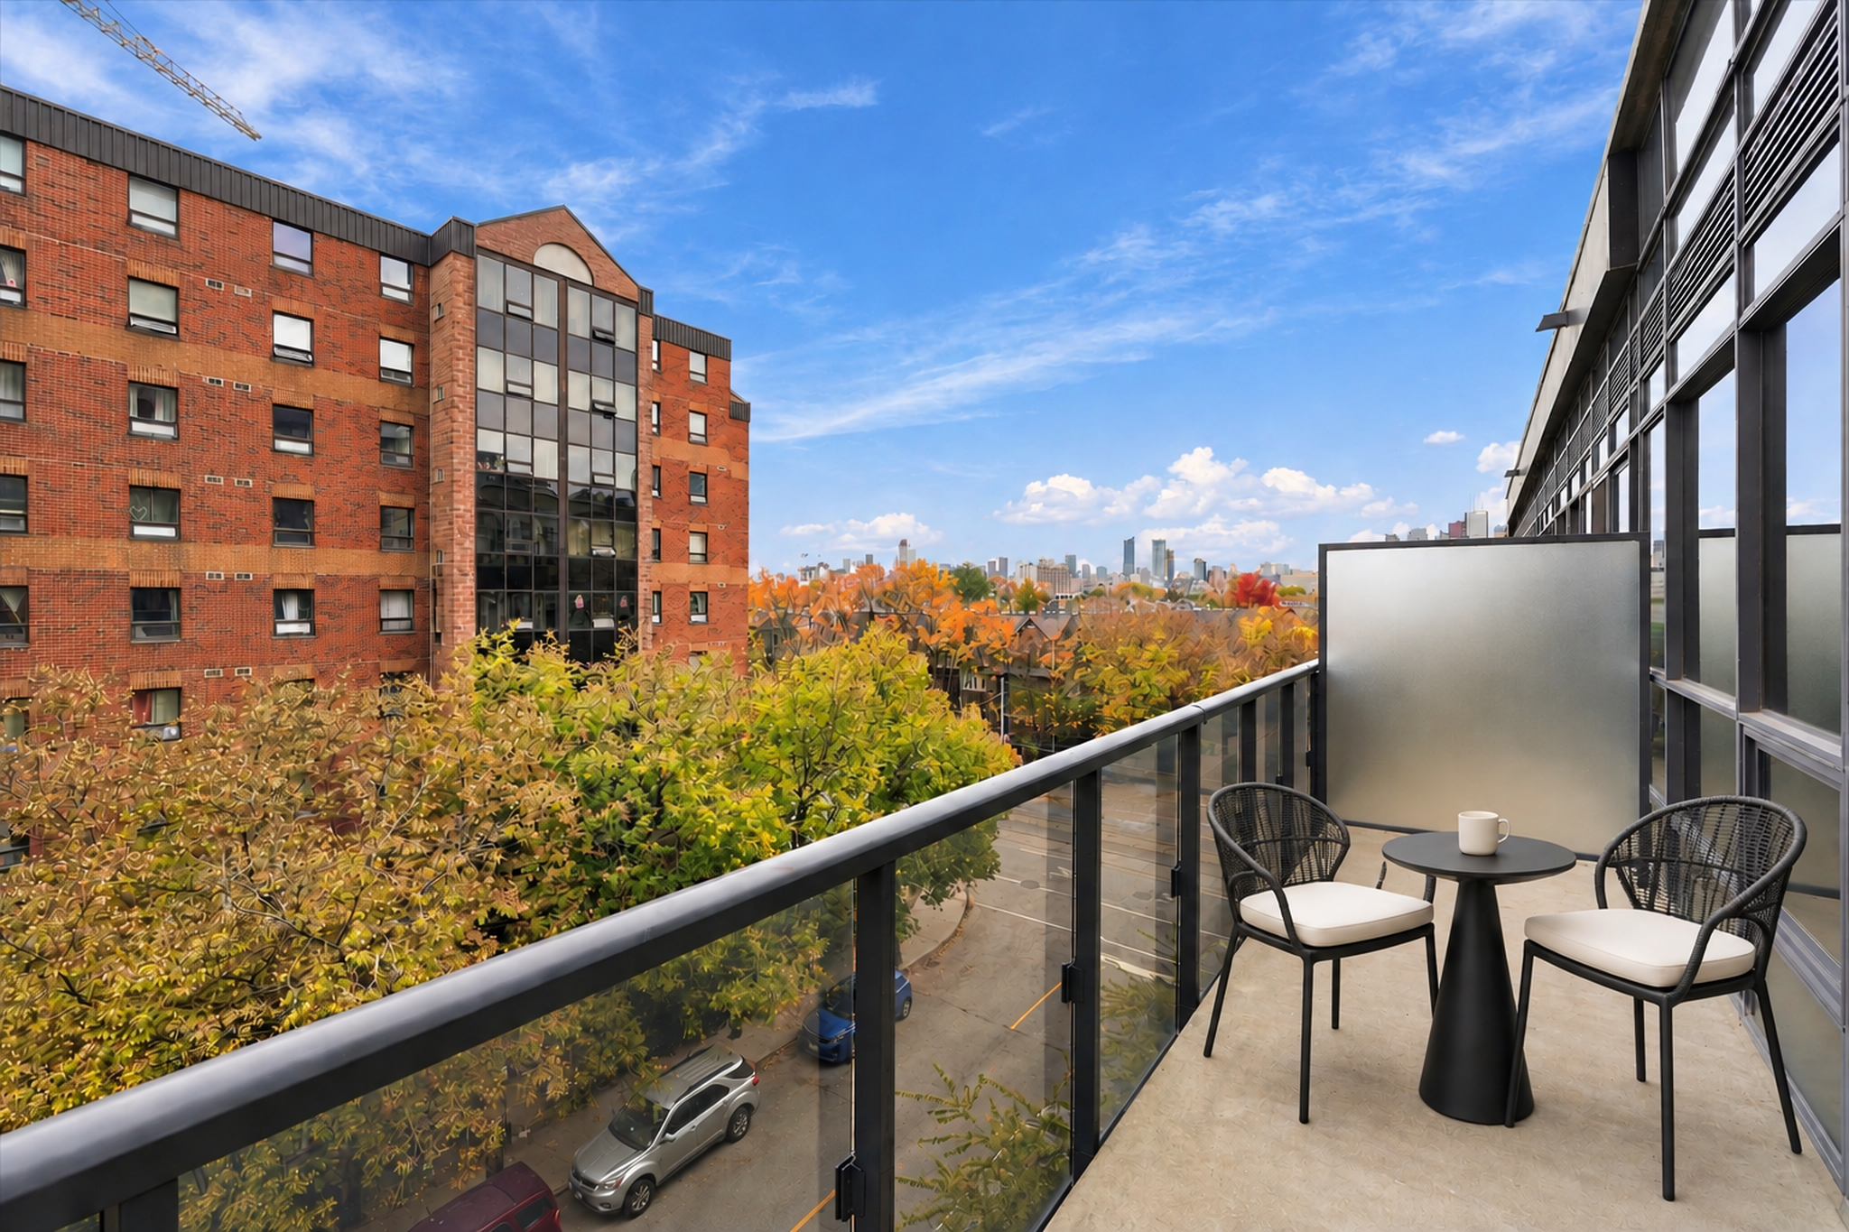
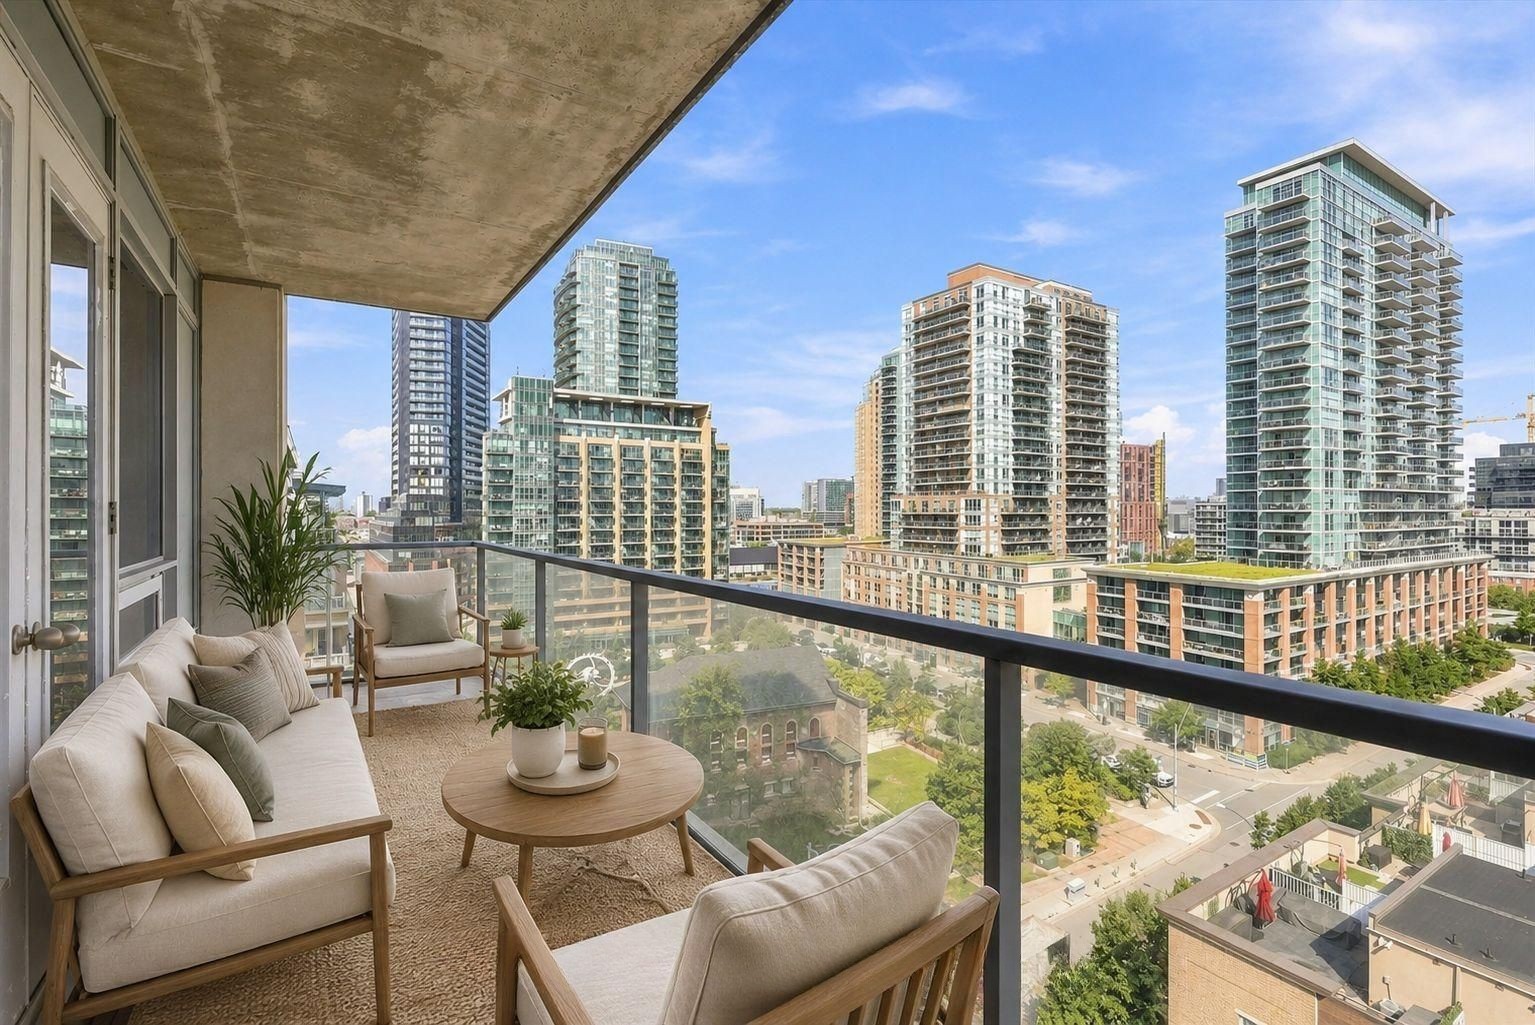
Step out onto a balcony that spans the entire width of the suite, with room for a bistro set and more. It’s the perfect spot for a morning coffee or an evening unwind.
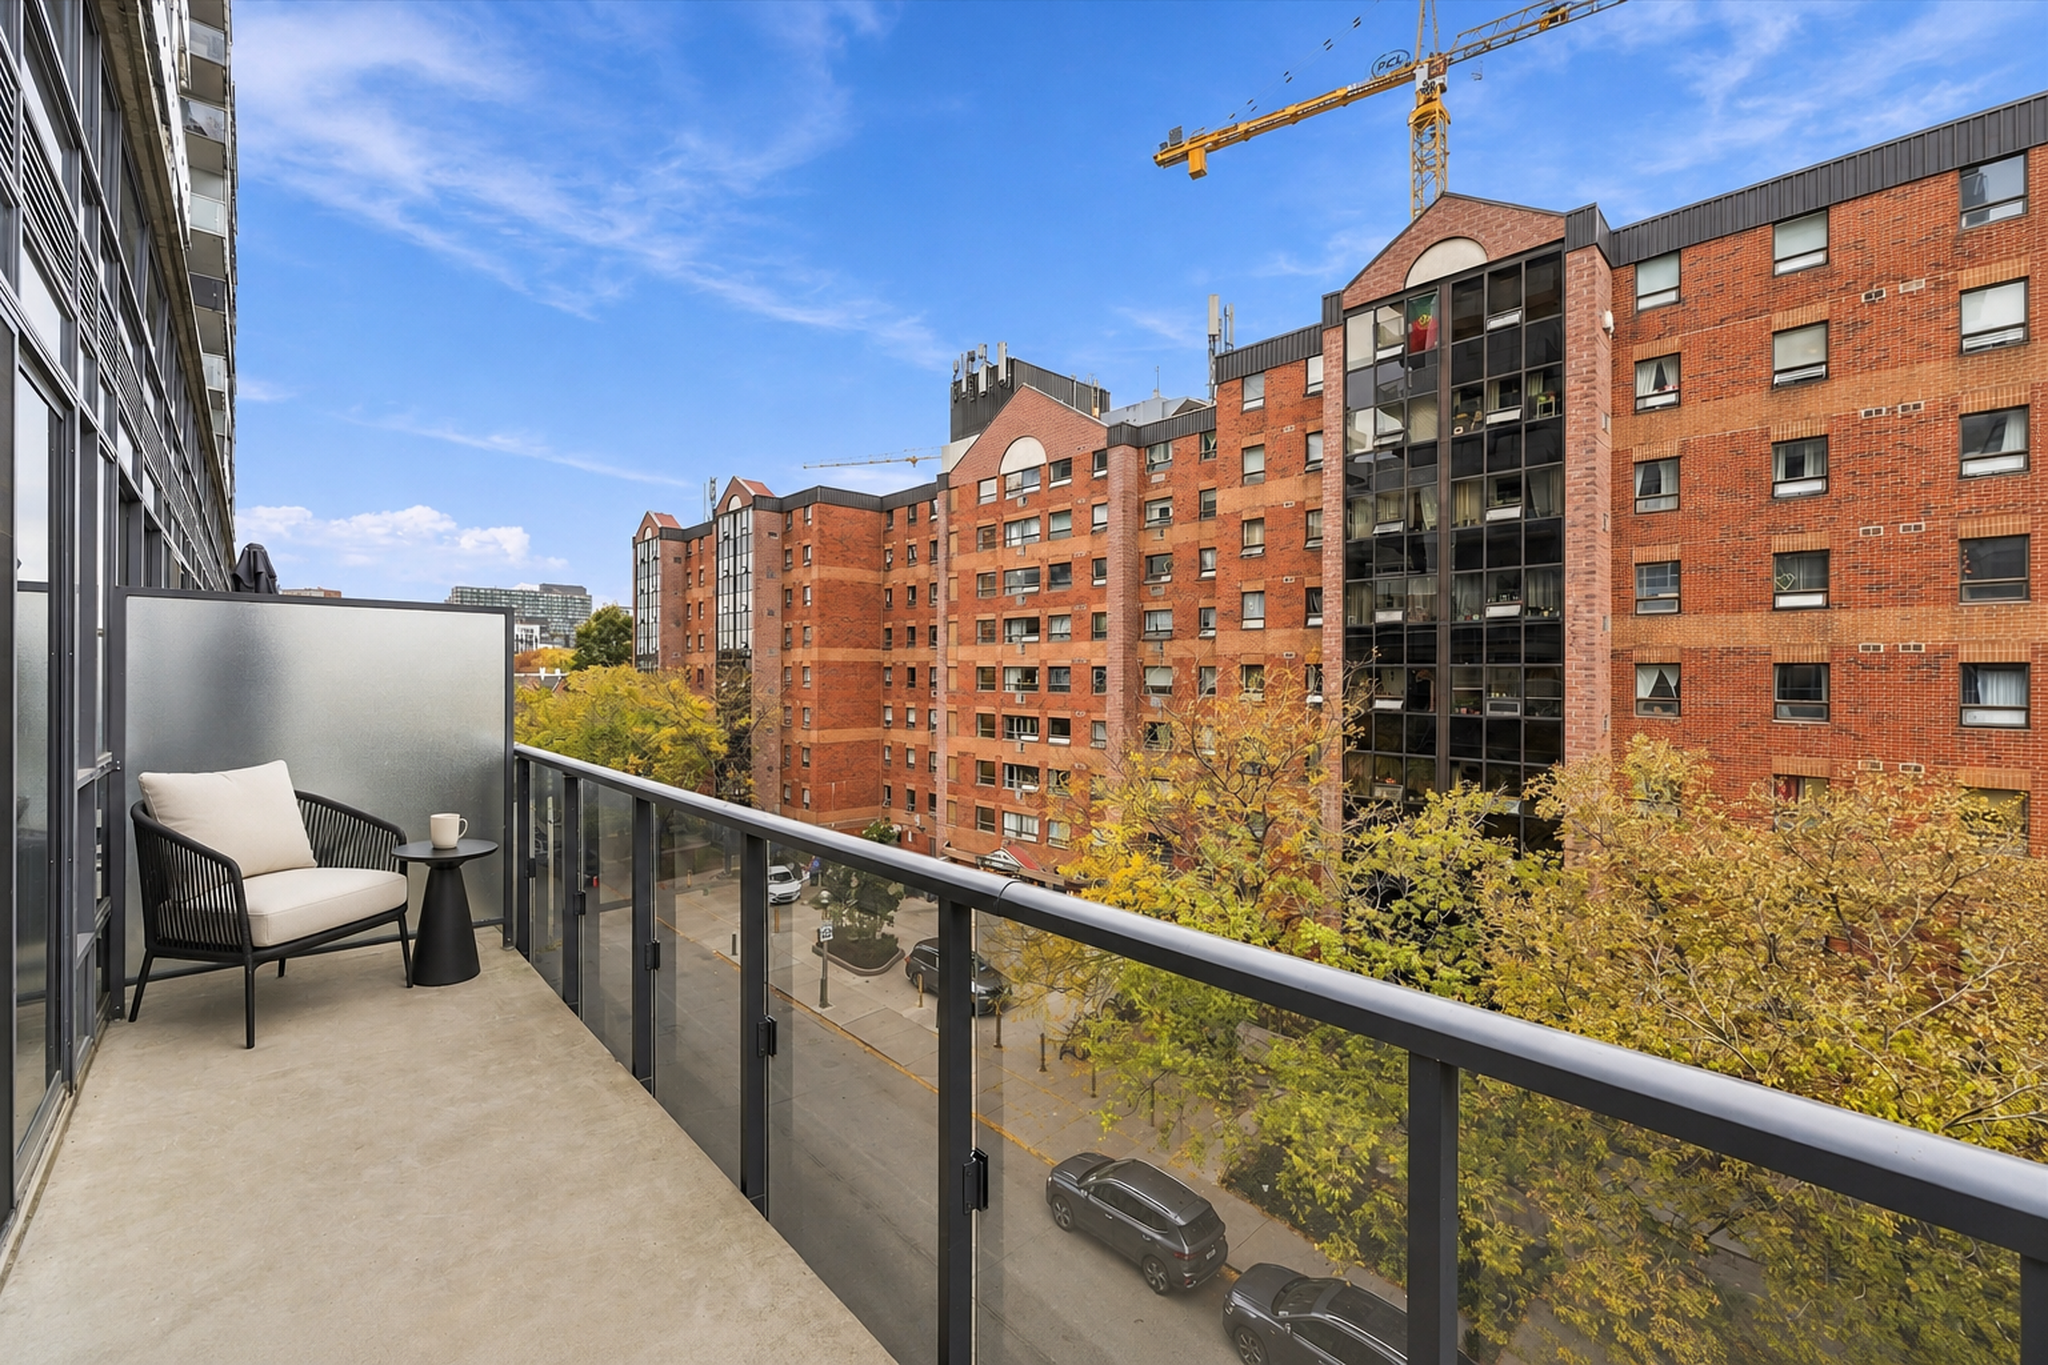
Overlooking a canopy of mature trees with a glimpse of the downtown skyline, the balcony offers a calm outdoor retreat in the heart of the city.
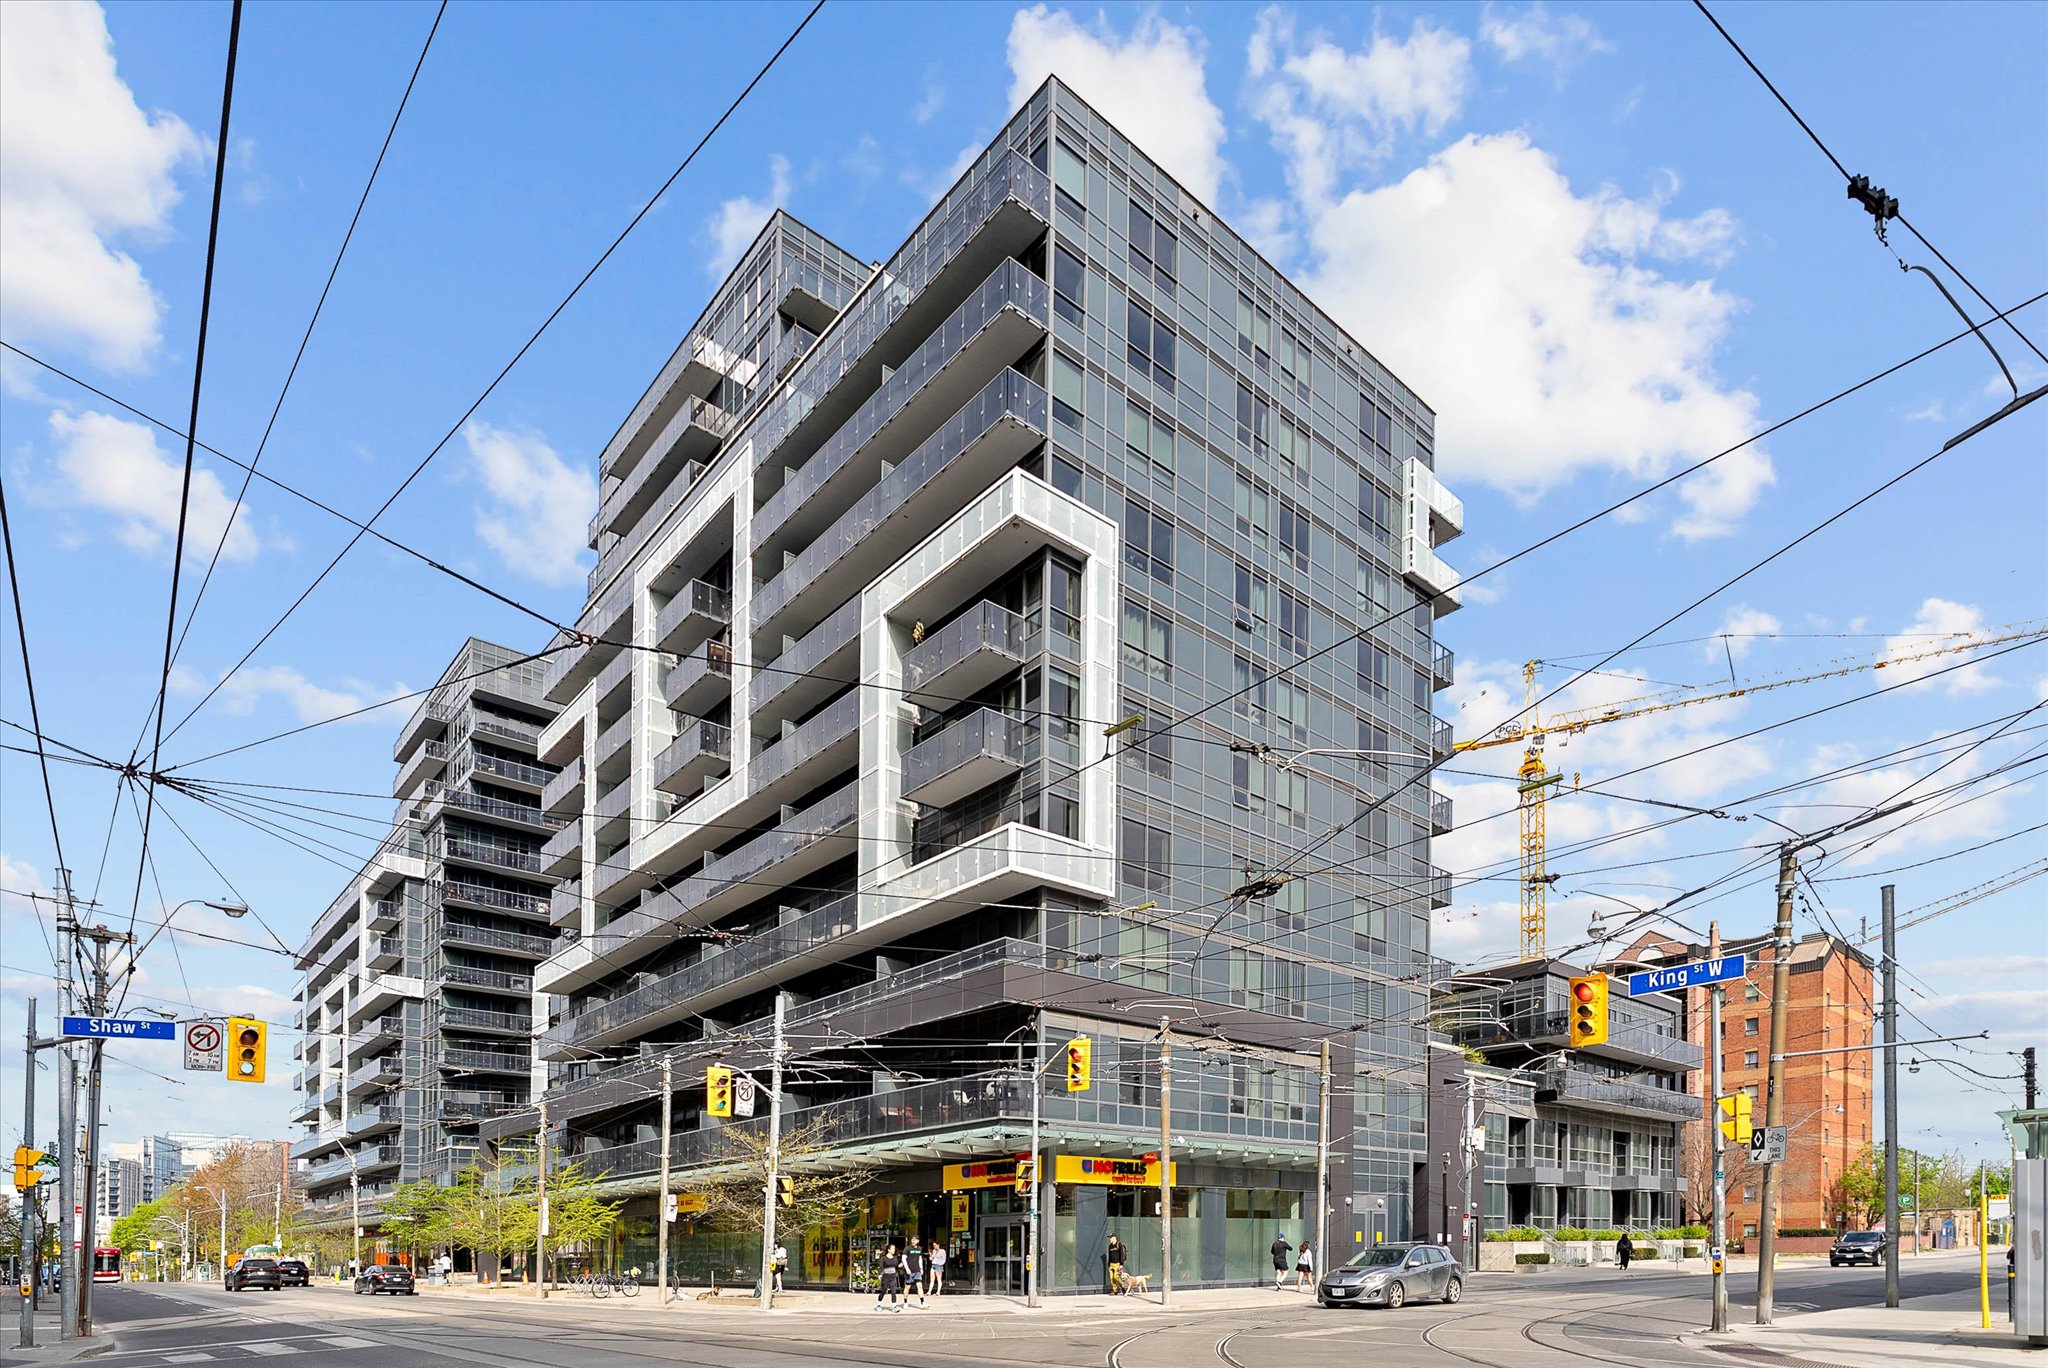
Life at DNA3 puts the best of King West at your doorstep. Residents enjoy a 24-hour concierge, a fitness centre, a rooftop patio, a media room and a rain room. Beyond the building, you’re minutes to Trinity Bellwoods Park, Liberty Village, and the cafés, restaurants and shops of Ossington and Queen West, with the King streetcar right outside for easy access across the city.
Curious how this suite compares? See recent sales on our Liberty Village & King West Condo Sold Prices page.
To book your viewing or for any questions, email Michael at [email protected].
![407-1030-King-[Living Room].jpg | Liberty Village Toronto | Your Online Neighbourhood Guide Kitchen at 407-1030 King St W, DNA3 Condos, King West Toronto.](https://media.libertyvillagetoronto.com/wp-content/uploads/2026/10/28181813/1030_King_407_Photo5_Living.png)
![407-1030-King-[Kitchen/Living].jpg | Liberty Village Toronto | Your Online Neighbourhood Guide living room and kitchen at 407-1030 King St W, DNA3 Condos, King West Toronto.](https://media.libertyvillagetoronto.com/wp-content/uploads/2026/10/28181745/1030_King_407_KitchenLiving.png)
![407-1030-King-[Kitchen].jpg | Liberty Village Toronto | Your Online Neighbourhood Guide Kitchen at 407-1030 King St W, DNA3 Condos, King West Toronto.](https://media.libertyvillagetoronto.com/wp-content/uploads/2026/10/28181945/1030_King_407_Photo9_2048x1365.png)
![407-1030-King-[Main].jpg | Liberty Village Toronto | Your Online Neighbourhood Guide Main Living area at 407-1030 King St W, DNA3 Condos, King West Toronto.](https://media.libertyvillagetoronto.com/wp-content/uploads/2026/10/28181914/1030_King_407_Photo7_2048x1365.png)
![407-1030-King-[Living/Kitchen].jpg | Liberty Village Toronto | Your Online Neighbourhood Guide](https://media.libertyvillagetoronto.com/wp-content/uploads/2026/10/28181844/1030_King_407_Photo6_2048x1365.png)
![407-1030-King-[Den].jpg | Liberty Village Toronto | Your Online Neighbourhood Guide Den at 407-1030 King St W, DNA3 Condos, King West Toronto.](https://media.libertyvillagetoronto.com/wp-content/uploads/2026/10/28182022/1030_King_407_Photo10_2048x1365.png)
![407-1030-King-[Primary].jpg | Liberty Village Toronto | Your Online Neighbourhood Guide Bedroom at 407-1030 King St W, DNA3 Condos, King West Toronto.](https://media.libertyvillagetoronto.com/wp-content/uploads/2026/10/28182049/1030_King_407_Photo12_2048x1365.png)
![407-1030-King-[Bedroom].jpg | Liberty Village Toronto | Your Online Neighbourhood Guide Bedroom1 at 407-1030 King St W, DNA3 Condos, King West Toronto.](https://media.libertyvillagetoronto.com/wp-content/uploads/2026/10/28182126/1030_King_407_Photo13_2048x1365.png)
![407-1030-King-[Bathroom].jpg | Liberty Village Toronto | Your Online Neighbourhood Guide bathroom at 407-1030 King St W, DNA3 Condos, King West Toronto](https://media.libertyvillagetoronto.com/wp-content/uploads/2026/10/28183443/15-1030-King-St-W-407-15.jpg)
![407-1030-King-[Balcony1].jpg | Liberty Village Toronto | Your Online Neighbourhood Guide Balcony at 407-1030 King St W, DNA3 Condos, King West Toronto.](https://media.libertyvillagetoronto.com/wp-content/uploads/2026/10/28182144/1030_King_407_Photo17_2048x1365.png)
![407-1030-King-[Balcony].jpg | Liberty Village Toronto | Your Online Neighbourhood Guide Balcony1 at 407-1030 King St W, DNA3 Condos, King West Toronto.](https://media.libertyvillagetoronto.com/wp-content/uploads/2026/10/28182200/1030_King_407_Photo19_2048x1365.png)
![407-1030-King-[Building Exterior].jpg | Liberty Village Toronto | Your Online Neighbourhood Guide DNA3 Condos, King West Toronto.](https://media.libertyvillagetoronto.com/wp-content/uploads/2026/10/28183726/20-1030-King-St-W-407-20.jpg)